Welcome to 232 McMaster Rd, a very well cared for, neat as a pin, 30-acre homestead in Skandia, just 20 miles from downtown Marquette. This property is a nature lover's paradise, featuring the serene flow of McMaster Creek running through the property and your own Oxbow in the spring, providing excellent fishing and wildlife opportunities. McMaster Creek serves as a direct tributary to the West Branch of the Whitefish River and is a designated coldwater Type 1 trout stream... fish for Brookies and Brown trout right out your back door! There is a high, dry, and flat area behind the pole building that could provide nearly 4 acres for pasture, or build your new home there eventually while living in the current home! Inside enjoy the comforts of the beautifully updated 1992 Artcraft home. With engineered hickory floors, stylish marble vanities, and custom maple millwork, this residence has a ton of updates and is move-in ready. Both baths have been updated 2026, and fresh paint throughout. The newly stained front porch welcomes you in, and newly stained back deck invites you to relax and take a breather, while the screened in porch creates the perfect retreat for summertime entertaining. At the heart of this property is the impressive pole building, a "Crown Jewel” built in 2010, with it’s massive 6,500-square-foot footprint and featuring 6-inch reinforced concrete poured foundation, professional spray foam insulation, rough-in plumbing/sewer, and dedicated ceiling heat piping, making it ideal for hobbies, storage, or even a home-based business? With 220 electric, 16 foot ceiling, and five bay doors, two of which are 12'x14', this versatile space opens up endless possibilities. The land also offers agricultural potential, with space for livestock or crops, complemented by a thriving apple orchard featuring ten+ established, fruit-bearing trees. Forage for edible mushrooms, take in the beautiful White Trillium on forest floor in Spring, watch White-Tail Deer graze and Turkeys ground feed, walk your land with Wild Bergamot, Black-eyed Susan, Daisy Fleabane, and Milkweed attracting Monarchs and other pollinators. No chemicals used in last 20+ years. Feed the birds - Ruby Throated Hummingbirds, Chickadees, Goldfinch, Nuthatch, Vireo, Grouse, Woodcock, Sandhill Cranes, Warblers, and even Tanager and Indigo Buntings common! You can truly embrace a homesteading lifestyle here, with the capability to live off grid using the reliable 22 KW Generac generator but still enjoy modern conveniences such as the high-speed TDS internet. The good food at A&M Cafe and DeVooghts General Store and Farmer’s Market are all less than 10 miles down the road! And Trail #8 is just 2 miles away, down Lawson Rd. This property is not just a home; it’s a lifestyle. Experience the peace of rural living while enjoying the benefits of nearby amenities and outdoor adventures. Schedule your visit to 232 McMaster Rd today and envision your future in this extraordinary country setting.
Contingent
$395,000
232 McMaster Rd, Skandia, MI 49885
3beds
1,176sqft
Single Family Residence, Farm, Manufactured Home
Built in 1992
30 Acres Lot
$389,800 Zestimate®
$336/sqft
$-- HOA
What's special
Fresh paint throughoutOxbow in the springDedicated ceiling heat pipingProfessional spray foam insulationCustom maple millworkEngineered hickory floorsStylish marble vanities
- 49 days
- 76
- 7
Zillow last checked:
Listing updated:
Listed by:
JENNIFER COSCO 906-250-5548,
SELECT REALTY 906-228-2772
Source: MiRealSource,MLS#: 50221059 Originating MLS: Upper Peninsula Assoc of Realtors
Facts & features
Interior
Bedrooms & bathrooms
- Bedrooms: 3
- Bathrooms: 2
- Full bathrooms: 2
- Main level bathrooms: 2
- Main level bedrooms: 3
Rooms
- Room types: Bedroom, Laundry, Master Bedroom, Living Room, Master Bathroom, Bathroom
Primary bedroom
- Level: First
Bedroom 1
- Level: Main
- Area: 156
- Dimensions: 13 x 12
Bedroom 2
- Level: Main
- Area: 132
- Dimensions: 12 x 11
Bedroom 3
- Level: Main
- Area: 96
- Dimensions: 12 x 8
Bathroom 1
- Level: Main
- Area: 50
- Dimensions: 10 x 5
Bathroom 2
- Level: Main
- Area: 96
- Dimensions: 12 x 8
Dining room
- Level: Main
- Area: 104
- Dimensions: 13 x 8
Kitchen
- Level: Main
- Area: 147
- Dimensions: 21 x 7
Living room
- Level: Main
- Area: 240
- Dimensions: 16 x 15
Heating
- Forced Air, Propane
Cooling
- Ceiling Fan(s), Central Air
Appliances
- Included: Dishwasher, Dryer, Microwave, Range/Oven, Refrigerator, Washer, Water Heater
- Laundry: First Floor Laundry
Features
- High Ceilings, Eat-in Kitchen
- Basement: None
- Has fireplace: No
Interior area
- Total structure area: 1,176
- Total interior livable area: 1,176 sqft
- Finished area above ground: 1,176
- Finished area below ground: 0
Video & virtual tour
Property
Parking
- Total spaces: 20
- Parking features: Detached, Electric in Garage, Workshop in Garage
- Garage spaces: 20
Features
- Levels: One
- Stories: 1
- Patio & porch: Deck, Porch
- Has view: Yes
- View description: Rural View
- Waterfront features: Creek/Stream/Brook, Waterfront, Sandy Bottom
- Body of water: McMaster Creek
- Frontage length: 1300
Lot
- Size: 30 Acres
- Dimensions: 990 x 1330
- Features: Deep Lot - 150+ Ft., Large Lot - 65+ Ft., Rural, Cleared, Farm, Wooded
Details
- Additional structures: Pole Barn
- Parcel number: 521501400100
- Zoning: RP10
- Zoning description: Agricultural
- Special conditions: Private,Standard
Construction
Type & style
- Home type: MobileManufactured
- Property subtype: Single Family Residence, Farm, Manufactured Home
Materials
- Vinyl Siding
Condition
- Year built: 1992
Utilities & green energy
- Electric: 100 Amp Service, 220 Volts in Garage, Circuit Breakers, Generator, Underground
- Sewer: Septic Tank
- Water: Private Well, Drilled Well
- Utilities for property: Electricity Connected, Propane
Community & HOA
Community
- Subdivision: N/A
HOA
- Has HOA: No
Location
- Region: Skandia
Financial & listing details
- Price per square foot: $336/sqft
- Tax assessed value: $211,600
- Annual tax amount: $2,221
- Date on market: 9/8/2026
- Cumulative days on market: 50 days
- Listing agreement: Exclusive Right To Sell
- Listing terms: Cash,Conventional,FHA,VA Loan,USDA Loan
- Road surface type: Paved
- Body type: Manufactured After 1976,Single Wide
Estimated market value
$389,800
$370,000 - $409,000
$1,743/mo
Price history
| Date | Event | Price |
|---|---|---|
| 9/19/2026 | Contingent | $395,000$336/sqft |
Source:  MiRealSource #50221059 Report a problem | ||
| 9/8/2026 | Listed for sale | $395,000+559.4%$336/sqft |
Source: MiRealSource #50221059 Report a problem | ||
| 6/1/2006 | Sold | $59,900$51/sqft |
Source: Agent Provided Report a problem | ||
Public tax history
| Year | Property taxes | Tax assessment |
|---|---|---|
| 2025 | $2,221 -1.1% | $105,800 +7.7% |
| 2024 | $2,246 +12.1% | $98,200 +4.5% |
| 2023 | $2,003 +3.7% | $94,000 +12.8% |
| 2022 | $1,932 +1.4% | $83,300 +0.8% |
| 2021 | $1,905 +8.7% | $82,600 +6.6% |
| 2019 | $1,753 | $77,500 +0.8% |
| 2018 | -- | $76,850 -1.8% |
| 2017 | -- | $78,250 -0.6% |
| 2016 | -- | $78,750 |
| 2015 | -- | $78,750 +3.8% |
| 2014 | -- | $75,900 +2.3% |
| 2012 | -- | $74,200 +95% |
| 2011 | -- | $38,050 |
| 2010 | -- | $38,050 |
Find assessor info on the county website
Monthly payment
Climate risks
Neighborhood: 49885
Nearby schools
Schools provided by the listing agent
- District: Gwinn Area Community Schools
Source: MiRealSource. This data may not be complete. We recommend contacting the local school district to confirm school assignments for this home.
Similar homes
- $317,0003 bd1 ba1.3k sqft509 Dukes Rd, Skandia, MI 49885For Sale
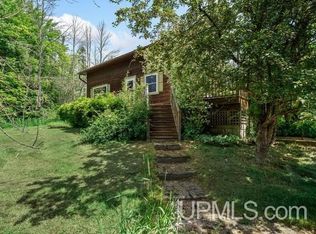 NextHome
- $549,0003 bd2 ba1.6k sqft3761 N M 67, Chatham, MI 49816For Sale
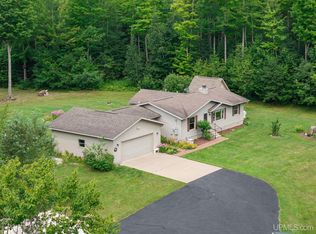
 MLS ID #50217503, JAMES LILLY, NEXTHOME SUPERIOR LIVING. MiRealSource
- $239,9002 bd2 ba1.5k sqftN4156 Et Rd, Traunik, MI 49891For Sale
 MLS ID #50216918, AMY SCHIEDING, RE/MAX SUPERIORLAND. MiRealSource
- $299,0002 bd1 ba1k sqft195 E Sand Lake Rd, Deerton, MI 49822For Sale
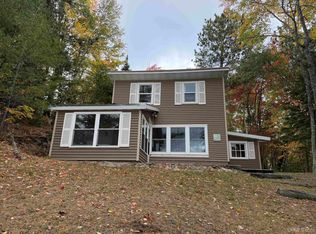 MLS ID #50223884, TERRY HUFFMAN, RE/MAX 1ST REALTY. MiRealSource
- $360,0003 bd2 ba1.2k sqft6598 Autrain Trl, Au Train, MI 49806For SaleMLS ID #50197381, MELISSA MIKUS, UPWARDS REAL ESTATE. MiRealSource
- $199,9003 bd1 ba1.3k sqft238 N Elm St, Gwinn, MI 49841For SaleMLS ID #50225471, JAMES LILLY, NEXTHOME SUPERIOR LIVING. MiRealSource
- $275,0001 bd-- ba732 sqft4889 E Maple Ridge 37th Rd, Rapid River, MI 49880For SaleMLS ID #50152846, DAVE WOOD, RE/MAX SUPERIORLAND. MiRealSource
- $489,0002 bd2 ba1.2k sqft3954 Hayward Rd, Munising, MI 49862For SaleMLS ID #50190903, ALAN GRAVES, RE/MAX SUPERIORLAND. MiRealSource
- $299,0002 bd1 ba904 sqftN 1st Ln, Perkins, MI 49872For SaleMLS ID #50209046, TERRY HUFFMAN, RE/MAX 1ST REALTY. MiRealSource
