Welcome to 232 Roderick Lane in Greenville, a stunning and spacious home offering 3,918 square feet of living space with 5 bedrooms, 4 full bathrooms, and 1 half bath. This beautifully maintained property combines modern design, efficiency, and premium upgrades that today’s buyers are looking for. The home features a bright open-concept floor plan with expansive living areas perfect for everyday living and entertaining. Large windows bring in abundant natural light, and the flexible layout offers space for a home office, guest suite, or additional living areas. Enjoy upgraded bathrooms with modern finishes, adding comfort and style throughout the home. Another valuable feature is the whole-house water filtration system, providing clean, high-quality water throughout the property. Step outside to a huge patio ideal for outdoor gatherings, grilling, and relaxing evenings. The two-car garage features a professionally POLY UREATHIN COATING floor, giving it a clean, durable, and polished look. Conveniently located near shopping, dining, schools, and major highways, this home offers the perfect combination of space, energy efficiency, and convenience in one of Greenville’s growing areas. With its paid solar system, spacious layout, upgraded features, and outdoor living space, this move-in ready home presents an outstanding opportunity for buyers looking for comfort and long-term value.
For sale
Price cut: $10K (8/25)
$559,900
232 Roderick Ln, Greenville, SC 29605
5beds
3,918sqft
Single Family Residence, Residential
Built in 2023
8,276 Square Feet Lot
$553,700 Zestimate®
$143/sqft
$-- HOA
What's special
Two-car garageWhole-house water filtration systemBright open-concept floor planSpacious layoutOutdoor living space
- 182 days
- 205
- 14
Zillow last checked:
Listing updated:
Listed by:
Jigar Patel 864-735-8221,
Joy Real Estate
Source: Greater Greenville AOR,MLS#: 1585084
Facts & features
Interior
Bedrooms & bathrooms
- Bedrooms: 5
- Bathrooms: 5
- Full bathrooms: 4
- 1/2 bathrooms: 1
- Main level bathrooms: 1
- Main level bedrooms: 1
Rooms
- Room types: Laundry, Loft, Office/Study, Breakfast Area
Primary bedroom
- Area: 225
- Dimensions: 15 x 15
Bedroom 2
- Area: 156
- Dimensions: 12 x 13
Bedroom 3
- Area: 144
- Dimensions: 12 x 12
Bedroom 4
- Area: 110
- Dimensions: 11 x 10
Bedroom 5
- Area: 132
- Dimensions: 11 x 12
Primary bathroom
- Features: Double Sink, Full Bath, Walk-In Closet(s), Fireplace
- Level: Second
Dining room
- Area: 156
- Dimensions: 12 x 13
Family room
- Area: 288
- Dimensions: 18 x 16
Kitchen
- Area: 90
- Dimensions: 9 x 10
Bonus room
- Area: 288
- Dimensions: 18 x 16
Heating
- Electric
Cooling
- Electric
Appliances
- Included: Gas Cooktop, Dishwasher, Disposal, Refrigerator, Washer, Microwave, Tankless Water Heater, Water Purifier
- Laundry: 2nd Floor, Laundry Room, Gas Dryer Hookup
Features
- Ceiling Fan(s), Ceiling Smooth, Countertops – Quartz, Pantry, Attic Fan
- Flooring: Ceramic Tile, Laminate, Vinyl
- Windows: Insulated Windows
- Basement: None
- Attic: Pull Down Stairs
- Number of fireplaces: 1
- Fireplace features: Gas Log
Interior area
- Total interior livable area: 3,918 sqft
Property
Parking
- Total spaces: 2
- Parking features: Attached, Driveway, Paved
- Attached garage spaces: 2
- Has uncovered spaces: Yes
Features
- Levels: Two
- Stories: 2
- Patio & porch: Patio, Front Porch, Rear Porch
Lot
- Size: 8,276 Square Feet
- Dimensions: 125 x 65
- Features: 1/2 Acre or Less
- Topography: Level
Details
- Parcel number: 0411.0201369.00
Construction
Type & style
- Home type: SingleFamily
- Architectural style: Patio,Craftsman
- Property subtype: Single Family Residence, Residential
Materials
- Brick Veneer, Hardboard Siding
- Foundation: Slab
- Roof: Architectural
Condition
- Year built: 2023
Details
- Builder model: Bloomingto
- Builder name: Meritage Home
Utilities & green energy
- Electric: Photovoltaics Seller Owned
- Sewer: Public Sewer
- Water: Public
- Utilities for property: Underground Utilities
Community & HOA
Community
- Features: Playground, Pool, Sidewalks
- Security: Smoke Detector(s)
- Subdivision: Arden Woods
HOA
- Has HOA: Yes
- Services included: Pool, Street Lights
Location
- Region: Greenville
Financial & listing details
- Price per square foot: $143/sqft
- Tax assessed value: $572,440
- Annual tax amount: $3,346
- Date on market: 3/18/2026
Estimated market value
$553,700
$526,000 - $581,000
$4,605/mo
Price history
| Date | Event | Price |
|---|---|---|
| 8/25/2026 | Price change | $559,900-1.8%$143/sqft |
Source:  Greater Greenville AOR #1585084 Report a problem Greater Greenville AOR #1585084 Report a problem | ||
| 6/22/2026 | Price change | $569,900-1.7%$145/sqft |
Source: Greater Greenville AOR #1585084 Report a problem | ||
| 5/26/2026 | Price change | $579,900-3.3%$148/sqft |
Source: Greater Greenville AOR #1585084 Report a problem | ||
| 3/18/2026 | Listed for sale | $599,900+28.2%$153/sqft |
Source: Greater Greenville AOR #1585084 Report a problem | ||
| 9/28/2023 | Sold | $468,000-1.5%$119/sqft |
Source:  WUMLS #20263884 Report a problem WUMLS #20263884 Report a problem | ||
| 7/18/2023 | Pending sale | $474,900$121/sqft |
Source: Greater Greenville AOR #1503007 Report a problem | ||
| 7/15/2023 | Price change | $474,900+1.1%$121/sqft |
Source: Greater Greenville AOR #1503007 Report a problem | ||
| 7/10/2023 | Price change | $469,900-0.2%$120/sqft |
Source: Greater Greenville AOR #1503007 Report a problem | ||
| 7/4/2023 | Listed for sale | $470,900$120/sqft |
Source:  Meritage Homes Report a problem Meritage Homes Report a problem | ||
Public tax history
| Year | Property taxes | Tax assessment |
|---|---|---|
| 2025 | $3,346 +4.3% | $510,620 +15% |
| 2024 | $3,206 | $444,030 |
Find assessor info on the county website
Monthly payment
Est. payment
Payment breakdown
Explore the cost of this home by adjusting the details. Changes won't be saved.Climate risks
Neighborhood: 29605
Nearby schools
Schools provided by the listing agent
- Elementary: Robert Cashion
- Middle: Hughes
- High: Southside
Source: Greater Greenville AOR. This data may not be complete. We recommend contacting the local school district to confirm school assignments for this home.
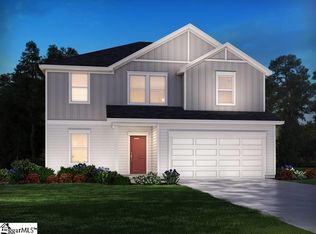
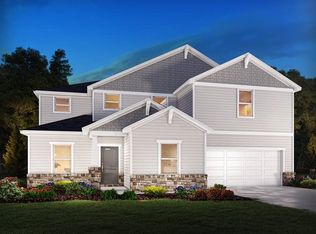
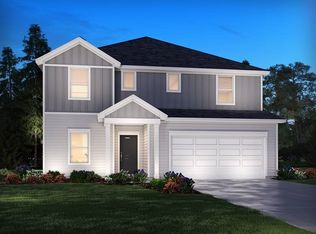
Similar homes
- $479,0004 bd3 ba3k sqft609 Vestrella Rd, Greenville, SC 29605For Sale
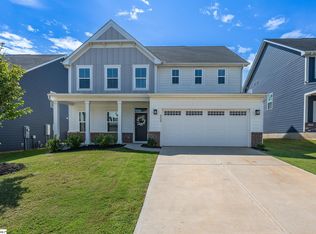 MLS ID #1602030, Darlene Sola, RE/MAX Moves Simpsonville. Greater Greenville AOR
 - from $539,5004 bd3 ba2.4k sqftPolar Plan, Hawk Haven, Greenville, SC 29607New Construction
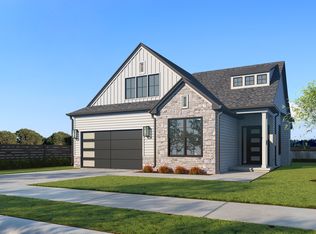 Rosewood Communities
 - $346,9994 bd3 ba2.1k sqft21 Nut Leaf Ln, Greenville, SC 29605For Sale
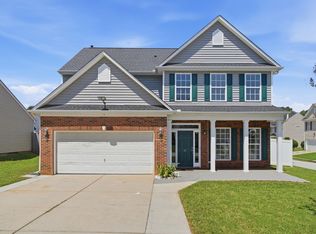 MLS ID #1601983, Yolanda Babb, TLCOX and Company. Greater Greenville AOR
 - $595,0004 bd4 ba3.4k sqft200 Coppa Ct, Fountain Inn, SC 29644For Sale
 MLS ID #1601583, Jolene Peddicord, Belle Haven Realty Group. Greater Greenville AOR
