Step into comfort and style in this beautifully designed single-level home featuring 4 bedrooms, 2 bathrooms, and a spacious 3-car garage and RV parking. Filled with natural light, the open-concept layout creates a warm and welcoming atmosphere from the moment you enter. The heart of the home is the stunning kitchen, complete with a generous island that comfortably seats 3 to 4 people, perfect for morning coffee, casual meals, or entertaining guests. The kitchen flows seamlessly into the dining area, creating an ideal space for gathering and making memories. Thoughtfully designed for everyday living, the bedroom wing offers both convenience and privacy, with all four bedrooms situated together while maintaining a comfortable separation from the main living spaces. The spacious primary suite provides a peaceful retreat, while the additional bedrooms offer flexibility for family, guests, or a home office. With its bright interiors, functional floor plan, and inviting charm, this home offers the perfect blend of comfort, beauty, and modern living. A place you'll love coming home to every day
Pending
Price cut: $20K (7/1)
$425,000
232 Stagecoach Ave, Fruitland, ID 83619
4beds
2baths
1,645sqft
:
Get pre-qualified$2,555/mo
Single Family Residence
Built in 2022
0.26 Acres Lot
$423,500 Zestimate®
$258/sqft
$19/mo HOA
What's special
Single-level homeFunctional floor planOpen-concept layoutFilled with natural lightBright interiorsIdeal space for gatheringInviting charm
- 48 days |
- 544 |
- 20 |
Zillow last checked:
Listing updated:
Listed by:
Nikki Jones Main:208-442-8500,
Homes of Idaho
Source: IMLS,MLS#: 98989286
Facts & features
Interior
Bedrooms & bathrooms
- Bedrooms: 4
- Bathrooms: 2
- Main level bathrooms: 2
- Main level bedrooms: 4
Primary bedroom
- Level: Main
Bedroom 2
- Level: Main
Bedroom 3
- Level: Main
Bedroom 4
- Level: Main
Family room
- Level: Main
Living room
- Level: Main
Heating
- Electric, Forced Air
Cooling
- Central Air
Appliances
- Included: Gas Water Heater, Disposal, Gas Range
Features
- Split Bedroom, Walk-In Closet(s), Walk In Shower, Breakfast Bar, Pantry, Quartz Counters, Number of Baths Main Level: 2
- Has basement: No
- Has fireplace: No
Interior area
- Total structure area: 1,645
- Total interior livable area: 1,645 sqft
- Finished area above ground: 1,645
- Finished area below ground: 0
Property
Parking
- Total spaces: 3
- Parking features: Attached, RV Access/Parking
- Attached garage spaces: 3
Features
- Levels: One
- Fencing: Vinyl
Lot
- Size: 0.26 Acres
- Features: 10000 SF - .49 AC, Full Sprinkler System, Pressurized Irrigation Sprinkler System
Details
- Parcel number: F00000262580
Construction
Type & style
- Home type: SingleFamily
- Property subtype: Single Family Residence
Materials
- Foundation: Crawl Space
- Roof: Composition
Condition
- Year built: 2022
Utilities & green energy
- Water: Public
- Utilities for property: Sewer Connected
Community & HOA
Community
- Subdivision: Zellers Crossing
HOA
- Has HOA: Yes
- HOA fee: $225 annually
Location
- Region: Fruitland
Financial & listing details
- Price per square foot: $258/sqft
- Tax assessed value: $414,970
- Annual tax amount: $1,608
- Date on market: 6/6/2026
- Listing terms: Cash,Conventional,FHA,VA Loan
- Ownership: Fee Simple
Estimated market value
$423,500
$402,000 - $445,000
$2,267/mo
Price history
Price history is unavailable.
Public tax history
| Year | Property taxes | Tax assessment |
|---|---|---|
| 2025 | -- | $414,970 +0.2% |
| 2024 | $2,985 +5.2% | $414,287 +1.1% |
| 2023 | $2,837 +237.3% | $409,943 +271.7% |
| 2022 | $841 | $110,300 |
Find assessor info on the county website
Monthly payment
Est. payment
Payment breakdown
Explore the cost of this home by adjusting the details. Changes won't be saved.Climate risks
Neighborhood: 83619
Nearby schools
GreatSchools rating
- 4/10Fruitland Middle SchoolGrades: 5-8Distance: 0.4 mi
- 6/10Fruitland High SchoolGrades: 9-12Distance: 0.3 mi
- NAFruitland Elementary SchoolGrades: PK-4Distance: 0.5 mi
Schools provided by the listing agent
- Elementary: Fruitland
- Middle: Fruitland
- High: Fruitland
- District: Fruitland School District #373
Source: IMLS. This data may not be complete. We recommend contacting the local school district to confirm school assignments for this home.
- $--4 bd2 ba1.5k sqft252 Stagecoach Ave, Fruitland, ID 83619Sold

- $432,5113 bd2 ba1.9k sqft246 Stagecoach Ave, Fruitland, ID 83619Off Market
- $503,3004 bd3 ba2.3k sqft236 Maverick St, Fruitland, ID 83619Off Market
- $389,0003 bd2 ba1.3k sqft248 Stagecoach Ave, Fruitland, ID 83619Off Market
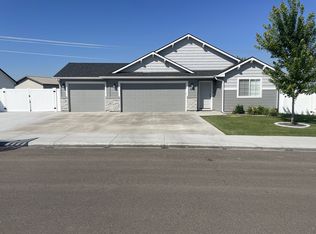
- $370,0003 bd2 ba1.3k sqft221 Maverick St, Fruitland, ID 83619Off Market
- $367,8003 bd2 ba1.4k sqft121 Maverick St, Fruitland, ID 83619Off Market
- $413,0004 bd2 ba1.7k sqft243 Stagecoach Ave, Fruitland, ID 83619Off Market
- $463,0003 bd2 ba1.8k sqft223 Maverick St, Fruitland, ID 83619Off Market
A local agent can set up tours, give advice and negotiate with sellers.
Similar homes
- $409,0003 bd2 ba1.4k sqft260 Stagecoach Ave, Fruitland, ID 83619Active
 MLS ID #98981669, Nikki Jones, Homes of Idaho. IMLS
 - $399,9004 bd2 ba2.3k sqft712 SW 4th St, Fruitland, ID 83619Active
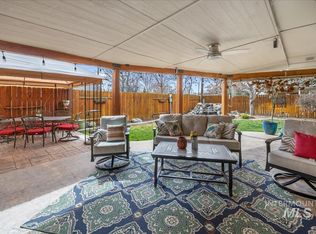 MLS ID #98976367, Rashell Sanchez, Homes of Idaho. IMLS
 - $448,0003 bd2 ba1.7k sqft750 Zinnia St, Fruitland, ID 83619Active
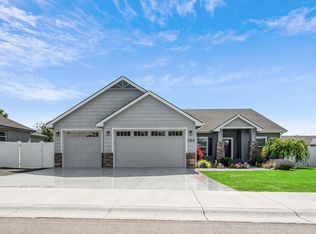 MLS ID #98990887, Mike Price, Homes of Idaho. IMLS
 - $429,6993 bd2 ba1.8k sqft522 Bobcat St, Fruitland, ID 83619Active
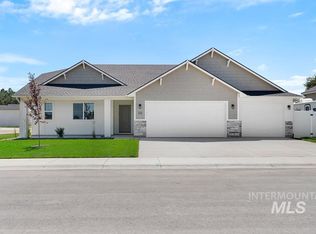 IMLS
IMLS - $470,0003 bd2 ba1.8k sqft3129 Sepulveda Dr, Fruitland, ID 83619ActiveMLS ID #98989284, Nikki Jones, Homes of Idaho. IMLS
- $475,0004 bd2 ba2.2k sqft1729 Hickory Ave, Fruitland, ID 83619ActiveMLS ID #98993660, Anne Pedracini Gentry, Black Diamond Homes and Land. IMLS
- $374,9003 bd2 ba2.1k sqft829 NW 2nd St, Fruitland, ID 83619ActiveMLS ID #98986501, David Bieker, Syme Real Estate. IMLS
- $319,9003 bd2 ba1.2k sqft2404 Golden Ave, Fruitland, ID 83619NewMLS ID #98995151, Kara Christian, Keller Williams Realty Boise. IMLS
- $519,9504 bd2 ba2.2k sqft350 Syringa Springs Dr, Fruitland, ID 83619ActiveMLS ID #98971541, Cassandra Mcelravy, Black Diamond Homes and Land. IMLS
- $507,5003 bd3 ba2.4k sqft420 Poppy Dr, Fruitland, ID 83619ActiveMLS ID #98992372, Virginia Wilkinson, Premier Group Realty West. IMLS
- from $411,5413 bd2 ba1.8k sqftLewiston Plan, Agile Homes at Aspen Meadows, Fruitland, ID 83619New ConstructionAgile Homes
- $400,0003 bd2 ba1.4k sqft2132 Justine Ct, Fruitland, ID 83619ActiveMLS ID #98974242, Nikki Jones, Homes of Idaho. IMLS
- from $359,2364 bd2 ba1.4k sqftAlturas Plan, Agile Homes at Aspen Meadows, Fruitland, ID 83619New ConstructionAgile Homes
- $525,0003 bd2 ba1.7k sqft211 NE 8th St, Fruitland, ID 83619ActiveMLS ID #98987784, Ronald Lancaster, Silvercreek Realty Group. IMLS
- $425,0004 bd2 ba1.9k sqft187 NW 3rd St, Ontario, OR 97914ActiveMLS ID #98986985, Christine Tyler, Premier Group Realty West. IMLS
- $425,0003 bd2 ba1.6k sqft609 Reiter Dr, Ontario, OR 97914ActiveMLS ID #98985827, Kim Bruce, Goldwings Real Estate Group. IMLS
- $309,9993 bd1 ba1k sqft106 NE 16th St, Fruitland, ID 83619ActiveMLS ID #98988392, Diana Luoma, Hunter of Homes, LLC. IMLS
- $399,0005 bd3 ba2.1k sqft1192 SW 12th Ave, Ontario, OR 97914ActiveMLS ID #98991983, Georgina De La Cruz, True North Real Estate Group, LLC. IMLS
- $375,0003 bd2 ba1.4k sqft2310 Vista Ave, Payette, ID 83661ActiveMLS ID #98992934, Donna Gill, Silvercreek Realty Group. IMLS
- $365,0003 bd3 ba1.8k sqft2014 NW 5th Ave, Ontario, OR 97914ActiveMLS ID #98993794, Christine Tyler, Premier Group Realty West. IMLS
