The Lost River floor plan boasts 1445 sf. 3/2 with a 2 car garage, a split open floor plan with vaulted living room ceiling, granite countertops in kitchen and bathrooms, full tiled backsplash with stainless steel appliances and gas stove, 8' ceilings. Master features large walk in closet with a walk in shower and double sinks, Lots of storage! Covered Back patio! Finished in March, Available now!
Pending
$400,000
2132 Justine Ct, Fruitland, ID 83619
3beds
2baths
1,445sqft
Single Family Residence
Built in 2026
7,405 Square Feet Lot
$399,100 Zestimate®
$277/sqft
$21/mo HOA
What's special
Split open floor planLots of storageStainless steel appliancesCovered back patioFull tiled backsplashGas stove
- 255 days
- 56
- 0
Zillow last checked:
Listing updated:
Listed by:
Nikki Jones Cell:208-477-9783,
Homes of Idaho
Source: IMLS,MLS#: 98974242
Facts & features
Interior
Bedrooms & bathrooms
- Bedrooms: 3
- Bathrooms: 2
- Main level bathrooms: 2
- Main level bedrooms: 3
Primary bedroom
- Level: Main
Bedroom 2
- Level: Main
Bedroom 3
- Level: Main
Heating
- Forced Air
Cooling
- Central Air
Appliances
- Included: Electric Water Heater, Gas Water Heater, Dishwasher, Gas Range
Features
- Breakfast Bar, Pantry, Quartz Counters, Number of Baths Main Level: 2
- Flooring: Vinyl
- Has basement: No
- Has fireplace: No
Interior area
- Total structure area: 1,445
- Total interior livable area: 1,445 sqft
- Finished area above ground: 1,445
- Finished area below ground: 0
Property
Parking
- Total spaces: 2
- Parking features: Attached
- Attached garage spaces: 2
Features
- Levels: One
Lot
- Size: 7,405 Square Feet
- Features: Standard Lot 6000-9999 SF
Details
- Parcel number: CLA
Construction
Type & style
- Home type: SingleFamily
- Property subtype: Single Family Residence
Materials
- Stone
- Foundation: Crawl Space
- Roof: Composition
Condition
- New Construction
- New construction: Yes
- Year built: 2026
Details
- Builder name: Austin Homes LLC.
Utilities & green energy
- Water: Public
- Utilities for property: Sewer Connected
Community & HOA
Community
- Subdivision: Rivers Edge
HOA
- Has HOA: Yes
- HOA fee: $250 annually
Location
- Region: Fruitland
Financial & listing details
- Price per square foot: $277/sqft
- Date on market: 2/10/2026
- Listing terms: Cash,Conventional,FHA
- Ownership: Fee Simple
Estimated market value
$399,100
$379,000 - $419,000
$2,261/mo
Price history
Price history is unavailable.
Public tax history
Tax history is unavailable.
Monthly payment
Est. payment
Payment breakdown
Explore the cost of this home by adjusting the details. Changes won't be saved.Climate risks
Neighborhood: 83619
Nearby schools
Schools provided by the listing agent
- Elementary: Fruitland
- Middle: Fruitland
- High: Fruitland
- District: Fruitland School District #373
Source: IMLS. This data may not be complete. We recommend contacting the local school district to confirm school assignments for this home.


Similar homes
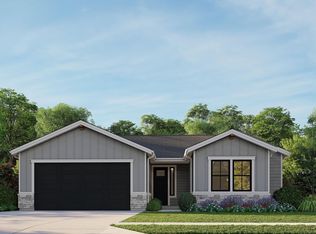
- $425,0004 bd2 ba1.6k sqft1210 NW 20th Ct, Fruitland, ID 83619Active
 MLS ID #99001045, Nikki Jones, Homes of Idaho. IMLS
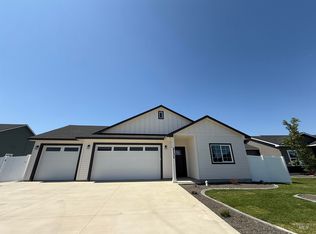
 - $455,0004 bd2 ba1.8k sqft2176 Austin, Fruitland, ID 83619Active
 MLS ID #99001041, Nikki Jones, Homes of Idaho. IMLS
 - $290,0003 bd1 ba1.3k sqft1810 Allen Ave, Fruitland, ID 83619Active
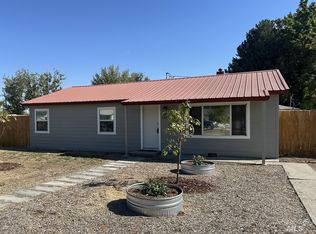 MLS ID #99002796, Amy Gluch, exp Realty, LLC. IMLS
 - $429,6993 bd2 ba1.8k sqft522 Bobcat St, Fruitland, ID 83619Active
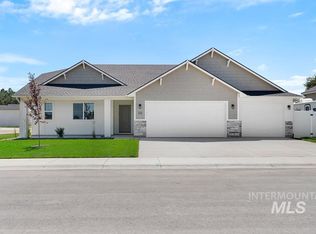 MLS ID #98982983, Cara Johansen, Real Broker LLC. IMLS
