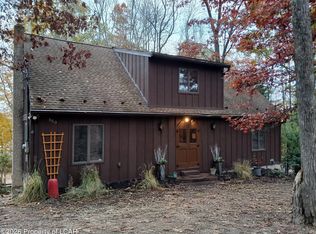
BREATHTAKING LAKEFRONT LIVING! A rare opportunity to own a truly special waterfront retreat! This stunning three-level chalet offers over 3,000 square feet of beautifully designed living space, with breathtaking lake views from all three levels. Featuring 4 bedrooms, 4 full baths, a two-car garage, and abundant parking on a paved private driveway, this home combines distinctive architectural charm with the ultimate lakefront lifestyle.
Designed to capture its spectacular surroundings, the home welcomes you with an inviting open-concept living area where the living room, dining space, and modern kitchen come together in a bright, airy setting filled with natural light and panoramic lake views. The main level offers two convenient bedrooms, including a primary suite with private bath, an additional full guest bath, and laundry. Upstairs, the charming loft provides additional living space, along with two more bedrooms and a full bath. The expansive finished lower level offers even more room to relax, entertain, or accommodate guests, complete with a full bath, utility area, and sliding doors leading directly toward the waterfront.
Step outside and discover what truly sets this property apart: your own private waterfront escape! A picturesque footbridge leads to a private gazebo overlooking the water and private dock, creating the perfect setting for morning coffee, sunset gatherings, fishing, boating, or simply soaking in the peaceful lake views.
Located in a well-established, gated lake community, this awesome property offers both an inviting retreat and an opportunity to embrace lake living year-round. Conveniently located near Routes 309 and 80 and the PA Turnpike, you'll enjoy a peaceful getaway without sacrificing accessibility.
Whether you're looking for a full-time lakefront residence, a weekend escape, or a place to entertain family and friends, this remarkable chalet delivers a waterfront lifestyle that is truly special. Come experience the views, the setting, and the magic of lakefront living!
For sale
$700,000
232 Trapper Springs Ln, Drums, PA 18222
4beds
3,002sqft
Single Family Residence
Built in 2004
0.47 Acres Lot
$424,700 Zestimate®
$233/sqft
$106/mo HOA
What's special
- 2 days
- 201
- 17
Zillow last checked:
Listing updated:
Listed by:
Ted Evangelou 610-751-7240,
Keller Williams Allentown 610-435-1800,
Dina K. Evangelou 610-972-9385,
Keller Williams Allentown
Source: GLVR,MLS#: 787762 Originating MLS: Lehigh Valley MLS
Facts & features
Interior
Bedrooms & bathrooms
- Bedrooms: 4
- Bathrooms: 4
- Full bathrooms: 4
Primary bedroom
- Description: WIC/ En Suite Bath
- Level: First
- Dimensions: 17.00 x 12.00
Bedroom
- Level: First
- Dimensions: 15.00 x 11.00
Bedroom
- Level: Second
- Dimensions: 17.00 x 14.00
Bedroom
- Level: Second
- Dimensions: 14.00 x 14.00
Primary bathroom
- Description: Master En Suite
- Level: First
- Dimensions: 8.00 x 6.00
Den
- Description: Lake view
- Level: Second
- Dimensions: 12.00 x 10.00
Other
- Level: First
- Dimensions: 8.00 x 5.00
Other
- Level: First
- Dimensions: 8.00 x 5.00
Other
- Level: Lower
- Dimensions: 8.00 x 6.00
Kitchen
- Description: Center Island
- Level: First
- Dimensions: 14.00 x 9.00
Living room
- Description: Open Concept Living room with dining area Lake view
- Level: First
- Dimensions: 28.00 x 13.00
Recreation
- Description: FR/Rec Room with Lakeview and Patio Access
- Level: Lower
- Dimensions: 34.00 x 26.00
Sunroom
- Description: 3 season Sunroom
- Level: First
- Dimensions: 20.00 x 10.00
Heating
- Forced Air, Heat Pump
Cooling
- Central Air
Appliances
- Included: Dryer, Dishwasher, Electric Oven, Electric Range, Electric Water Heater, Disposal, Refrigerator, Washer
Features
- Cathedral Ceiling(s), Dining Area, High Ceilings, Vaulted Ceiling(s)
- Flooring: Carpet, Hardwood
- Basement: Daylight,Exterior Entry,Full,Other,Partially Finished,Walk-Out Access
- Has fireplace: Yes
- Fireplace features: Gas Log
Interior area
- Total interior livable area: 3,002 sqft
- Finished area above ground: 2,052
- Finished area below ground: 950
Video & virtual tour
Property
Parking
- Total spaces: 2
- Parking features: Attached, Garage, Garage Door Opener
- Attached garage spaces: 2
Features
- Stories: 3
- Patio & porch: Deck, Enclosed, Patio, Porch
- Exterior features: Deck, Fire Pit, Patio
- Has view: Yes
- View description: Lake
- Has water view: Yes
- Water view: Lake
Lot
- Size: 0.47 Acres
Details
- Additional structures: Gazebo
- Parcel number: Q9S200100306
- Zoning: Res
- Special conditions: None
Construction
Type & style
- Home type: SingleFamily
- Architectural style: Chalet/Alpine
- Property subtype: Single Family Residence
Materials
- Vinyl Siding, Wood Siding
- Roof: Asphalt,Fiberglass
Condition
- Year built: 2004
Utilities & green energy
- Sewer: Public Sewer
- Water: Public
- Utilities for property: Cable Available
Community & HOA
Community
- Security: Security System
- Subdivision: Not in Development
HOA
- Has HOA: Yes
- HOA fee: $1,267 annually
Location
- Region: Drums
Financial & listing details
- Price per square foot: $233/sqft
- Tax assessed value: $222,900
- Annual tax amount: $4,907
- Date on market: 11/11/2026
- Ownership type: Fee Simple
Estimated market value
$424,700
$386,000 - $463,000
$2,854/mo
Price history
| Date | Event | Price |
|---|---|---|
| 11/13/2026 | Listed for sale | $700,000+87.7%$233/sqft |
Source:  GLVR #787762 Report a problem | ||
| 5/30/2017 | Sold | $373,000-1.8%$124/sqft |
Source: GLVR #538854 Report a problem | ||
| 2/13/2017 | Listed for sale | $379,9000%$127/sqft |
Source: DLP Realty #PM-43595 Report a problem | ||
| 1/11/2017 | Listing removed | $379,999$127/sqft |
Source: DLP Realty #PM-38790 Report a problem | ||
| 8/17/2016 | Price change | $379,999-2.6%$127/sqft |
Source: DLP Realty #PM-38790 Report a problem | ||
| 2/29/2016 | Listed for sale | $389,999-9.3%$130/sqft |
Source: DLP Realty #514104 Report a problem | ||
| 1/8/2015 | Listing removed | $429,900$143/sqft |
Source: Lewith & Freeman Real Estate #14-4508 Report a problem | ||
| 5/3/2014 | Price change | $429,900-4.3%$143/sqft |
Source: Lewith & Freeman Real Estate #14-1598 Report a problem | ||
| 2/15/2014 | Price change | $449,000-5.5%$150/sqft |
Source: CENTURY 21 Smith Hourigan Group #13-4536 Report a problem | ||
| 10/30/2013 | Listed for sale | $475,000+18.8%$158/sqft |
Source: Century 21 Smith Hourigan Group Report a problem | ||
| 10/17/2012 | Listing removed | $399,900$133/sqft |
Source: CENTURY 21 Select Group #10-662 Report a problem | ||
| 5/11/2012 | Listed for sale | $399,900+3.9%$133/sqft |
Source: CENTURY 21 Select Group #10-662 Report a problem | ||
| 11/12/2010 | Sold | $385,000-3.7%$128/sqft |
Source: Public Record Report a problem | ||
| 5/6/2010 | Price change | $399,900-7%$133/sqft |
Source: CENTURY 21 Select Group #10-2896 Report a problem | ||
| 4/10/2010 | Listed for sale | $429,900+12.2%$143/sqft |
Source: CENTURY 21 Select Group - Lake Harmony #10-2896 Report a problem | ||
| 2/5/2010 | Sold | $383,000-7.7%$128/sqft |
Source: Public Record Report a problem | ||
| 11/7/2009 | Listing removed | $415,000$138/sqft |
Source: CENTURY 21 Bernstein Real Estate Company #09-348 Report a problem | ||
| 10/14/2009 | Listed for sale | $415,000$138/sqft |
Source: CENTURY 21 Bernstein Real Estate Company #09-348 Report a problem | ||
Public tax history
| Year | Property taxes | Tax assessment |
|---|---|---|
| 2023 | $4,427 +2.9% | $222,900 |
| 2022 | $4,300 | $222,900 |
| 2021 | $4,300 +10.3% | $222,900 |
| 2020 | $3,898 | $222,900 |
| 2019 | $3,898 +3.9% | $222,900 |
| 2018 | $3,752 | $222,900 |
| 2017 | -- | $222,900 |
| 2016 | -- | $222,900 |
| 2015 | -- | $222,900 |
| 2014 | -- | $222,900 |
| 2013 | -- | $222,900 |
| 2012 | -- | $222,900 |
| 2011 | -- | $222,900 |
| 2010 | -- | $222,900 |
| 2009 | -- | $222,900 +1962% |
| 2008 | -- | $10,810 |
| 2007 | -- | $10,810 |
| 2006 | -- | $10,810 |
Find assessor info on the county website
Monthly payment
Est. payment
Payment breakdown
Explore the cost of this home by adjusting the details. Changes won't be saved.Climate risks
Neighborhood: 18222

Similar homes
- $552,3004 bd3 ba2.4k sqft246 Scouting Way, Drums, PA 18222New Construction
 Luzerne County AOR
- $512,7203 bd2 ba1.7k sqft236 Scouting Way, Drums, PA 18222New Construction
 Luzerne County AOR
- $659,0003 bd2 ba1.8k sqft204 Spring Creek Ln #205, Drums, PA 18222For Sale
 MLS ID #26-2517, Donna Santoroski, Lewith & Freeman, Mountaintop. Luzerne County AOR
- $575,0005 bd2 ba2.1k sqft350 Four Seasons Dr, Drums, PA 18222For Sale
 MLS ID #26-5623, Susan Lare, Century 21 Select Group. Luzerne County AOR
