Heritage Oaks New Construction to be built. Space and luxury surrounds this new build. Features 4 bedrooms, 4 baths, open an spacious floor plan with large kit w/center island, farmhouse sink, granite kitchen and baths, gas fireplace w/stone surround, composite deck, paved drive, 3 car attached garage, seeded lawn.
Call today to pick finishes and colors.
For sale
$699,900
165 Heritage Way, Mountain Top, PA 18707
4beds
2,967sqft
Single Family Residence
Built in ----
0.46 Acres Lot
$-- Zestimate®
$236/sqft
$-- HOA
What's special
Seeded lawnFarmhouse sinkPaved driveComposite deckGranite kitchen and baths
- 1 day
- 84
- 5
Zillow last checked:
Listing updated:
Listed by:
Evelyn Hogan 570-715-9336,
Lewith & Freeman, Mountaintop 570-474-9801
Source: Luzerne County AOR,MLS#: 26-4401
Facts & features
Interior
Bedrooms & bathrooms
- Bedrooms: 4
- Bathrooms: 4
- Full bathrooms: 2
- 3/4 bathrooms: 2
Primary bedroom
- Description: Large wic 8.4 x 5.6
- Level: Second
- Area: 289 Square Feet
- Dimensions: 17 x 17
Bedroom 2
- Level: Second
- Area: 156 Square Feet
- Dimensions: 12 x 13
Bedroom 3
- Level: Second
- Area: 177.76 Square Feet
- Dimensions: 16 x 11.11
Bedroom 4
- Level: Second
- Area: 233.6 Square Feet
- Dimensions: 16 x 14.6
Primary bathroom
- Description: Mod., double vanity
- Level: Second
- Area: 72 Square Feet
- Dimensions: 9 x 8
Other
- Description: Mod.
- Level: First
- Area: 30 Square Feet
- Dimensions: 5 x 6
Full bathroom
- Description: Mod., jack and jill bath for bed 2-3
- Level: Second
- Area: 67 Square Feet
- Dimensions: 10 x 6.7
Other
- Description: Mod., bath located in bedroom 4
- Level: Second
- Area: 30 Square Feet
- Dimensions: 6 x 5
Dining room
- Description: Can be used as a office
- Level: First
- Area: 144 Square Feet
- Dimensions: 12 x 12
Family room
- Description: Stone fireplace
- Level: First
- Area: 285 Square Feet
- Dimensions: 15 x 19
Kitchen
- Description: Mod., granite, farmhouse sink
- Level: First
- Area: 315 Square Feet
- Dimensions: 15 x 21
Laundry
- Level: Second
- Area: 35 Square Feet
- Dimensions: 7 x 5
Other
- Description: mud
- Level: First
- Area: 45 Square Feet
- Dimensions: 5 x 9
Heating
- Natural Gas, Forced Air
Cooling
- Central Air
Features
- Ceiling Fan(s)
- Basement: Bilco Door
- Number of fireplaces: 1
Interior area
- Total structure area: 2,967
- Total interior livable area: 2,967 sqft
- Finished area above ground: 2,967
- Finished area below ground: 0
Property
Parking
- Total spaces: 3
- Parking features: Private
- Attached garage spaces: 3
Features
- Levels: Two
- Patio & porch: Deck, Porch
Lot
- Size: 0.46 Acres
- Dimensions: .459
- Features: Cleared
Details
- Parcel number: S700002005000
- Zoning: Residential
- Zoning description: Residential
Construction
Type & style
- Home type: SingleFamily
- Architectural style: Colonial
- Property subtype: Single Family Residence
Materials
- Vinyl Siding, Stone
- Roof: Composition
Condition
- New Construction
- New construction: No
Utilities & green energy
- Sewer: Public Sewer
- Water: Public
Community & HOA
Community
- Subdivision: Heritage Oaks
Location
- Region: Mountain Top
Financial & listing details
- Price per square foot: $236/sqft
- Date on market: 8/28/2026
- Inclusions: Stove, dishwasher, microhood
Estimated market value
Not available
Estimated sales range
Not available
Not available
Price history
| Date | Event | Price |
|---|---|---|
| 8/28/2026 | Listed for sale | $699,900$236/sqft |
Source: Luzerne County AOR #26-4401 Report a problem | ||
Public tax history
Tax history is unavailable.
Monthly payment
Est. payment
Payment breakdown
Explore the cost of this home by adjusting the details. Changes won't be saved.Climate risks
Neighborhood: 18707
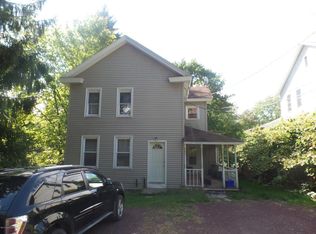
Similar homes
- $750,0004 bd3 ba2.8k sqft330 Deer Run Dr, Mountain Top, PA 18707For Sale
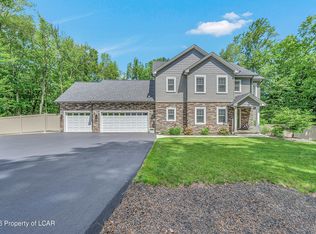 MLS ID #26-2995, Antonio DeRosa, Lewith & Freeman, Mountaintop. Luzerne County AOR
 - $364,9004 bd3 ba2k sqft4 Mystic Dr, Mountain Top, PA 18707For Sale
 MLS ID #26-4358, Lisa Joseph, Lewith & Freeman, Mountaintop. Luzerne County AOR
 - $650,0004 bd3 ba2.6k sqft1017 Woodberry Dr, Mountain Top, PA 18707For Sale
 MLS ID #778051, Peter J. Thorpe, Epique Realty. GLVR
 - $679,9004 bd4 ba3.6k sqft28 Harley Dr, Mountain Top, PA 18707For Sale
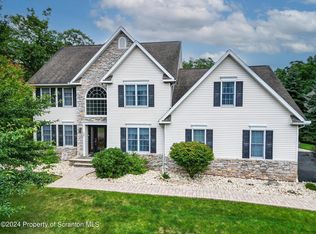
 MLS ID #SC261266, Leah Gianacopoulos, ERA One Source Realty. GSBR as distributed by MLS GRID
 - $400,0003 bd3 ba2.4k sqft20 Evergreen Lake Dr, Mountain Top, PA 18707For Sale
 MLS ID #PALU2003220, Verria Hairston, Open Door Brokerage, LLC. Bright MLS
 - $650,0005 bd3 ba2.2k sqft8 Black St, Ashley, PA 18706For SaleMLS ID #SC263410, The Nadine Krisa Peckins Team, Keller Williams Real Estate-Clarks Summit. GSBR as distributed by MLS GRID
