Welcome to this beautifully maintained 4-bedroom, 2.5-bath home featuring 2,600 square feet of above-grade living space designed for comfort, connection, and everyday living. Filled with natural light and inviting spaces, this home offers a thoughtful layout perfect for gathering with family and friends or enjoying a quiet evening at home. Spacious bedrooms, generous living areas, and a warm, welcoming atmosphere make this home truly special. Ideally located in a sought-after Mountain Top neighborhood close to schools, shopping, and dining, this move-in-ready home is ready to welcome its next owners.
For sale
Price cut: $19K (6/25)
$650,000
1017 Woodberry Dr, Mountain Top, PA 18707
4beds
2,658sqft
Single Family Residence
Built in 2006
0.56 Acres Lot
$636,000 Zestimate®
$245/sqft
$-- HOA
What's special
- 91 days
- 611
- 23
Zillow last checked:
Listing updated:
Listed by:
Peter J. Thorpe 888-893-3437,
Epique Realty 888-893-3437,
Rebecca M. Sullivan 888-893-3437,
Epique Realty
Source: GLVR,MLS#: 778051 Originating MLS: Lehigh Valley MLS
Originating MLS: Lehigh Valley MLSFacts & features
Interior
Bedrooms & bathrooms
- Bedrooms: 4
- Bathrooms: 3
- Full bathrooms: 2
- 1/2 bathrooms: 1
Primary bedroom
- Level: Second
- Dimensions: 16.00 x 18.00
Bedroom
- Level: Second
- Dimensions: 12.00 x 13.00
Bedroom
- Level: Second
- Dimensions: 11.00 x 14.00
Bedroom
- Level: Second
- Dimensions: 13.00 x 10.00
Primary bathroom
- Level: Second
- Dimensions: 12.00 x 10.00
Dining room
- Level: First
- Dimensions: 12.00 x 14.00
Family room
- Level: First
- Dimensions: 20.00 x 17.00
Other
- Level: Second
- Dimensions: 8.00 x 10.00
Half bath
- Level: First
- Dimensions: 5.00 x 6.00
Kitchen
- Level: First
- Dimensions: 13.00 x 15.00
Laundry
- Level: First
- Dimensions: 6.00 x 8.00
Living room
- Level: First
- Dimensions: 13.00 x 16.00
Heating
- Forced Air, Gas
Cooling
- Central Air
Appliances
- Included: Dishwasher, Electric Dryer, Electric Water Heater, Gas Oven, Gas Range, Microwave, Washer
- Laundry: Electric Dryer Hookup, Main Level
Features
- Attic, Dining Area, Separate/Formal Dining Room, Entrance Foyer, Kitchen Island, Window Treatments
- Flooring: Carpet, Concrete, Hardwood, Luxury Vinyl, Luxury VinylPlank, Tile
- Windows: Drapes
- Basement: Finished,Concrete
- Has fireplace: Yes
- Fireplace features: Family Room
Interior area
- Total interior livable area: 2,658 sqft
- Finished area above ground: 2,658
- Finished area below ground: 0
Video & virtual tour
Property
Parking
- Total spaces: 2
- Parking features: Built In, Garage, Garage Door Opener
- Garage spaces: 2
Features
- Stories: 2
- Patio & porch: Covered, Patio
- Exterior features: Patio
- Has view: Yes
- View description: Mountain(s)
Lot
- Size: 0.56 Acres
- Features: Flat
- Residential vegetation: Partially Wooded
Details
- Parcel number: 53L9S5001109000
- Zoning: R-1 District
- Special conditions: None
Construction
Type & style
- Home type: SingleFamily
- Architectural style: Colonial
- Property subtype: Single Family Residence
Materials
- Brick, Stone Veneer, Vinyl Siding, Wood Siding
- Foundation: Basement
- Roof: Asphalt,Fiberglass
Condition
- Year built: 2006
Utilities & green energy
- Sewer: Public Sewer
- Water: Public
- Utilities for property: Cable Available
Community & HOA
Community
- Security: Closed Circuit Camera(s), Smoke Detector(s)
- Subdivision: Not in Development
Location
- Region: Mountain Top
Financial & listing details
- Price per square foot: $245/sqft
- Tax assessed value: $335,900
- Annual tax amount: $6,868
- Date on market: 6/1/2026
- Ownership type: Fee Simple
Estimated market value
$636,000
$604,000 - $668,000
$2,690/mo
Price history
| Date | Event | Price |
|---|---|---|
| 6/25/2026 | Price change | $650,000-2.8%$245/sqft |
Source:  GLVR #778051 Report a problem GLVR #778051 Report a problem | ||
| 6/3/2026 | Listed for sale | $669,000+109.1%$252/sqft |
Source: GLVR #778051 Report a problem | ||
| 11/21/2006 | Sold | $320,000$120/sqft |
Source: Public Record Report a problem | ||
Public tax history
| Year | Property taxes | Tax assessment |
|---|---|---|
| 2023 | $6,384 +4.6% | $335,900 |
| 2022 | $6,106 | $335,900 |
| 2021 | $6,106 +9.3% | $335,900 |
| 2020 | $5,584 | $335,900 |
| 2019 | $5,584 +3.4% | $335,900 |
| 2018 | $5,402 | $335,900 |
| 2017 | -- | $335,900 |
| 2016 | -- | $335,900 |
| 2015 | $4,800 | $335,900 |
| 2014 | $4,800 | $335,900 |
| 2013 | -- | $335,900 |
| 2012 | -- | $335,900 |
| 2011 | -- | $335,900 |
| 2010 | -- | $335,900 |
| 2009 | -- | $335,900 +2410.5% |
| 2008 | -- | $13,380 |
Find assessor info on the county website
Monthly payment
Est. payment
Payment breakdown
Explore the cost of this home by adjusting the details. Changes won't be saved.Climate risks
Neighborhood: 18707
- $603,400-- bd-- ba2.9k sqft1021 Woodberry Dr, Mountain Top, PA 18707Off Market
- $497,100-- bd-- ba2.3k sqft1027 Woodberry Dr, Mountain Top, PA 18707Off Market
- $552,0004 bd3 ba2.6k sqft1018 Woodberry Dr, Mountain Top, PA 18707Off Market
- $630,2004 bd2 ba2.8k sqft1022 Woodberry Dr, Mountain Top, PA 18707Off Market
Similar homes
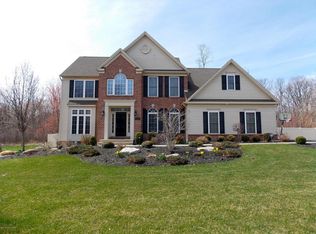
- $599,0004 bd5 ba3.8k sqft265 Hemlock Ter, Mountain Top, PA 18707For Sale
 MLS ID #26-3965, Joseph John Iracki, Button Real Estate. Luzerne County AOR
 - $679,9004 bd4 ba3.6k sqft28 Harley Dr, Mountain Top, PA 18707For Sale
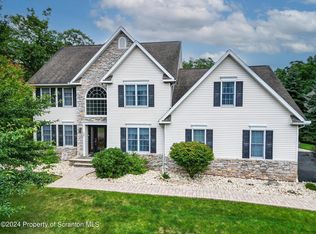
 MLS ID #SC261266, Leah Gianacopoulos, ERA One Source Realty. GSBR as distributed by MLS GRID
 - $400,0003 bd3 ba2.4k sqft20 Evergreen Lake Dr, Mountain Top, PA 18707For Sale

 MLS ID #PALU2003220, Verria Hairston, Open Door Brokerage, LLC. Bright MLS
 - $749,0005 bd4 ba3.6k sqft50 Autumn Dr, Mountain Top, PA 18707For Sale
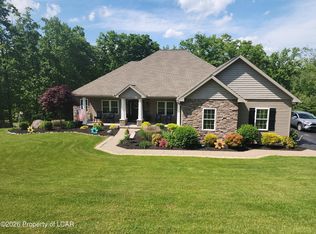 MLS ID #26-2115, Jennifer D. Hilla-Josefowicz, Avanti Real Estate Group. Luzerne County AOR
 - $475,0004 bd3 ba2.9k sqft19 Demark Rd, Pittston, PA 18640For SaleMLS ID #SC264173, Gladys L DeSavino, Levy Realty Group. GSBR as distributed by MLS GRID
