If you've been looking for space, updates, and room to spread out, this is the one! This beautifully renovated 5 bedroom, 2.5 bath home is for sale with the lot next to it totaling over 1 acre. It includes so many updates, including a new furnace, an updated kitchen, and much more. Outside is where this property really shines. You'll find a huge 60' x 40' metal building along with another one measuring about 25' x 30' - perfect for storing vehicles, equipment, boats, or creating the workshop you've always wanted. There's plenty of room for all your toys and hobbies. For added peace of mind, the home also comes with lifetime gutter warranty for the new owners. Move-in ready with the space you've been looking for, inside and out. Come schedule a tour and take a look for yourself!
For sale
$650,000
8 Black St, Ashley, PA 18706
5beds
2,255sqft
Residential, Single Family Residence
Built in 1970
1.37 Acres Lot
$625,000 Zestimate®
$288/sqft
$-- HOA
What's special
New furnaceLifetime gutter warrantyUpdated kitchen
- 90 days
- 279
- 6
Zillow last checked:
Listing updated:
Listed by:
The Nadine Krisa Peckins Team,
Keller Williams Real Estate-Clarks Summit 570-585-5800
Source: GSBR as distributed by MLS GRID,MLS#: SC263410
Facts & features
Interior
Bedrooms & bathrooms
- Bedrooms: 5
- Bathrooms: 3
- Full bathrooms: 2
- 1/2 bathrooms: 1
Rooms
- Room types: Bathroom 1, Master Bedroom, Master Bathroom, Living Room, Laundry, Kitchen, Family Room, Dining Room, Bedroom 4, Bedroom 3, Bedroom 2, Bedroom 1, Bathroom 2
Primary bedroom
- Description: Walk In Closet 5.83x4.42
- Area: 181.35 Square Feet
- Dimensions: 11.83 x 15.33
Bedroom 1
- Area: 130.1 Square Feet
- Dimensions: 9.58 x 13.58
Bedroom 2
- Area: 91.94 Square Feet
- Dimensions: 10.33 x 8.9
Bedroom 3
- Area: 118.8 Square Feet
- Dimensions: 11.5 x 10.33
Bedroom 4
- Area: 156.71 Square Feet
- Dimensions: 15.17 x 10.33
Primary bathroom
- Area: 39.82 Square Feet
- Dimensions: 5.83 x 6.83
Bathroom 1
- Area: 35.23 Square Feet
- Dimensions: 6.5 x 5.42
Bathroom 2
- Area: 50.82 Square Feet
- Dimensions: 5.17 x 9.83
Dining room
- Area: 112.26 Square Feet
- Dimensions: 11.42 x 9.83
Family room
- Area: 370.56 Square Feet
- Dimensions: 13.08 x 28.33
Kitchen
- Area: 152.37 Square Feet
- Dimensions: 15.5 x 9.83
Laundry
- Area: 52.23 Square Feet
- Dimensions: 6.67 x 7.83
Living room
- Area: 383.02 Square Feet
- Dimensions: 21.08 x 18.17
Heating
- Ductless, Natural Gas, Hot Water
Cooling
- Ceiling Fan(s), Wall Unit(s)
Appliances
- Included: Dishwasher, Range, Refrigerator, Microwave
Features
- Ceiling Fan(s), Storage, Entrance Foyer
- Flooring: Tile, Vinyl
- Attic: Partially Floored,Pull Down Stairs
- Number of fireplaces: 1
Interior area
- Total structure area: 2,255
- Total interior livable area: 2,255 sqft
- Finished area above ground: 2,255
- Finished area below ground: 0
Video & virtual tour
Property
Parking
- Total spaces: 1
- Parking features: Attached, Off Street, Driveway
- Attached garage spaces: 1
- Has uncovered spaces: Yes
Features
- Stories: 2
- Patio & porch: Rear Porch
- Exterior features: Storage
Lot
- Size: 1.37 Acres
- Features: Cleared, Not In Development, Corner Lot
Details
- Additional structures: Garage(s)
- Additional parcels included: 25-J9NE4-005-001
- Parcel number: 25J9NE400501A
- Zoning: R
Construction
Type & style
- Home type: SingleFamily
- Property subtype: Residential, Single Family Residence
Materials
- Aluminum Siding, Vinyl Siding
- Foundation: Concrete Perimeter
- Roof: Shingle
Condition
- New construction: No
- Year built: 1970
Utilities & green energy
- Electric: Circuit Breakers, Fuses
- Sewer: Public Sewer
- Water: Public
- Utilities for property: Sewer Connected, Water Connected
Community & HOA
HOA
- Has HOA: No
Location
- Region: Ashley
Financial & listing details
- Price per square foot: $288/sqft
- Tax assessed value: $16,800
- Annual tax amount: $5,145
- Date on market: 7/14/2026
- Listing terms: Cash,Conventional
- Road surface type: Paved
Estimated market value
$625,000
$594,000 - $656,000
$2,323/mo
Price history
| Date | Event | Price |
|---|---|---|
| 7/14/2026 | Listed for sale | $650,000+182.6%$288/sqft |
Source:  GSBR as distributed by MLS GRID #SC263410 Report a problem GSBR as distributed by MLS GRID #SC263410 Report a problem | ||
| 8/30/2022 | Sold | $230,000-4.1%$102/sqft |
Source: Agent Provided Report a problem | ||
| 7/6/2022 | Listed for sale | $239,900$106/sqft |
Source: Luzerne County AOR #22-3184 Report a problem | ||
Public tax history
| Year | Property taxes | Tax assessment |
|---|---|---|
| 2023 | $4,028 +0.6% | $131,500 |
| 2022 | $4,003 | $131,500 |
| 2021 | $4,003 +2.7% | $131,500 |
| 2020 | $3,899 | $131,500 |
| 2019 | $3,899 +2.1% | $131,500 |
| 2018 | $3,820 | $131,500 |
| 2017 | -- | $131,500 |
| 2016 | -- | $131,500 |
| 2015 | -- | $131,500 |
| 2014 | -- | $131,500 |
| 2013 | -- | $131,500 |
| 2012 | -- | $131,500 |
| 2011 | -- | $131,500 |
| 2010 | -- | $131,500 |
| 2009 | -- | $131,500 +1499.8% |
| 2008 | -- | $8,220 |
| 2007 | -- | $8,220 |
| 2006 | -- | $8,220 |
| 2005 | -- | $8,220 |
| 2004 | -- | $8,220 |
| 2003 | -- | $8,220 |
| 2002 | -- | $8,220 |
| 2000 | -- | $8,220 |
Find assessor info on the county website
Monthly payment
Est. payment
Payment breakdown
Explore the cost of this home by adjusting the details. Changes won't be saved.Climate risks
Neighborhood: 18706
Similar homes
- $379,0005 bd2 ba2k sqft42 Knox St, Hanover Township, PA 18706For Sale
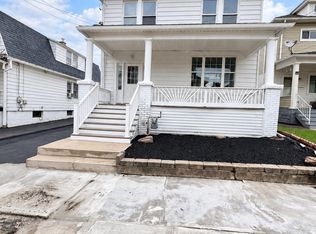 MLS ID #26-5177, Ganesh Bheir, Pocono Properties Rentals and Sales. Luzerne County AOR
 - $350,0004 bd2 ba1.8k sqft440 Wyoming St, Wilkes Barre, PA 18706For Sale
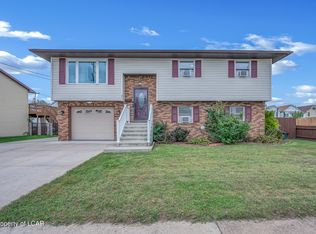 MLS ID #26-5116, Antonio DeRosa, Lewith & Freeman, Mountaintop. Luzerne County AOR
 - $480,0005 bd4 ba3.2k sqft480 Pittston Blvd, Wilkes Barre, PA 18702For Sale
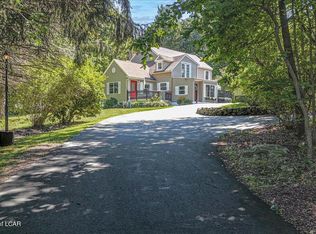 MLS ID #26-4468, Team Jesicca Skoloda, eXp NEPA. Luzerne County AOR
 - $335,0003 bd3 ba1.9k sqft39 Maria Dr, Wilkes Barre, PA 18706For Sale
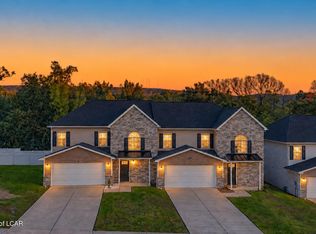 MLS ID #26-5218, Team Jesicca Skoloda, eXp NEPA. Luzerne County AOR
