Beautifully appointed and move-in ready, this 2021-built 4-5-bedroom home offers modern style, versatile living space, and a finished lower level. The first-floor features beautiful hardwood floors, a cozy gas fireplace, and an ultra-modern kitchen complete with granite countertops and stainless-steel appliances. A modern 3/4 bathroom and flexible additional room provide added convenience, with the space easily suited for a formal dining room, office, or potential 5th bedroom.
Upstairs, the expansive primary suite offers a private modern 3/4 bathroom and walk-in closet. Three additional generously sized bedrooms, a convenient laundry area, and another modern full bathroom complete the second floor. The finished lower level adds even more usable space with a large recreational room and additional half bathroom.
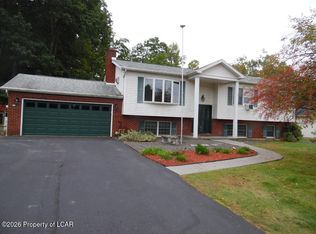
Additional highlights include a 2-car built-in garage and a private lot in a convenient area of town. Offering modern construction, flexible living spaces, and plenty of room throughout, this home is ready to welcome its next owner.
For sale
Price cut: $25K (9/22)
$475,000
34 Terrace Dr, Mountain Top, PA 18707
5beds
2,670sqft
Single Family Residence
Built in 2021
0.34 Acres Lot
$468,600 Zestimate®
$178/sqft
$-- HOA
What's special
Private lotFinished lower levelAdditional half bathroomExpansive primary suiteFlexible additional roomCozy gas fireplaceBeautiful hardwood floors
- 52 days
- 512
- 32
Zillow last checked:
Listing updated:
Listed by:
Antonio DeRosa 570-262-7652,
Lewith & Freeman, Mountaintop 570-474-9801
Source: Luzerne County AOR,MLS#: 26-4210
Facts & features
Interior
Bedrooms & bathrooms
- Bedrooms: 5
- Bathrooms: 4
- Full bathrooms: 1
- 3/4 bathrooms: 2
- 1/2 bathrooms: 1
Primary bedroom
- Description: Private Bath; Walk In Closet
- Level: Second
- Area: 216 Square Feet
- Dimensions: 12 x 18
Bedroom 2
- Description: Vinyl Plank Flooring
- Level: Second
- Area: 120 Square Feet
- Dimensions: 10 x 12
Bedroom 3
- Description: Vinyl Plank Flooring
- Level: Second
- Area: 144 Square Feet
- Dimensions: 12 x 12
Bedroom 4
- Description: Vinyl Plank Flooring
- Level: Second
- Area: 144 Square Feet
- Dimensions: 12 x 12
Primary bathroom
- Level: Second
- Area: 102 Square Feet
- Dimensions: 8.5 x 12
Other
- Level: First
- Area: 18 Square Feet
- Dimensions: 3 x 6
Half bathroom
- Description: Vinyl Plank Flooring
- Level: Lower
- Area: 20 Square Feet
- Dimensions: 4 x 5
Full bathroom
- Level: Second
- Area: 60 Square Feet
- Dimensions: 5 x 12
Dining room
- Description: HDWD Floors; Can be 5th Bedroom
- Level: First
- Area: 182 Square Feet
- Dimensions: 13 x 14
Family room
- Description: HDWD Floors, Gas Fireplace
- Level: First
- Area: 224 Square Feet
- Dimensions: 14 x 16
Kitchen
- Description: Granite, Center Island, HDWD Floors
- Level: First
- Area: 392 Square Feet
- Dimensions: 14 x 28
Living room
- Description: HDWD Floors
- Level: First
- Area: 182 Square Feet
- Dimensions: 13 x 14
Recreation room
- Description: Vinyl Plank Flooring
- Level: Lower
- Area: 510 Square Feet
- Dimensions: 30 x 17
Heating
- Natural Gas, Forced Air
Cooling
- Central Air
Features
- Ceiling Fan(s), Eat-in Kitchen
- Flooring: Hardwood
- Basement: Concrete,Standard Entry Door
- Number of fireplaces: 1
Interior area
- Total structure area: 2,670
- Total interior livable area: 2,670 sqft
- Finished area above ground: 2,160
- Finished area below ground: 510
Property
Parking
- Total spaces: 2
- Parking features: Garage Door Opener, Private
- Garage spaces: 2
Features
- Levels: Three Or More
- Patio & porch: Deck
Lot
- Size: 0.34 Acres
- Dimensions: 100X150
- Features: Cleared
Details
- Parcel number: 64L9S3A003052
- Zoning: Residential
- Zoning description: Residential
Construction
Type & style
- Home type: SingleFamily
- Property subtype: Single Family Residence
Materials
- Vinyl Siding
- Roof: Composition
Condition
- Very Good
- New construction: No
- Year built: 2021
Utilities & green energy
- Sewer: Public Sewer
- Water: Public
Community & HOA
Location
- Region: Mountain Top
Financial & listing details
- Price per square foot: $178/sqft
- Date on market: 8/20/2026
- Inclusions: Kitchen Appliances
Estimated market value
$468,600
$445,000 - $492,000
$3,011/mo
Price history
| Date | Event | Price |
|---|---|---|
| 9/22/2026 | Price change | $475,000-5%$178/sqft |
Source: Luzerne County AOR #26-4210 Report a problem | ||
| 8/20/2026 | Listed for sale | $499,999$187/sqft |
Source: Luzerne County AOR #26-4210 Report a problem | ||
Public tax history
Tax history is unavailable.
Monthly payment
Est. payment
Payment breakdown
Explore the cost of this home by adjusting the details. Changes won't be saved.Climate risks
Neighborhood: 18707

Similar homes
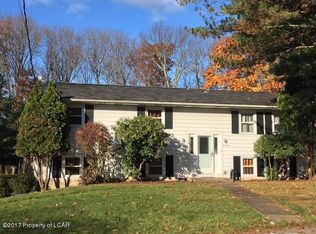
- $419,9003 bd4 ba2.9k sqft5 Washington Blvd, Mountain Top, PA 18707For Sale
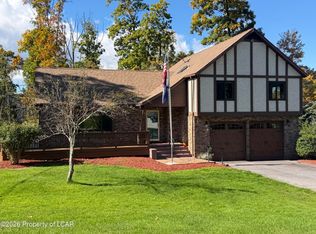 MLS ID #26-5199, Corine Sworen, Lewith & Freeman, Mountaintop. Luzerne County AOR
 - $340,0004 bd3 ba2.8k sqft1529 Laurel Lakes Dr, Mountain Top, PA 18707For Sale
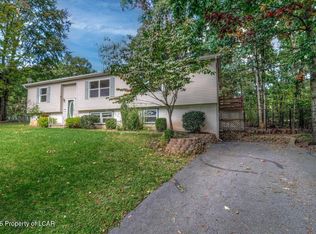 MLS ID #26-5235, Team Jesicca Skoloda, eXp NEPA. Luzerne County AOR
 - $439,9903 bd2 ba1.3k sqft38 Lee Ave, Mountain Top, PA 18707For Sale
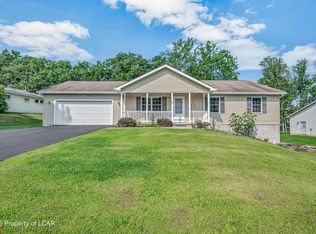 MLS ID #26-4105, Antonio DeRosa, Lewith & Freeman, Mountaintop. Luzerne County AOR
 - $348,0005 bd3 ba2.5k sqft110 Sutherland Dr, Mountain Top, PA 18707For Sale
 MLS ID #26-4226, Rick Gaetano, Classic Properties - Mountaintop. Luzerne County AOR
 - $289,9004 bd2 ba1.9k sqft197 S Mountain Blvd, Mountain Top, PA 18707For Sale
 MLS ID #SC261323, Diane Stracham, ERA One Source Realty. GSBR as distributed by MLS GRID
 - $679,9004 bd4 ba3.6k sqft28 Harley Dr, Mountain Top, PA 18707For SaleMLS ID #SC261266, Leah Gianacopoulos, ERA One Source Realty. GSBR as distributed by MLS GRID
