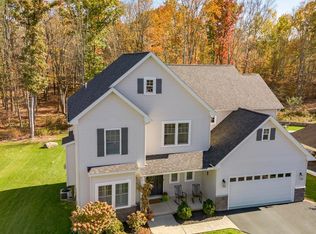
Beautiful 4BR 2.5 bathroom home with an office and oversized trex deck with an already installed drainage system. Gourmet kitchen with large island, quartz countertops, stainless steel appliances, farmhouse sink, and custom pantry ditching wire shelving. All bedrooms located upstairs with the master containing two master closets with custom built ins and all bedrooms featuring walk in closets.
For sale
Price cut: $11K (10/23)
$599,000
213 Austin Ln, Mountain Top, PA 18707
4beds
2,648sqft
Single Family Residence
Built in 2024
0.37 Acres Lot
$-- Zestimate®
$226/sqft
$46/mo HOA
What's special
Quartz countertopsFarmhouse sinkAll bedrooms located upstairsLarge islandOversized trex deckAlready installed drainage systemGourmet kitchen
- 46 days
- 477
- 21
Zillow last checked:
Listing updated:
Listed by:
Christopher Carr 610-326-2414,
HomeZu 610-326-2414
Source: Luzerne County AOR,MLS#: 26-5040
Facts & features
Interior
Bedrooms & bathrooms
- Bedrooms: 4
- Bathrooms: 3
- Full bathrooms: 2
- 1/2 bathrooms: 1
Bedroom 1
- Level: Second
- Area: 226.5 Square Feet
- Dimensions: 15 x 15.1
Bedroom 2
- Level: Second
- Area: 167.9 Square Feet
- Dimensions: 11.5 x 14.6
Dining room
- Level: First
- Area: 134 Square Feet
- Dimensions: 13.4 x 10
Kitchen
- Level: First
- Area: 199.66 Square Feet
- Dimensions: 13.4 x 14.9
Living room
- Level: First
- Area: 243.88 Square Feet
- Dimensions: 13.4 x 18.2
Office
- Level: First
- Area: 119.9 Square Feet
- Dimensions: 10.9 x 11
Other
- Level: First
- Area: 120.91 Square Feet
- Dimensions: 10.7 x 11.3
Other
- Description: Nook/small table area
- Level: First
- Area: 134 Square Feet
- Dimensions: 13.4 x 10
Heating
- Electric, Forced Air
Cooling
- Central Air
Features
- Basement: Patio/French Doors
- Number of fireplaces: 1
Interior area
- Total structure area: 2,648
- Total interior livable area: 2,648 sqft
- Finished area above ground: 2,648
- Finished area below ground: 0
Property
Parking
- Total spaces: 2
- Parking features: Private
- Attached garage spaces: 2
Features
- Levels: Two
Lot
- Size: 0.37 Acres
- Dimensions: .37
Details
- Parcel number: 64M9S17 001039000
- Zoning: Residential
- Zoning description: Residential
Construction
Type & style
- Home type: SingleFamily
- Property subtype: Single Family Residence
Materials
- Brick, Vinyl Siding
- Roof: Composition
Condition
- Excellent
- New construction: No
- Year built: 2024
Utilities & green energy
- Sewer: Public Sewer
- Water: Public
Community & HOA
HOA
- Has HOA: Yes
- HOA fee: $550 annually
Location
- Region: Mountain Top
Financial & listing details
- Price per square foot: $226/sqft
- Date on market: 9/30/2026
Estimated market value
Not available
Estimated sales range
Not available
$3,087/mo
Price history
| Date | Event | Price |
|---|---|---|
| 10/23/2026 | Price change | $599,000-1.8%$226/sqft |
Source: Luzerne County AOR #26-5040 Report a problem | ||
| 10/8/2026 | Price change | $610,000-2.4%$230/sqft |
Source: Luzerne County AOR #26-5040 Report a problem | ||
| 9/30/2026 | Listed for sale | $625,000$236/sqft |
Source: Luzerne County AOR #26-5040 Report a problem | ||
Public tax history
Tax history is unavailable.
Monthly payment
Est. payment
Payment breakdown
Explore the cost of this home by adjusting the details. Changes won't be saved.Climate risks
Neighborhood: 18707
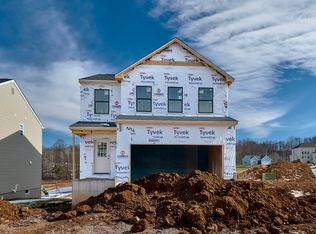

Similar homes
- $589,9004 bd4 ba3k sqft46 Olivia Way, Mountain Top, PA 18707For Sale
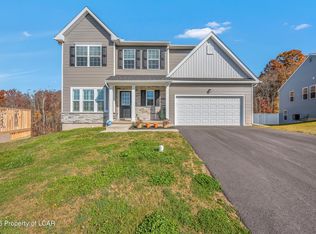 MLS ID #26-5838, Joyce Jones, Delex Realty LLC PA. Luzerne County AOR
- $599,0004 bd4 ba3k sqft116 Scarlet Rd, Mountain Top, PA 18707For Sale
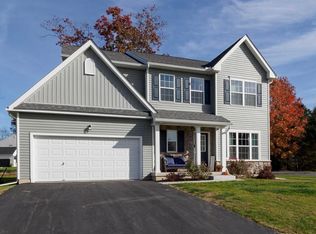 MLS ID #26-5707, Lisa Joseph, Lewith & Freeman, Mountaintop. Luzerne County AOR
- $554,9004 bd3 ba2.6k sqft35 Olivia Way, Mountain Top, PA 18707New Construction
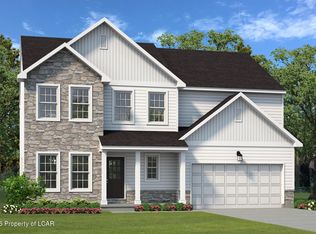 Luzerne County AOR
- $659,9004 bd5 ba2.6k sqft47 Woodcrest Ave, Mountain Top, PA 18707For Sale
 MLS ID #26-5507, Lisa Joseph, Lewith & Freeman, Mountaintop. Luzerne County AOR
