Beautifully designed 4-bedroom, 3-bath home built by Tony DellDonna Construction, offering modern design, premium finishes, and exceptional attention to detail throughout. Situated on a spacious, level lot, this stunning home brings a fresh, contemporary feel to the local housing market. A covered front porch welcomes you into the impressive foyer, leading to a grand, open living area with a modern gas fireplace, spacious dining area, and ultra-modern kitchen. The kitchen is a true showstopper, featuring premium soft-close cabinetry, quartz countertops with a full-height quartz backsplash, luxury smart GE Café appliances, and a thoughtfully designed walk-in pantry. The main level also offers a stylish half bath with premium fixtures and a versatile flex space ideal for a private office, playroom, or additional living area. The second floor features four spacious bedrooms, a beautifully appointed full bath with modern finishes, and a convenient laundry room complete with a laundry chute. The luxurious primary suite boasts an elegant tray ceiling, a spacious walk-in closet, and an ultra-modern ensuite bath with a custom shower. Adding to the home's appeal are thoughtful details not typically found in new construction, including premium bronze hardware, elevated lighting, and stylish ceiling fans throughout. A covered rear patio provides the perfect place to relax or entertain while enjoying the private surroundings. A must-see home that seamlessly blends modern luxury, functionality, and thoughtful design! ** Lawn seeding included and will be credit to buyer to be completed in Spring **
For sale
$659,990
36 Blytheburn Rd, Mountain Top, PA 18707
4beds
2,364sqft
Single Family Residence
Built in 2026
0.69 Acres Lot
$647,700 Zestimate®
$279/sqft
$-- HOA
What's special
Premium finishesFour spacious bedroomsPremium soft-close cabinetryCovered front porchModern designSpacious level lotLuxurious primary suite
- 19 days
- 1,285
- 72
Zillow last checked:
Listing updated:
Listed by:
Antonio DeRosa 570-262-7652,
Lewith & Freeman, Mountaintop 570-474-9801
Source: Luzerne County AOR,MLS#: 26-5590
Facts & features
Interior
Bedrooms & bathrooms
- Bedrooms: 4
- Bathrooms: 3
- Full bathrooms: 1
- 3/4 bathrooms: 1
- 1/2 bathrooms: 1
Primary bedroom
- Level: Second
- Area: 200.3 Square Feet
- Dimensions: 14.4 x 13.91
Bedroom 2
- Level: Second
- Area: 133.9 Square Feet
- Dimensions: 10.3 x 13
Bedroom 3
- Level: Second
- Area: 124.49 Square Feet
- Dimensions: 10.92 x 11.4
Bedroom 4
- Level: Second
- Area: 124.49 Square Feet
- Dimensions: 10.92 x 11.4
Primary bathroom
- Level: Second
- Area: 81.9 Square Feet
- Dimensions: 7.5 x 10.92
Half bathroom
- Level: First
- Area: 35.34 Square Feet
- Dimensions: 5.7 x 6.2
Full bathroom
- Level: Second
- Area: 63.94 Square Feet
- Dimensions: 5.92 x 10.8
Dining room
- Level: First
- Area: 139.97 Square Feet
- Dimensions: 9.6 x 14.58
Foyer
- Level: First
- Area: 68.8 Square Feet
- Dimensions: 6.3 x 10.92
Kitchen
- Level: First
- Area: 177.5 Square Feet
- Dimensions: 12.5 x 14.2
Laundry
- Level: Second
- Area: 64.53 Square Feet
- Dimensions: 5.92 x 10.9
Living room
- Level: First
- Area: 191.26 Square Feet
- Dimensions: 14.6 x 13.1
Office
- Level: First
- Area: 75.19 Square Feet
- Dimensions: 7.3 x 10.3
Other
- Description: Pantry
- Level: First
- Area: 27.05 Square Feet
- Dimensions: 5.6 x 4.83
Other
- Description: Walk in Closet
- Level: Second
- Area: 75.56 Square Feet
- Dimensions: 6.92 x 10.92
Heating
- Propane, Forced Air
Cooling
- Central Air
Features
- Eat-in Kitchen
- Basement: Concrete
- Number of fireplaces: 1
Interior area
- Total structure area: 2,364
- Total interior livable area: 2,364 sqft
- Finished area above ground: 2,364
- Finished area below ground: 0
Property
Parking
- Total spaces: 2
- Parking features: Private
- Attached garage spaces: 2
Features
- Levels: Two
- Patio & porch: Porch
Lot
- Size: 0.69 Acres
- Dimensions: 150 X 200
Details
- Parcel number: 47L8S7002011000
- Zoning: Residential
- Zoning description: Residential
Construction
Type & style
- Home type: SingleFamily
- Property subtype: Single Family Residence
Materials
- Vinyl Siding, Stone
Condition
- New Construction
- New construction: No
- Year built: 2026
Utilities & green energy
- Water: Public, Private
Community & HOA
Location
- Region: Mountain Top
Financial & listing details
- Price per square foot: $279/sqft
- Date on market: 10/27/2026
- Inclusions: GE Cafe Smart Appliances
Estimated market value
$647,700
$615,000 - $680,000
$2,996/mo
Price history
| Date | Event | Price |
|---|---|---|
| 10/28/2026 | Listed for sale | $659,990$279/sqft |
Source: Luzerne County AOR #26-5590 Report a problem | ||
Public tax history
Tax history is unavailable.
Monthly payment
Est. payment
Payment breakdown
Explore the cost of this home by adjusting the details. Changes won't be saved.Climate risks
Neighborhood: 18707

Similar homes
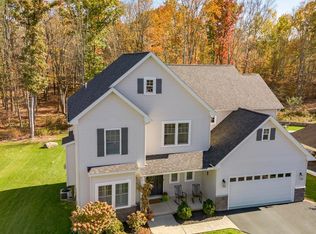
- $659,9004 bd5 ba2.6k sqft47 Woodcrest Ave, Mountain Top, PA 18707For Sale
 MLS ID #26-5507, Lisa Joseph, Lewith & Freeman, Mountaintop. Luzerne County AOR
- $699,9004 bd4 ba2.9k sqft165 Heritage Way, Mountain Top, PA 18707For Sale
 MLS ID #26-4401, Evelyn Hogan, Lewith & Freeman, Mountaintop. Luzerne County AOR
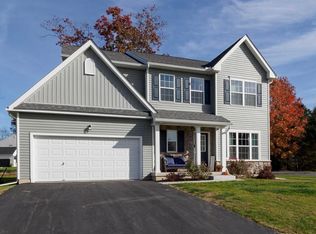
- $599,0004 bd4 ba3k sqft116 Scarlet Rd, Mountain Top, PA 18707For Sale
 MLS ID #26-5707, Lisa Joseph, Lewith & Freeman, Mountaintop. Luzerne County AOR
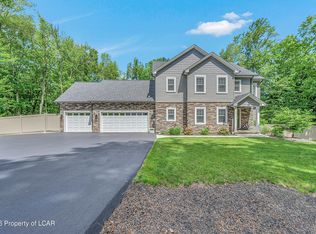
- $750,0004 bd3 ba2.8k sqft330 Deer Run Dr, Mountain Top, PA 18707For Sale
 MLS ID #26-2995, Antonio DeRosa, Lewith & Freeman, Mountaintop. Luzerne County AOR
- $650,0005 bd3 ba2.2k sqft8 Black St, Ashley, PA 18706For Sale
 MLS ID #SC263410, The Nadine Krisa Peckins Team, Keller Williams Real Estate-Clarks Summit. GSBR as distributed by MLS GRID
