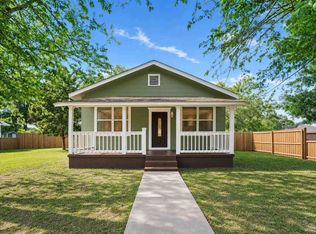
Restored bungalow in the heart of East Hill. This updated 1928 home blends classic charm of original hardwood floors and 9’ ceilings with the luxury of a brand-new kitchen and freshly painted walls inside and out. Ample large windows bring in plenty of natural light. The generous front porch wraps around the front of the house with a spacious sunroom in the back. The home is move in ready, equipped with luxury appliances, including a high efficiency washer and dryer under warranty for seven years, stainless refrigerator, and an optimal oven and glass cooktop stove. This home sits on a large corner lot with a spacious fenced back yard shaded by majestic heritage Live Oak trees estimated to be 350 years old, meaning a cool breeze is always present in the heat of summer. Multiple patios offer plenty of room for grilling, relaxing, and entertaining. The front and side yards are a permaculture dream, boasting improved soils and fruit trees including lemons, peaches, blueberries, figs, mulberry, blackberry, in addition to beautiful mature camellias, azaleas, and a grove of native palms offering privacy and year-round color.
Contingent
$299,500
2320 N 17th Ave, Pensacola, FL 32503
2beds
1,100sqft
:
Get pre-qualified$1,956/mo
Single Family Residence
Built in 1928
6,534 Square Feet Lot
$-- Zestimate®
$272/sqft
$2/mo HOA
What's special
Luxury appliancesStainless refrigeratorBeautiful mature camellias azaleasLarge corner lotBrand-new kitchen
- 11 days |
- 1,649 |
- 172 |
Likely to sell faster than
Zillow last checked:
Listing updated:
Listed by:
Gregg Kirby 850-206-4780,
Emerald Gulf Coast Properties, LLC
Source: PAR,MLS#: 685984
Facts & features
Interior
Bedrooms & bathrooms
- Bedrooms: 2
- Bathrooms: 1
- Full bathrooms: 1
Primary bedroom
- Level: First
- Area: 143
- Dimensions: 13 x 11
Bedroom
- Level: First
- Area: 132
- Dimensions: 12 x 11
Kitchen
- Level: First
- Area: 95
- Dimensions: 10 x 9.5
Heating
- None
Cooling
- Central Air, Ceiling Fan(s)
Appliances
- Included: Electric Water Heater, Dryer, Washer, Dishwasher, Disposal, Freezer, Refrigerator, ENERGY STAR Qualified Dryer, ENERGY STAR Qualified Washer
- Laundry: Inside, W/D Hookups
Features
- Baseboards, Ceiling Fan(s), Crown Molding
- Flooring: Simulated Wood
- Windows: Blinds
- Has basement: No
Interior area
- Total structure area: 1,100
- Total interior livable area: 1,100 sqft
Property
Parking
- Total spaces: 2
- Parking features: Driveway, Front Entrance, Guest
- Has uncovered spaces: Yes
Features
- Levels: One
- Stories: 1
- Patio & porch: Patio, Porch
- Pool features: None
Lot
- Size: 6,534 Square Feet
- Dimensions: 100 X 66
- Features: Corner Lot
Details
- Parcel number: 0005009025001279
- Zoning description: Res Single
Construction
Type & style
- Home type: SingleFamily
- Architectural style: Cottage
- Property subtype: Single Family Residence
Materials
- Frame
- Foundation: Off Grade
- Roof: Shingle,Flat
Condition
- Resale
- New construction: No
- Year built: 1928
Details
- Warranty included: Yes
Utilities & green energy
- Electric: Circuit Breakers, Copper Wiring
- Sewer: Public Sewer
- Water: Public
Green energy
- Energy efficient items: Heat Pump, Insulation, Insulated Floors, Insulated Walls
Community & HOA
Community
- Subdivision: Old East Hill Place
HOA
- Has HOA: Yes
- Services included: None
- HOA fee: $25 annually
Location
- Region: Pensacola
Financial & listing details
- Price per square foot: $272/sqft
- Tax assessed value: $211,216
- Annual tax amount: $2,908
- Price range: $299.5K - $299.5K
- Date on market: 7/16/2026
- Cumulative days on market: 12 days
Estimated market value
Not available
Estimated sales range
Not available
Not available
Price history
| Date | Event | Price |
|---|---|---|
| 7/25/2026 | Contingent | $299,500$272/sqft |
Source:  PAR #685984 Report a problem PAR #685984 Report a problem | ||
| 7/16/2026 | Listed for sale | $299,500+23.8%$272/sqft |
Source: PAR #685984 Report a problem | ||
| 9/12/2023 | Sold | $242,000-10%$220/sqft |
Source: Public Record Report a problem | ||
| 7/22/2023 | Price change | $268,9000%$244/sqft |
Source: PAR #628783 Report a problem | ||
| 7/18/2023 | Price change | $269,000-10%$245/sqft |
Source: PAR #628783 Report a problem | ||
| 6/19/2023 | Listed for sale | $299,000+171.8%$272/sqft |
Source: PAR #628783 Report a problem | ||
| 9/26/2012 | Sold | $110,000-4.3%$100/sqft |
Source: PAR #428657 Report a problem | ||
| 7/2/2012 | Listed for sale | $115,000+76.9%$105/sqft |
Source: MILLY BURLESON #257209816 Report a problem | ||
| 1/16/1998 | Sold | $65,000$59/sqft |
Source: Public Record Report a problem | ||
Public tax history
| Year | Property taxes | Tax assessment |
|---|---|---|
| 2024 | $2,908 +33.7% | $211,216 +13.3% |
| 2023 | $2,175 +1.8% | $186,462 +10.2% |
| 2022 | $2,137 +1% | $169,150 +9.8% |
| 2021 | $2,115 +1.3% | $154,025 +20% |
| 2020 | $2,088 +1.3% | $128,393 +3.3% |
| 2019 | $2,061 | $124,249 +47.7% |
| 2018 | $2,061 +147.8% | $84,114 +2.1% |
| 2017 | $832 +1.6% | $82,384 +2.1% |
| 2016 | $819 +2.1% | $80,690 +0.7% |
| 2015 | $802 | $80,130 +0.8% |
| 2014 | $802 | $79,495 +1.5% |
| 2013 | -- | $78,321 +52.7% |
| 2012 | -- | $51,295 +3% |
| 2011 | -- | $49,801 +1.5% |
| 2010 | -- | $49,066 +2.7% |
| 2009 | -- | $47,777 +0.1% |
| 2008 | -- | $47,730 +3% |
| 2007 | -- | $46,340 +2.5% |
| 2006 | -- | $45,210 +3% |
| 2005 | -- | $43,900 +3% |
| 2004 | -- | $42,620 +1.9% |
| 2003 | -- | $41,830 +2.4% |
| 2002 | -- | $40,850 +1.6% |
| 2001 | -- | $40,210 +3% |
| 2000 | -- | $39,040 +2.7% |
| 1999 | -- | $38,010 |
Find assessor info on the county website
Monthly payment
Est. payment
Payment breakdown
Explore the cost of this home by adjusting the details. Changes won't be saved.Climate risks
Neighborhood: Goulding
Nearby schools
GreatSchools rating
- 1/10O. J. Semmes Elementary SchoolGrades: PK-5Distance: 0.9 mi
- 4/10J. H. Workman Middle SchoolGrades: 6-8Distance: 3.3 mi
- 3/10Washington Senior High SchoolGrades: 9-12Distance: 3.2 mi
Schools provided by the listing agent
- Elementary: Local School In County
- Middle: WORKMAN
- High: Washington
Source: PAR. This data may not be complete. We recommend contacting the local school district to confirm school assignments for this home.
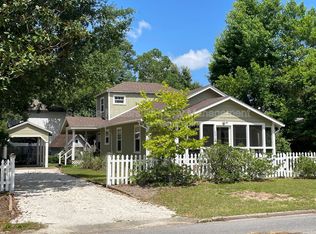
- $380,9003 bd2 ba1.3k sqft2318 N 17th Ave, Pensacola, FL 32503Off Market
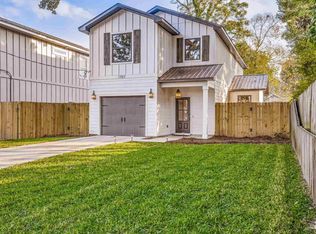
- $544,9003 bd3 ba1.7k sqft1707 E Yonge St, Pensacola, FL 32503For Sale
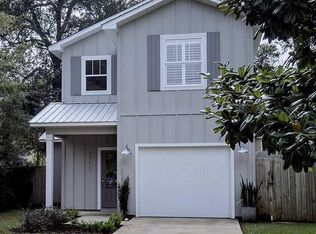
- $513,1003 bd3 ba1.7k sqft1711 E Yonge St, Pensacola, FL 32503Off Market
- $585,8003 bd3 ba1.7k sqft1711 E Yonge St, Pensacola, FL 32503Off Market
- $406,3003 bd2 ba1.5k sqft2323 N 17th Ave, Pensacola, FL 32503Off Market
- $429,8003 bd6 ba1.4k sqft2400 N 17th Ave, Pensacola, FL 32503Off Market
- $472,8003 bd2 ba1.5k sqft1706 E Yonge St, Pensacola, FL 32503Off Market
- $467,8003 bd3 ba1.5k sqft1700 E Bobe St, Pensacola, FL 32503Off Market
A local agent can set up tours, give advice and negotiate with sellers.
A local lender can help you make sure your offer is ready when you are.
Similar homes
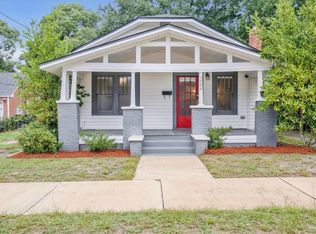
- $299,9002 bd2 ba940 sqft1508 E Bobe St, Pensacola, FL 32503For Sale
 MLS ID #684609, Chase Dupuis, The Realty Vault. PAR
 - $305,0003 bd2 ba1.3k sqft1101 E Baars St, Pensacola, FL 32503For Sale
 MLS ID #683200, Hai Ho, Dalton Wade, Inc.. PAR
 - $353,5003 bd2 ba1k sqft1724 E Maxwell St, Pensacola, FL 32503For Sale
 MLS ID #681713, Faye "Darlyne" Abad Zoltak, HH Realty. PAR
 - $299,0002 bd2 ba888 sqft1302 Dr Martin Luther King Jr Dr, Pensacola, FL 32503For Sale
 MLS ID #682493, Victoria Borges, KELLER WILLIAMS REALTY GULF COAST. PAR
 - $185,0002 bd2 ba1.2k sqftWindchase Bay Condo, Pensacola, FL 32503For SaleMLS ID #686443, Hai Ho, Dalton Wade, Inc.. PAR
- $299,9002 bd2 ba1.2k sqft3540 Carlotta St, Pensacola, FL 32503For SaleMLS ID #684627, Lorraine Brackin, Berkshire Hathaway Home Services PenFed Realty. PAR
- $285,0003 bd2 ba1.2k sqft2100 N Spring St, Pensacola, FL 32501For SaleMLS ID #686173, Camilo De La Cruz Perez, Home Sold Realty LLC. PAR
- $329,0003 bd2 ba1k sqft1105 Dr Martin Luther King Jr Dr, Pensacola, FL 32503For SaleMLS ID #685245, Kim Franklin, Southern Realty Gulf Coast LLC. PAR
- $295,0003 bd2 ba1.1k sqft600 E Brainerd St, Pensacola, FL 32503For SaleMLS ID #665117, Travis Talley, KELLER WILLIAMS REALTY GULF COAST. PAR
- $395,9003 bd1 ba1k sqft1541 E Jordan St, Pensacola, FL 32503For SaleMLS ID #685663, Thomas Carter, KELLER WILLIAMS REALTY GULF COAST. PAR
- $349,0002 bd1 ba1.4k sqft1701 E Anderson St, Pensacola, FL 32503For SaleMLS ID #683068, Chris Reid, Emerald Coast Realty Pros. PAR
- $285,0003 bd1 ba1.2k sqft102 Ariola Ave, Pensacola, FL 32503For SaleMLS ID #672987, Angela Nguyen, The Realty Vault. PAR
- $334,0003 bd2 ba1.2k sqft2045 Semur Rd, Pensacola, FL 32503For SaleMLS ID #684748, Bill Chavis, RE/MAX HORIZONS REALTY. PAR
- $379,0003 bd1 ba1.1k sqft1414 E Maxwell St, Pensacola, FL 32503For SaleMLS ID #676803, Don Minshew, MINSHEW & ASSOCIATES, INC. PAR
- $378,0004 bd1 ba1.2k sqft1801 E Cross St, Pensacola, FL 32503For SaleMLS ID #680226, Tonya Zimmern, Levin Rinke Realty. PAR
- $250,0003 bd1 ba1k sqft3607 N 12th Ave, Pensacola, FL 32503For SaleMLS ID #632838, Christopher Truitt, Southern Ventures. PAR
- $279,5004 bd2 ba1.5k sqft3040 Newton Dr, Pensacola, FL 32503For SaleMLS ID #684954, Elaine Hayward, Avenue Realty. PAR
- $350,0003 bd2 ba1.5k sqft790 Whitney Dr, Pensacola, FL 32503For SaleMLS ID #681926, Erik Hansen, KELLER WILLIAMS REALTY GULF COAST. PAR
- $329,9002 bd1 ba1.3k sqft905 Dr Martin Luther King Jr Dr, Pensacola, FL 32501For SaleMLS ID #685370, Katie Miller, Kuhn Realty. PAR
- $324,9003 bd2 ba1.5k sqft901 E Fisher St, Pensacola, FL 32503For SaleMLS ID #670972, Hilary Rember, ASSIST 2 SELL REAL ESTATE. PAR
