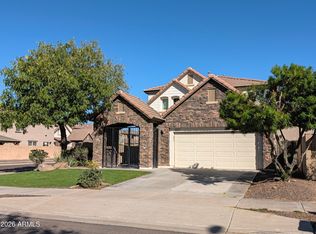
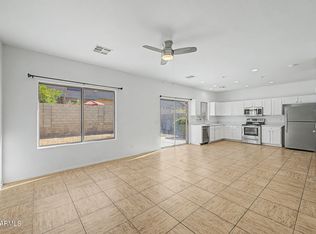
Welcome to this beautifully maintained 2-story home featuring 3 bedrooms plus a versatile loft, 2.5 baths, and a 2-car garage. Fresh interior paint and brand-new carpet throughout give this home a bright, clean feel from the moment you walk in. The open kitchen offers stainless steel appliances, ample cabinet space, and a large island perfect for entertaining, flowing seamlessly into the spacious great room. Upstairs, the loft provides flexible space for a home office, playroom, or media area, while the primary suite offers a private retreat with an en-suite bath. Enjoy Arizona evenings in the low-maintenance backyard, ideal for relaxing or entertaining. Conveniently located near shopping, dining, and major freeways. Don't miss this fantastic opportunity.
Pending
$409,900
2321 E CHANUTE Pass, Phoenix, AZ 85040
3beds
2,318sqft
Single Family Residence
Built in 2006
5,500 Square Feet Lot
$-- Zestimate®
$177/sqft
$126/mo HOA
What's special
Open kitchenBrand-new carpet throughoutFresh interior paintAmple cabinet spaceStainless steel appliancesSpacious great room
- 32 days
- 115
- 4
Likely to sell faster than
Zillow last checked:
Listing updated:
Listed by:
Robert Jones 844-448-0749,
OfferPad Brokerage, LLC
Source: ARMLS,MLS#: 7079036
Facts & features
Interior
Bedrooms & bathrooms
- Bedrooms: 3
- Bathrooms: 3
- Full bathrooms: 2
- 1/2 bathrooms: 1
Primary bedroom
- Level: Second
Bedroom 2
- Level: Second
Bedroom 3
- Level: Second
Den
- Level: Main
Kitchen
- Level: Main
Living room
- Level: Main
Loft
- Level: Second
Heating
- Forced Air
Cooling
- Central Air
Appliances
- Included: Built-in Microwave, Dishwasher, Electric Range
- Laundry: Upper Level, Inside
Features
- Double Vanity, Upstairs, Full Bth Master Bdrm
- Has basement: No
- Has fireplace: No
Interior area
- Total structure area: 2,318
- Total interior livable area: 2,318 sqft
Property
Parking
- Total spaces: 4
- Parking features: Attached, Direct Access
- Attached garage spaces: 2
- Uncovered spaces: 2
Features
- Stories: 2
- Patio & porch: Covered, Patio
- Spa features: None
- Fencing: Back Yard,Block
Lot
- Size: 5,500 Square Feet
- Features: Natural Desert Back, Natural Desert Front
Details
- Parcel number: 12252358
Construction
Type & style
- Home type: SingleFamily
- Property subtype: Single Family Residence
Materials
- Stucco, Wood Frame, Painted
- Roof: Tile
Condition
- Year built: 2006
Utilities & green energy
- Sewer: Public Sewer
Community & HOA
Community
- Features: Playground
- Subdivision: COPPER LEAF
HOA
- Has HOA: Yes
- Services included: Maintenance Grounds
- HOA fee: $126 monthly
- HOA name: Copper Leaf Communit
Location
- Region: Phoenix
Financial & listing details
- Price per square foot: $177/sqft
- Tax assessed value: $364,600
- Annual tax amount: $2,774
- Date on market: 9/22/2026
- Cumulative days on market: 32 days
- Listing terms: VA Loan,Cash,Conventional
- Ownership: Fee Simple
Estimated market value
Not available
Estimated sales range
Not available
Not available
Price history
| Date | Event | Price |
|---|---|---|
| 9/25/2026 | Pending sale | $409,900$177/sqft |
Source:  ARMLS #7079036 Report a problem | ||
| 9/11/2026 | Listed for sale | $409,900+17.8%$177/sqft |
Source: ARMLS #7079036 Report a problem | ||
| 8/13/2026 | Sold | $348,000-9.3%$150/sqft |
Source: Public Record Report a problem | ||
| 11/8/2023 | Listing removed | -- |
Source:  Lennar Homes Report a problem | ||
| 10/28/2023 | Listed for sale | $383,490+23.3%$165/sqft |
Source: Lennar Homes Report a problem | ||
| 3/29/2007 | Sold | $311,036$134/sqft |
Source: Public Record Report a problem | ||
Public tax history
| Year | Property taxes | Tax assessment |
|---|---|---|
| 2025 | $2,774 +2.6% | $36,460 -5.6% |
| 2024 | $2,704 +3.1% | $38,630 +107.5% |
| 2023 | $2,621 +2.1% | $18,618 -25.4% |
| 2022 | $2,567 -1.8% | $24,970 +3.7% |
| 2021 | $2,614 +3.5% | $24,080 +8.3% |
| 2020 | $2,525 +2.9% | $22,230 +11% |
| 2019 | $2,453 | $20,020 -0.4% |
| 2018 | $2,453 +7.3% | $20,110 +13.9% |
| 2017 | $2,286 +13.4% | $17,660 +9.9% |
| 2016 | $2,015 +5% | $16,070 +7% |
| 2015 | $1,919 | $15,020 +17.6% |
| 2014 | -- | $12,770 +17% |
| 2013 | -- | $10,910 -7.1% |
| 2012 | -- | $11,750 -6.2% |
| 2011 | -- | $12,520 -14.3% |
| 2010 | -- | $14,610 -37.4% |
| 2009 | -- | $23,350 +323% |
| 2008 | -- | $5,520 +27.8% |
| 2007 | -- | $4,320 |
Find assessor info on the county website
Monthly payment
Est. payment
Payment breakdown
Explore the cost of this home by adjusting the details. Changes won't be saved.Climate risks
Neighborhood: South Mountain
Nearby schools
Schools provided by the listing agent
- Elementary: Percy L Julian School
- Middle: Percy L Julian School
- High: South Mountain High School
- District: Roosevelt Elementary District
Source: ARMLS. This data may not be complete. We recommend contacting the local school district to confirm school assignments for this home.
Similar homes
- $385,0003 bd2 ba1.3k sqft1713 E DESERT Lane, Phoenix, AZ 85042For Sale
 MLS ID #7095929, Michael Martinez, eXp Realty. ARMLS
- $390,0004 bd3 ba1.6k sqft625 E ATLANTA Avenue, Phoenix, AZ 85040For Sale
 MLS ID #7020825, Daniel Brown, My Home Group Real Estate. ARMLS
- $379,9953 bd3 ba1.9k sqft1807 E DUNBAR Drive, Phoenix, AZ 85042For Sale
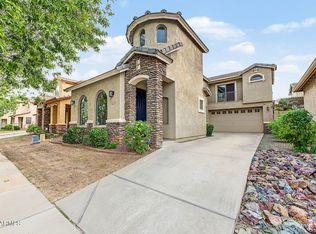 MLS ID #7080198, Monica Coker, HomeSmart. ARMLS
- $359,0004 bd3 ba1.6k sqft634 E DEKALB Lane, Phoenix, AZ 85040For Sale
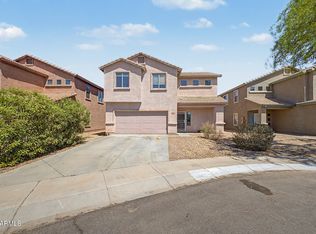 MLS ID #7077959, Johana Saenz Varela, A.Z. & Associates. ARMLS
