Your New Corner Lot Home is Waiting for You! This Home has Space in all the Right Places! A Spacious Courtyard Greets you as you Enter the Front. The Entry Opens up to a Beautiful Staircase, Formal Dining Room with a Separate Exit to the Side Yard. That Entire Yard and Courtyard is Great for Entertaining! Back Inside you have a Living Room, Den, Large Family Room and Entertaining Kitchen. The Backyard has a Covered Patio. Upstairs you have a Large Loft Area and an Open Side Sitting Area. Two of the Bedrooms are Side by Side with Walk in Closets Directly Across from the Guest Bathroom. Another Bedroom Next to the Primary Suite. You have a Dramatic Entrance to the Very Large Suite. The Primary Bath has a Large Garden Tub with Separate Shower and Water Closet. It Even has a Coffee Bar Built in with Lots of Cabinet Space. Your New Home is Located Directly Across the Street from a Large Park Area. Basketball, Playground, Putt Putt Gold Course, and Large Grass Area. The Community also has Two Pools, Two other Small Parks with other Playgrounds, Half Court Basketball Court, and More. Near Shopping, Restaurants, Centrally Located Near Freeways, Sky Harbor Airport, and More.
For sale
$520,000
5311 S 23RD Place, Phoenix, AZ 85040
4beds
3,073sqft
Single Family Residence
Built in 2007
5,633 Square Feet Lot
$-- Zestimate®
$169/sqft
$126/mo HOA
What's special
Large loft areaCorner lotSpacious courtyardOpen side sitting areaBeautiful staircaseEntertaining kitchenLarge family room
- 1 day
- 30
- 7
Zillow last checked:
Listing updated:
Listed by:
Bruce Burk Freedle 602-300-1002,
Real Estate Brokers Intl,
Mauri Freedle 480-223-8318,
Real Estate Brokers Intl
Source: ARMLS,MLS#: 7098067
Facts & features
Interior
Bedrooms & bathrooms
- Bedrooms: 4
- Bathrooms: 3
- Full bathrooms: 2
- 1/2 bathrooms: 1
Heating
- Heat Pump
Cooling
- Heat Pump, Gas, Ceiling Fan(s)
Appliances
- Included: Dryer, Washer, Reverse Osmosis, Refrigerator, Built-in Microwave, Dishwasher, Disposal, Electric Oven
- Laundry: Inside
Features
- High Speed Internet, Granite Counters, Double Vanity, Upstairs, 9+ Flat Ceilings, Full Bth Master Bdrm, Separate Shwr & Tub
- Flooring: Carpet, Laminate
- Has basement: No
- Has fireplace: No
Interior area
- Total structure area: 3,073
- Total interior livable area: 3,073 sqft
Property
Parking
- Total spaces: 4
- Parking features: Garage Door Opener, Direct Access
- Garage spaces: 2
- Uncovered spaces: 2
Features
- Stories: 2
- Patio & porch: Covered
- Exterior features: Private Yard
- Spa features: None
- Fencing: Block
- Has view: Yes
- View description: Mountain(s)
Lot
- Size: 5,633 Square Feet
- Features: East/West Exposure, Gravel/Stone Back, Grass Front
Details
- Parcel number: 12252339
Construction
Type & style
- Home type: SingleFamily
- Property subtype: Single Family Residence
Materials
- Stucco, Shake Siding, Wood Frame, Painted, Stone
- Foundation: Slab
- Roof: Tile
Condition
- Year built: 2007
Details
- Builder name: Trend
Utilities & green energy
- Sewer: Public Sewer
- Utilities for property: Phone Available
Community & HOA
Community
- Features: Pool, Near Bus Stop, Playground
- Subdivision: COPPER LEAF DEVELOPMENT UNIT 2
HOA
- Has HOA: Yes
- Services included: Maintenance Grounds
- HOA fee: $126 monthly
- HOA name: Copper Leaf Unit 2
- HOA phone: 480-422-0888
Location
- Region: Phoenix
Financial & listing details
- Price per square foot: $169/sqft
- Tax assessed value: $403,200
- Annual tax amount: $3,702
- Date on market: 10/23/2026
- Cumulative days on market: 1 day
- Listing terms: VA Loan,Cash,Conventional,FHA
- Ownership: Fee Simple
- Road surface type: Asphalt
Estimated market value
Not available
Estimated sales range
Not available
Not available
Price history
| Date | Event | Price |
|---|---|---|
| 10/23/2026 | Listed for sale | $520,000+66.7%$169/sqft |
Source:  ARMLS #7098067 Report a problem | ||
| 3/8/2023 | Listing removed | -- |
Source: Zillow Rentals Report a problem | ||
| 3/4/2023 | Listed for rent | $2,795$1/sqft |
Source: Zillow Rentals Report a problem | ||
| 6/20/2019 | Listing removed | $312,000$102/sqft |
Source: Real Estate Brokers Intl #5925805 Report a problem | ||
| 5/30/2019 | Price change | $312,000-1%$102/sqft |
Source: Real Estate Brokers Intl #5925805 Report a problem | ||
| 5/15/2019 | Listed for sale | $315,000+1.6%$103/sqft |
Source: Real Estate Brokers Intl #5925805 Report a problem | ||
| 6/19/2007 | Sold | $309,950$101/sqft |
Source: Public Record Report a problem | ||
Public tax history
| Year | Property taxes | Tax assessment |
|---|---|---|
| 2025 | $3,702 +2.6% | $40,320 -5.6% |
| 2024 | $3,606 +2.9% | $42,730 +91.9% |
| 2023 | $3,504 +2% | $22,270 -20.1% |
| 2022 | $3,434 -0.8% | $27,880 +3.9% |
| 2021 | $3,460 +3.3% | $26,830 +7.5% |
| 2020 | $3,348 +2.8% | $24,960 +10.1% |
| 2019 | $3,258 | $22,670 -1.6% |
| 2018 | $3,258 +4.9% | $23,050 +12.1% |
| 2017 | $3,105 +11.7% | $20,570 +7.2% |
| 2016 | $2,780 +6.4% | $19,180 +7.5% |
| 2015 | $2,613 | $17,850 +18% |
| 2014 | -- | $15,130 +15.9% |
| 2013 | -- | $13,050 -7.2% |
| 2012 | -- | $14,060 -1% |
| 2011 | -- | $14,200 -13.5% |
| 2010 | -- | $16,420 -37% |
| 2009 | -- | $26,080 +365.7% |
| 2008 | -- | $5,600 +27.3% |
| 2007 | -- | $4,400 |
Find assessor info on the county website
Monthly payment
Est. payment
Payment breakdown
Explore the cost of this home by adjusting the details. Changes won't be saved.Climate risks
Neighborhood: South Mountain
Nearby schools
Schools provided by the listing agent
- Elementary: Percy L Julian School
- Middle: Percy L Julian School
- High: South Mountain High School
- District: Roosevelt Elementary District
Source: ARMLS. This data may not be complete. We recommend contacting the local school district to confirm school assignments for this home.
Similar homes
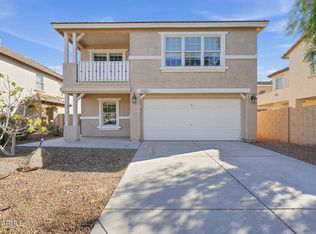
- $499,9004 bd3 ba3k sqft8817 S 13TH Way, Phoenix, AZ 85042For Sale
 MLS ID #7083913, Sharone Cohen, Real Broker. ARMLS
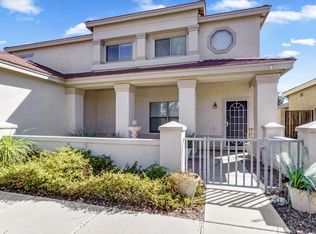
- $499,0005 bd4 ba2.4k sqft2239 E BOWKER Street, Phoenix, AZ 85040For Sale
 MLS ID #7050883, Valantina Nissan, Russ Lyon Sotheby's International Realty. ARMLS
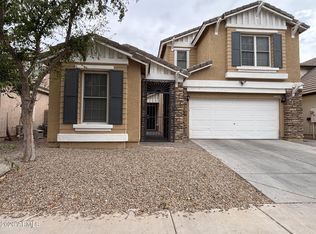
- $--4 bd2 ba1.9k sqft8814 S 9th St, Phoenix, AZ 85040Auction
 Auction.com 2
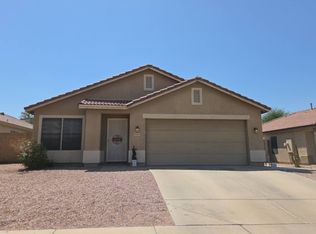
- $490,0005 bd3 ba1.9k sqft2820 E SUNLAND Avenue, Phoenix, AZ 85040For Sale
 MLS ID #7082443, James Leonard, Realty ONE Group. ARMLS
