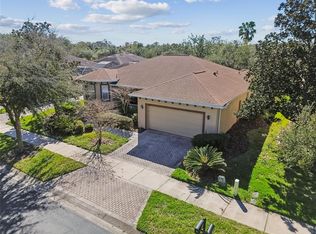
Welcome to resort-style living in Solivita! Located within this guard-gated 55+ community, this charming 2-bedroom, 2-bath attached villa with a versatile den and 1.5-car garage offers a wonderful combination of comfort, convenience, and tranquility. Enter through a private gated courtyard and discover an inviting open floor plan designed for easy everyday living and entertaining. The spacious primary suite features a generous bathroom with an oversized walk-in shower. Step outside to the screened lanai and unwind while enjoying peaceful pond views and the beauty of the surrounding landscape. Whether sipping your morning coffee or relaxing at the end of the day, this serene setting is sure to become a favorite retreat. Solivita offers an exceptional active-adult lifestyle with swimming pools, tennis, pickleball, dining, and an abundance of recreational opportunities, with golf nearby. Conveniently located near shopping and restaurants, this home offers the best of both worlds—a peaceful retreat with an active community lifestyle right outside your door. Come discover what makes Solivita such a special place to call home!
For sale
$280,000
2321 PALM TREE DRIVE, POINCIANA, FL 34759
2beds
1,539sqft
Duplex, Multi Family
Built in 2007
-- sqft lot
$271,900 Zestimate®
$182/sqft
$307/mo HOA
What's special
- 25 days
- 319
- 8
Likely to sell faster than
Zillow last checked:
Listing updated:
Listed by:
Kristi Matthew 407-325-6107,
CENTURY 21 CARIOTI 407-573-2121
Source: Stellar MLS,MLS#: O6450918 Originating MLS: Orlando Regional
Facts & features
Interior
Bedrooms & bathrooms
- Bedrooms: 2
- Bathrooms: 2
- Full bathrooms: 2
Rooms
- Room types: Breakfast Room Separate, Den/Library/Office, Great Room, Utility Room
Primary bedroom
- Features: Walk-In Closet(s)
- Level: First
- Area: 168 Square Feet
- Dimensions: 14x12
Bedroom 2
- Features: Built-in Closet
- Level: First
- Area: 110 Square Feet
- Dimensions: 11x10
Den
- Level: First
- Area: 130 Square Feet
- Dimensions: 10x13
Dinette
- Level: First
- Area: 160 Square Feet
- Dimensions: 10x16
Dining room
- Level: First
- Area: 140 Square Feet
- Dimensions: 14x10
Kitchen
- Level: First
- Area: 160 Square Feet
- Dimensions: 10x16
Living room
- Level: First
- Area: 238 Square Feet
- Dimensions: 14x17
Heating
- Central
Cooling
- Central Air
Appliances
- Included: Dishwasher, Disposal, Electric Water Heater, Microwave, Range, Refrigerator
- Laundry: Electric Dryer Hookup, Inside, Laundry Room, Washer Hookup
Features
- Eating Space In Kitchen, Kitchen/Family Room Combo, Open Floorplan, Primary Bedroom Main Floor, Solid Surface Counters, Split Bedroom, Vaulted Ceiling(s), Walk-In Closet(s)
- Flooring: Carpet, Ceramic Tile
- Doors: Sliding Doors
- Has fireplace: No
Interior area
- Total structure area: 1,999
- Total interior livable area: 1,539 sqft
Video & virtual tour
Property
Parking
- Total spaces: 1
- Parking features: Garage Door Opener, Golf Cart Garage, Ground Level
- Attached garage spaces: 1
- Details: Garage Dimensions: 16x20
Features
- Levels: One
- Stories: 1
- Exterior features: Private Entrance, Sidewalk
- Has view: Yes
- View description: Trees/Woods, Water, Pond
- Has water view: Yes
- Water view: Water,Pond
Lot
- Size: 3,751 Square Feet
- Features: In County, Landscaped, Level, Near Golf Course, Sidewalk, Street Dead-End
- Residential vegetation: Mature Landscaping, Oak Trees, Trees/Landscaped
Details
- Parcel number: 282714933543001130
- Zoning: R-2
- Special conditions: None
Construction
Type & style
- Home type: MultiFamily
- Property subtype: Duplex, Multi Family
- Attached to another structure: Yes
Materials
- Block, Stucco
- Foundation: Slab
- Roof: Tile
Condition
- New construction: No
- Year built: 2007
Utilities & green energy
- Sewer: Public Sewer
- Water: Public
- Utilities for property: Cable Available, Cable Connected, Electricity Available, Electricity Connected, Public, Sewer Available, Sewer Connected, Water Available, Water Connected
Community & HOA
Community
- Features: Buyer Approval Required, Clubhouse, Deed Restrictions, Gated Community - Guard, Golf Carts OK, Park, Pool, Sidewalks, Tennis Court(s)
- Security: Gated Community
- Pet fee: $0 monthly
- Senior community: Yes
- Subdivision: SOLIVITA PH 5F
HOA
- Has HOA: Yes
- Amenities included: Clubhouse, Gated, Park, Pickleball Court(s), Pool, Tennis Court(s)
- Services included: 24-Hour Guard, Common Area Taxes, Community Pool, Manager, Private Road
- HOA fee: $307 monthly
- HOA name: RealManage/Solivita Mgmt Team/Lorrie Gutzmer
- HOA phone: 855-490-1804
- Second HOA name: Castle Management Group
- Second HOA phone: 800-337-5850
Location
- Region: Poinciana
Financial & listing details
- Price per square foot: $182/sqft
- Tax assessed value: $257,500
- Annual tax amount: $2,863
- Date on market: 11/3/2026
- Listing terms: Cash,Conventional,FHA,VA Loan
- Ownership: Fee Simple
- Total actual rent: 0
- Electric utility on property: Yes
- Road surface type: Paved
Estimated market value
$271,900
$258,000 - $285,000
$1,670/mo
Price history
| Date | Event | Price |
|---|---|---|
| 11/3/2026 | Listed for sale | $280,000+19.7%$182/sqft |
Source:  Stellar MLS #O6450918 Report a problem | ||
| 11/15/2007 | Sold | $233,900$152/sqft |
Source: Public Record Report a problem | ||
Public tax history
| Year | Property taxes | Tax assessment |
|---|---|---|
| 2025 | $1,451 +3.5% | $152,029 +2.9% |
| 2024 | $1,401 +2.8% | $147,744 +3% |
| 2023 | $1,363 +3% | $143,441 +3% |
| 2022 | $1,324 -0.2% | $139,263 +3% |
| 2021 | $1,327 +1% | $135,207 +1.4% |
| 2020 | $1,313 +0.3% | $133,340 +2.3% |
| 2019 | $1,309 -45.2% | $130,342 +1.9% |
| 2018 | $2,388 +3% | $127,912 +2.1% |
| 2017 | $2,318 +86.2% | $125,281 +2.1% |
| 2016 | $1,245 -1.8% | $122,704 +0.7% |
| 2015 | $1,268 -40.6% | $121,851 +0.8% |
| 2014 | $2,133 +68.8% | $120,884 +1.5% |
| 2013 | $1,264 -8.7% | $119,098 -6.7% |
| 2012 | $1,384 -0.2% | $127,607 +0.8% |
| 2011 | $1,387 -11.9% | $126,570 -7.4% |
| 2010 | $1,575 -28.6% | $136,699 -19.2% |
| 2009 | $2,206 +6.8% | $169,144 +0.1% |
| 2008 | $2,066 | $168,975 |
| 2007 | -- | -- |
Find assessor info on the county website
Monthly payment
Est. payment
Payment breakdown
Explore the cost of this home by adjusting the details. Changes won't be saved.Climate risks
Neighborhood: 34759
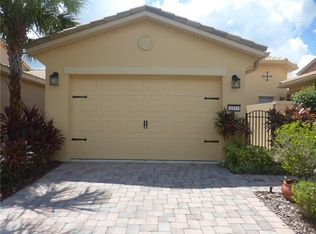
Similar homes
- $269,0002 bd2 ba1.4k sqft252 INDIAN RIVER STREET, POINCIANA, FL 34759For Sale
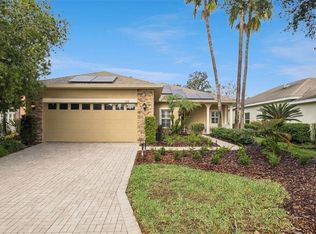
 MLS ID #G5119913, Christina Greenslade, FLORIDA PLUS REALTY, LLC. Stellar MLS
- $279,0003 bd2 ba1.5k sqft1055 HARBOR RIDGE DRIVE, KISSIMMEE, FL 34759For Sale
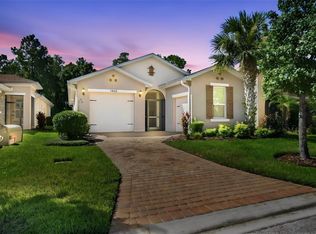 MLS ID #S5155290, Stan Wilson, PELLEGO, LLC. Stellar MLS
- $264,9002 bd2 ba1.5k sqft133 GRAND CANAL DRIVE, POINCIANA, FL 34759For Sale
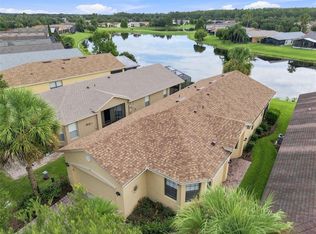 MLS ID #S5155979, Cherie Pontes, BORCHINI REALTY. Stellar MLS
- $310,0002 bd2 ba2k sqft308 BEACON AVENUE, KISSIMMEE, FL 34759For Sale
 MLS ID #S5141183, Diane Cisek, PELLEGO, LLC. Stellar MLS
- $335,0003 bd2 ba2.1k sqft448 SORRENTO ROAD, KISSIMMEE, FL 34759For SaleMLS ID #S5156975, Claudia Gimenez-Carlson, PELLEGO, LLC. Stellar MLS
- $374,9002 bd2 ba2.1k sqft280 INDIAN WELLS AVENUE, KISSIMMEE, FL 34759For SaleMLS ID #S5154823, Cherie Pontes, BORCHINI REALTY. Stellar MLS
- $319,9994 bd3 ba2.2k sqft1502 FORT MEADE PLACE, POINCIANA, FL 34759For SaleMLS ID #O6427155, Stephanie Class Cordero, EXP REALTY LLC. Stellar MLS
- $285,0003 bd2 ba1.6k sqft2900 WATERLILY WAY, POINCIANA, FL 34759For SaleMLS ID #O6427811, Corey Smallman, MARKET CONNECT REALTY LLC. Stellar MLS
- $299,9002 bd2 ba1.6k sqft159 RED MAPLE PASS, DAVENPORT, FL 33837For SaleMLS ID #O6450467, Alex Vastardis, COLDWELL BANKER REALTY. Stellar MLS
- $275,0003 bd3 ba1.2k sqft4526 ALBERTO CIRCLE, KISSIMMEE, FL 34746For SaleMLS ID #S5159970, Andrea Sanchez, NAIM REAL ESTATE LLC. Stellar MLS
- $229,9002 bd2 ba1.8k sqft1200 BELLA ROSE COURT, DAVENPORT, FL 33896For SaleMLS ID #S5161097, Deborah Roldan, KELLER WILLIAMS ADVANTAGE III. Stellar MLS
- $299,5003 bd2 ba1.7k sqft801 HIGH VISTA DR, DAVENPORT, FL 33837For SaleMLS ID #S5157238, Nancy Lanzillo, KELLER WILLIAMS REALTY AT THE LAKES. Stellar MLS
- $250,0003 bd2 ba1.4k sqft3351 WHITESTONE CIRCLE #305, KISSIMMEE, FL 34741For SaleMLS ID #O6431556, Abel Henriquez, AMERICAN REALTY EXPERTS. Stellar MLS
- $330,0002 bd2 ba1.7k sqft533 ARENA DRIVE, DAVENPORT, FL 33837For SaleMLS ID #O6446005, Jonathan Fadoul, SERHANT. Stellar MLS
- $269,0003 bd3 ba1.6k sqft7612 CABANA COURT #202, REUNION, FL 34747For SaleMLS ID #O6414708, Stephanie Del Sol, KELLER WILLIAMS REALTY AT THE PARKS. Stellar MLS
- $390,0004 bd2 ba2.1k sqft3729 ISLES ARBOR LANE, KISSIMMEE, FL 34746For SaleMLS ID #O6453516, Kathi Zerilli, REDFIN CORPORATION. Stellar MLS
- $314,5002 bd2 ba1.8k sqft215 FITZGERALD LN, DAVENPORT, FL 33837For SaleMLS ID #S5151767, Nancy Lanzillo, KELLER WILLIAMS REALTY AT THE LAKES. Stellar MLS
- $309,0003 bd2 ba1.5k sqft536 ARENA DRIVE, DAVENPORT, FL 33837For SaleMLS ID #S5138798, Linda Spence, RIDGE REALTY GROUP LLC. Stellar MLS
- $339,9002 bd2 ba2k sqft148 RED MAPLE PASS, DAVENPORT, FL 33837For SaleMLS ID #S5159777, Nancy Lanzillo, KELLER WILLIAMS REALTY AT THE LAKES. Stellar MLS
- $349,9003 bd2 ba2k sqft3505 FOREST PARK DRIVE, KISSIMMEE, FL 34746For SaleMLS ID #O6429562, Emad Terkawi, CENTURY 21 CARIOTI. Stellar MLS
