Open house, Saturday and Sunday - October 5 and 6. From 1PM to 3PM **Stunning 6-bedroom Home with $1,000,000. In Luxury Upgrades!** Welcome to a home that radiates elegance and unmatched craftsmanship, featuring over $1,000,000. In custom upgrades designed to elevate your living experience. This 6-bedroom masterpiece boasts an array of luxuries, including a private office, spacious mudroom, charming front porch, expansive deck, and a bedroom on both the main and basement levels—perfect for multi-generational living or guest accommodations. Freshly painted and adorned with stunning **new chandeliers**, the home shines with refined beauty at every turn. Indulge in the ultimate outdoor oasis, complete with a custom pool, hot tub, and automatic pool cover for effortless maintenance. The meticulously designed outdoor barn features exquisite quartzite countertops, a built-in grill, an outdoor bar, and glowing ambient lighting—ideal for hosting unforgettable gatherings. The heart of the home, the $200,000 renovated kitchen, is a chef's dream. It showcases $50,000 worth of custom cabinetry, Taj Mahal quartzite countertops, a 48-inch Wolf Range, and a Wolf Steam Oven. The custom pantry and second laundry area offer even more convenience and sophistication. Entertain in style in the fully finished basement, which features a custom-built bar, stunning fossil black granite countertops, and bespoke cabinetry. The custom-tiled floor and massive entertainment area make this space a haven for relaxation and socializing. The home's powder room exudes luxury, featuring a Dura Supreme vanity with a weathered finish and a unique Tempest Blue Quartzite countertop. Additional features include a whole-house water filtration system, new trim throughout, and custom-built office spaces with elegant tile floors and designer lighting. Both the primary and secondary bathrooms boast custom vanities and countertops, further elevating this home's luxurious feel. With a 4-car garage and an expansive storage area, this home has space for everything you need. Don’t miss out on the opportunity to own this exceptional property, where every detail has been thoughtfully designed for luxurious living!
Sold for $2,315,000
$2,315,000
23210 Lunar Harvest Ln, Aldie, VA 20105
6beds
5,882sqft
Single Family Residence
Built in 2018
0.78 Acres Lot
$2,371,100 Zestimate®
$394/sqft
$6,102 Estimated rent
Home value
$2,371,100
$2.25M - $2.49M
$6,102/mo
Zestimate® history
Owner options
List your home for rent
$6,102/mo
Rent Zestimate®
Find your next renter with Zillow Rental Manager. Plus, with online applications, you can quickly screen prospective tenants – for free.
$6,102/mo
Rent Zestimate®
Refinance and save
$14,759/mo
Est. payment
Refinancing to a lower rate could help reduce your monthly payments and save thousands over the life of the loan.
$14,759/mo
Est. payment
Explore your selling options
Work with a Zillow partner agent
Leverage their expertise and Zillow's premium Showcase listings to get your home seen by more buyers.
Get startedList with your own agent
Get your home in front of millions of buyers by listing it on Zillow.
Learn how to do itSell it yourself
Take full control of how buyers see your home on Zillow by listing For Sale by Owner (FSBO).
List your homeWhat's special
Zillow last checked:
Listing updated:
Listed by:
Viktorija Piano 571-241-5807,
Keller Williams Realty
Bought with:
Amit Nagpal, 0225212271
Ikon Realty - Ashburn
Source: Bright MLS,MLS#: VALO2081126
Facts & features
Interior
Bedrooms & bathrooms
- Bedrooms: 6
- Bathrooms: 6
- Full bathrooms: 5
- 1/2 bathrooms: 1
- Main level bathrooms: 2
- Main level bedrooms: 1
Rooms
- Room types: Kitchen, Family Room, Breakfast Room, In-Law/auPair/Suite, Laundry, Office, Recreation Room, Storage Room
Basement
- Area: 1613
Heating
- Forced Air, Central, Natural Gas
Cooling
- Central Air, Electric
Appliances
- Included: Gas Water Heater
- Laundry: Laundry Room, Mud Room
Features
- Basement: Full,Combination,Finished,Exterior Entry,Rear Entrance,Walk-Out Access
- Number of fireplaces: 1
Interior area
- Total structure area: 5,882
- Total interior livable area: 5,882 sqft
- Finished area above ground: 4,269
- Finished area below ground: 1,613
Property
Parking
- Total spaces: 4
- Parking features: Garage Faces Side, Garage Faces Front, Attached
- Attached garage spaces: 4
Accessibility
- Accessibility features: None
Features
- Levels: Three
- Stories: 3
- Has private pool: Yes
- Pool features: Private
Lot
- Size: 0.78 Acres
Details
- Additional structures: Above Grade, Below Grade
- Parcel number: 284477759000
- Zoning: TR3UBF
- Special conditions: Standard
Construction
Type & style
- Home type: SingleFamily
- Architectural style: Colonial
- Property subtype: Single Family Residence
Materials
- Other
- Foundation: Concrete Perimeter
Condition
- New construction: No
- Year built: 2018
Utilities & green energy
- Sewer: Public Septic, Public Sewer
- Water: Public
Community & HOA
Community
- Subdivision: Grant At Willowsford
HOA
- Has HOA: Yes
- Services included: Pool(s), Trash, Common Area Maintenance
- HOA fee: $700 quarterly
Location
- Region: Aldie
Financial & listing details
- Price per square foot: $394/sqft
- Tax assessed value: $1,717,820
- Annual tax amount: $14,859
- Date on market: 10/3/2024
- Listing agreement: Exclusive Right To Sell
- Ownership: Fee Simple
Price history
| Date | Event | Price |
|---|---|---|
| 11/5/2024 | Sold | $2,315,000+0.7%$394/sqft |
Source:  Bright MLS #VALO2081126 Report a problem Bright MLS #VALO2081126 Report a problem | ||
| 10/6/2024 | Pending sale | $2,299,000$391/sqft |
Source: Bright MLS #VALO2081126 Report a problem | ||
| 10/3/2024 | Listed for sale | $2,299,000+95.1%$391/sqft |
Source: Bright MLS #VALO2081126 Report a problem | ||
| 11/16/2018 | Sold | $1,178,484$200/sqft |
Source: Public Record Report a problem | ||
Public tax history
| Year | Property taxes | Tax assessment |
|---|---|---|
| 2025 | $16,045 +8% | $1,993,140 +16% |
| 2024 | $14,859 -1.7% | $1,717,820 -0.6% |
| 2023 | $15,116 +10.8% | $1,727,540 +12.7% |
| 2022 | $13,643 +11.5% | $1,532,890 +22.7% |
| 2021 | $12,240 +9.5% | $1,248,960 +15.6% |
| 2020 | $11,179 +0% | $1,080,080 +1.4% |
| 2019 | $11,179 | $1,065,140 |
Find assessor info on the county website
Neighborhood: 20105
Nearby homes
- $1,700,0005 bd5 ba4.6k sqft41197 Chatham Green Cir, Aldie, VA 20105Sold

- $1,315,0004 bd5 ba4.6k sqft41245 Stags Leap Dr, Aldie, VA 20105Sold
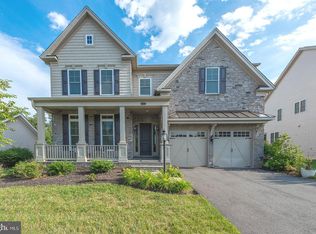
- $1,325,0005 bd5 ba6k sqft24898 Deepdale Ct, Aldie, VA 20105Sold
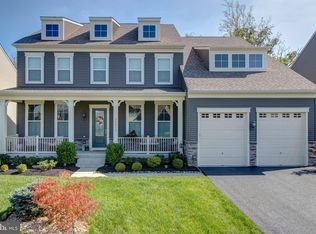
- $1,800,0005 bd7 ba6.8k sqft24562 Mountain Magnolia Pl, Aldie, VA 20105Sold

- $1,810,0006 bd7 ba6.2k sqft23241 White Sycamore Pl, Aldie, VA 20105Sold
- $1,366,0005 bd5 ba4.6k sqft40983 Cutleaf Ln, Aldie, VA 20105Sold
- $981,2404 bd4 ba2.6k sqft25492 Grassy Meadow Dr, Aldie, VA 20105Sold
- $1,691,4806 bd6 ba6.7k sqft40961 Richland Meadow Pl, Aldie, VA 20105Sold
Nearby schools
GreatSchools rating
- 9/10Goshen Post ElementaryGrades: PK-5Distance: 0.5 mi
- 9/10Willard Intermediate SchoolGrades: 6-8Distance: 0.8 mi
- 9/10Lightridge High SchoolGrades: 9-12Distance: 1.1 mi
Schools provided by the listing agent
- Elementary: Buffalo Trail
- Middle: Mercer
- High: John Champe
- District: Loudoun County Public Schools
Source: Bright MLS. This data may not be complete. We recommend contacting the local school district to confirm school assignments for this home.
Get a cash offer in 3 minutes
Find out how much your home could sell for in as little as 3 minutes with a no-obligation cash offer.
Estimated market value
$2,371,100
Get a cash offer in 3 minutes
Find out how much your home could sell for in as little as 3 minutes with a no-obligation cash offer.
Estimated market value
$2,371,100
- Virginia
- Loudoun County
- Aldie
- 20105
- 23210 Lunar Harvest Ln
Nearby cities
Nearby zip codes
Other Aldie Topics
