Captivating Longwood Model Home in The Grove Village at Willowsford! Welcome to your dream home where every detail exudes luxury and comfort. Upon entering, you'll be greeted by a charming covered front porch, ideal for enjoying tranquil mornings. Step inside to find an office conveniently located on the main floor adjacent to the kitchen, making it perfect for productivity and multitasking. The heart of the home boasts a stunning kitchen featuring double ovens, a built-in microwave, a sleek hood, a cooktop, and a dishwasher, ensuring culinary excellence at every turn. Adjacent is the outdoor deck, a serene retreat complete with a track deck, ambient lighting, and a fan, perfect for entertaining or unwinding after a long day. Cozy up by the fireplace in the spacious living area, ideal for creating lasting memories with loved ones. The main floor also offers practical amenities such as a huge pantry, custom mudroom, half bathroom, and a convenient 3-car garage. Ascend to the upper level and discover a sanctuary of relaxation. The hallway boasts elegant wood flooring, leading to a laundry room for added convenience. The primary bedroom is a true haven, featuring a walk-in closet, a charming window sitting area, and plantation shutters for added privacy. The luxurious primary bathroom offers double sinks, a spacious counter, a soaking tub, and a stand-up shower with a classy glass door. This home offers ample space for family and guests with four additional bedrooms, including two sharing a Jack and Jill bathroom with double sinks, and one with its own full bathroom inside. The basement is an entertainer's paradise, boasting a large movie area, a bar for hosting gatherings, and a play area for endless fun. A legal bedroom with a closet, currently used as a gym, along with a full bathroom with a stand-up shower, offers flexibility and convenience. Step outside to the outdoor patio on the basement level, featuring a sitting wall and a romantic swing set. Below, the finished area under the deck hosts a hot tub and an outdoor TV, creating the perfect ambiance for relaxation and entertainment. Nestled amidst premium landscaping and backing to trees, this Longwood Model home offers the perfect blend of luxury, functionality, and natural beauty. Don't miss the opportunity to make this your forever home in the sought-after community of The Grove Village at Willowsford.
Sold for $1,700,000
$1,700,000
41197 Chatham Green Cir, Aldie, VA 20105
5beds
4,678sqft
Single Family Residence
Built in 2018
0.34 Acres Lot
$1,710,900 Zestimate®
$363/sqft
$5,731 Estimated rent
Home value
$1,710,900
$1.63M - $1.80M
$5,731/mo
Zestimate® history
Owner options
List your home for rent
$5,731/mo
Rent Zestimate®
Find your next renter with Zillow Rental Manager. Plus, with online applications, you can quickly screen prospective tenants – for free.
$5,731/mo
Rent Zestimate®
Refinance and save
$10,923/mo
Est. payment
Refinancing to a lower rate could help reduce your monthly payments and save thousands over the life of the loan.
$10,923/mo
Est. payment
Explore your selling options
Work with a Zillow partner agent
Leverage their expertise and Zillow's premium Showcase listings to get your home seen by more buyers.
Get startedList with your own agent
Get your home in front of millions of buyers by listing it on Zillow.
Learn how to do itSell it yourself
Take full control of how buyers see your home on Zillow by listing For Sale by Owner (FSBO).
List your homeWhat's special
Zillow last checked:
Listing updated:
Listed by:
Viktorija Piano 571-241-5807,
Keller Williams Realty
Bought with:
NON MEMBER, 0225194075
Non Subscribing Office
Source: Bright MLS,MLS#: VALO2069034
Facts & features
Interior
Bedrooms & bathrooms
- Bedrooms: 5
- Bathrooms: 5
- Full bathrooms: 4
- 1/2 bathrooms: 1
- Main level bathrooms: 1
Rooms
- Room types: Dining Room, Kitchen, Family Room, Laundry, Office
Basement
- Area: 1131
Heating
- Forced Air, Natural Gas
Cooling
- Central Air, Electric
Appliances
- Included: Gas Water Heater
- Laundry: Laundry Room, Mud Room
Features
- Basement: Finished,Interior Entry,Exterior Entry,Rear Entrance,Walk-Out Access
- Number of fireplaces: 1
Interior area
- Total structure area: 4,678
- Total interior livable area: 4,678 sqft
- Finished area above ground: 3,547
- Finished area below ground: 1,131
Property
Parking
- Total spaces: 3
- Parking features: Garage Faces Side, Attached
- Attached garage spaces: 3
Accessibility
- Accessibility features: None
Features
- Levels: Three
- Stories: 3
- Pool features: Community
Lot
- Size: 0.34 Acres
Details
- Additional structures: Above Grade, Below Grade
- Parcel number: 287109342000
- Zoning: TR1UBF
- Special conditions: Standard
Construction
Type & style
- Home type: SingleFamily
- Architectural style: Colonial
- Property subtype: Single Family Residence
Materials
- Other
- Foundation: Concrete Perimeter
Condition
- New construction: No
- Year built: 2018
Utilities & green energy
- Sewer: Public Sewer, Public Septic
- Water: Public
Community & HOA
Community
- Subdivision: Grove At Willowsford
HOA
- Has HOA: Yes
- HOA fee: $729 quarterly
- HOA name: WILLOWSFORD HOA
Location
- Region: Aldie
Financial & listing details
- Price per square foot: $363/sqft
- Tax assessed value: $1,159,230
- Annual tax amount: $10,143
- Date on market: 4/16/2024
- Listing agreement: Exclusive Right To Sell
- Ownership: Fee Simple
Price history
| Date | Event | Price |
|---|---|---|
| 5/20/2024 | Sold | $1,700,000+13.3%$363/sqft |
Source:  Bright MLS #VALO2069034 Report a problem Bright MLS #VALO2069034 Report a problem | ||
| 4/17/2024 | Pending sale | $1,499,990+78.4%$321/sqft |
Source: Bright MLS #VALO2069034 Report a problem | ||
| 6/7/2018 | Sold | $840,853+164.1%$180/sqft |
Source: Public Record Report a problem | ||
| 12/28/2017 | Sold | $318,423$68/sqft |
Source: Public Record Report a problem | ||
Public tax history
| Year | Property taxes | Tax assessment |
|---|---|---|
| 2025 | $11,230 +2.7% | $1,395,060 +10.4% |
| 2024 | $10,930 +7.8% | $1,263,560 +9% |
| 2023 | $10,143 +6% | $1,159,230 +7.9% |
| 2022 | $9,566 +9% | $1,074,780 +20.1% |
| 2021 | $8,774 +2.4% | $895,260 +8.2% |
| 2020 | $8,568 | $827,780 +5.4% |
| 2019 | $8,568 +244.1% | $785,300 +2.5% |
| 2018 | $2,490 | $766,080 |
Find assessor info on the county website
Neighborhood: 20105
Nearby homes
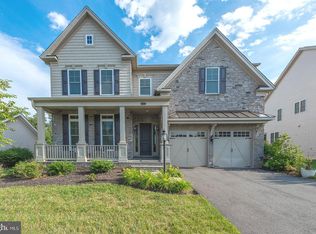
- $1,315,0004 bd5 ba4.6k sqft41245 Stags Leap Dr, Aldie, VA 20105Sold
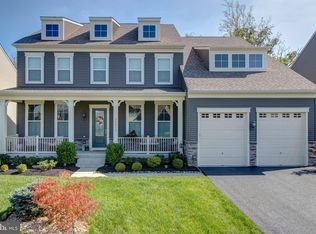
- $1,325,0005 bd5 ba6k sqft24898 Deepdale Ct, Aldie, VA 20105Sold
- $1,800,0005 bd7 ba6.8k sqft24562 Mountain Magnolia Pl, Aldie, VA 20105Sold

- $1,810,0006 bd7 ba6.2k sqft23241 White Sycamore Pl, Aldie, VA 20105Sold
- $2,315,0006 bd6 ba5.8k sqft23210 Lunar Harvest Ln, Aldie, VA 20105Sold
- $1,366,0005 bd5 ba4.6k sqft40983 Cutleaf Ln, Aldie, VA 20105Sold
- $981,2404 bd4 ba2.6k sqft25492 Grassy Meadow Dr, Aldie, VA 20105Sold
- $1,691,4806 bd6 ba6.7k sqft40961 Richland Meadow Pl, Aldie, VA 20105Sold
Nearby schools
GreatSchools rating
- 9/10Goshen Post ElementaryGrades: PK-5Distance: 0.5 mi
- 9/10Willard Intermediate SchoolGrades: 6-8Distance: 0.8 mi
- 9/10Lightridge High SchoolGrades: 9-12Distance: 1.1 mi
Schools provided by the listing agent
- Elementary: Buffalo Trail
- Middle: Mercer
- High: John Champe
- District: Loudoun County Public Schools
Source: Bright MLS. This data may not be complete. We recommend contacting the local school district to confirm school assignments for this home.
Get a cash offer in 3 minutes
Find out how much your home could sell for in as little as 3 minutes with a no-obligation cash offer.
Estimated market value
$1,710,900
Get a cash offer in 3 minutes
Find out how much your home could sell for in as little as 3 minutes with a no-obligation cash offer.
Estimated market value
$1,710,900
- Virginia
- Loudoun County
- Aldie
- 20105
- 41197 Chatham Green Cir
Nearby cities
Nearby zip codes
Other Aldie Topics
