!!!!Highly Sought-After North East-Facing Home in Lenah Mill Welcome to this exceptional East-facing 4-bedroom, 4.5-bathroom residence offering over 4,700 square feet of beautifully finished living space in the desirable Lenah Mill community. At the heart of the home is a chef’s dream kitchen featuring a spacious island, stainless steel appliances, walk-in pantry, designer lighting, and seamless flow into the impressive two-story family room—perfect for entertaining. Gleaming engineered hardwood floors grace the main level, and a cozy fireplace anchors the family room. Enjoy the bright and inviting sunroom, which opens to a serene patio and a generously sized backyard. The luxurious owner’s suite is a private retreat with dual walk-in closets complete with custom built-ins and a spa-like ensuite bathroom with a frameless shower and double vanities. Upstairs, you’ll find three additional spacious bedrooms—one with its own private bath, and two that share a well-appointed hall bathroom with dual sinks and a tub/shower combo. A conveniently located laundry room adds to the home’s practical layout. The expansive, finished basement offers even more living space, a full bath, and potential for a legal 5th bedroom and media room—plus abundant storage. Ideally located, this home offers easy access to major commuter routes, Dulles Airport, award-winning wineries, breweries, family-friendly farms, hiking trails, dining, shopping, and everything Loudoun County has to offer. Zoned for top-rated schools—this is truly a home not to be missed!
Sold for $1,315,000
$1,315,000
41245 Stags Leap Dr, Aldie, VA 20105
4beds
4,687sqft
Single Family Residence
Built in 2018
8,276 Square Feet Lot
$1,340,900 Zestimate®
$281/sqft
$5,026 Estimated rent
Home value
$1,340,900
$1.27M - $1.41M
$5,026/mo
Zestimate® history
Owner options
List your home for rent
$5,026/mo
Rent Zestimate®
Find your next renter with Zillow Rental Manager. Plus, with online applications, you can quickly screen prospective tenants – for free.
$5,026/mo
Rent Zestimate®
Refinance and save
$8,133/mo
Est. payment
Refinancing to a lower rate could help reduce your monthly payments and save thousands over the life of the loan.
$8,133/mo
Est. payment
Explore your selling options
Work with a Zillow partner agent
Leverage their expertise and Zillow's premium Showcase listings to get your home seen by more buyers.
Get startedList with your own agent
Get your home in front of millions of buyers by listing it on Zillow.
Learn how to do itSell it yourself
Take full control of how buyers see your home on Zillow by listing For Sale by Owner (FSBO).
List your homeWhat's special
Cozy fireplacePrivate bathSerene patioBright and inviting sunroomExpansive finished basementGenerously sized backyardSpacious bedrooms
Zillow last checked:
Listing updated:
Listed by:
raj cheruku 845-559-3643,
Ikon Realty - Ashburn
Bought with:
Kamal Parakh, 663492
Samson Properties
Source: Bright MLS,MLS#: VALO2100336
Facts & features
Interior
Bedrooms & bathrooms
- Bedrooms: 4
- Bathrooms: 5
- Full bathrooms: 4
- 1/2 bathrooms: 1
- Main level bathrooms: 1
Basement
- Area: 1109
Heating
- Forced Air, Natural Gas
Cooling
- Central Air, Electric
Appliances
- Included: Energy Efficient Appliances, Stainless Steel Appliance(s), Gas Water Heater
Features
- Open Floorplan
- Windows: Window Treatments
- Basement: Full,Exterior Entry,Partially Finished,Rear Entrance
- Number of fireplaces: 1
Interior area
- Total structure area: 4,687
- Total interior livable area: 4,687 sqft
- Finished area above ground: 3,578
- Finished area below ground: 1,109
Property
Parking
- Total spaces: 4
- Parking features: Garage Faces Front, Garage Door Opener, Attached, Driveway
- Attached garage spaces: 2
- Uncovered spaces: 2
Accessibility
- Accessibility features: None
Features
- Levels: Three
- Stories: 3
- Pool features: Community
Lot
- Size: 8,276 Square Feet
Details
- Additional structures: Above Grade, Below Grade
- Parcel number: 247454786000
- Zoning: TR1UBF
- Special conditions: Standard
Construction
Type & style
- Home type: SingleFamily
- Architectural style: Colonial
- Property subtype: Single Family Residence
Materials
- Masonry
- Foundation: Slab
Condition
- New construction: No
- Year built: 2018
Details
- Builder name: toll brothers
Utilities & green energy
- Sewer: Public Sewer
- Water: Public
Community & HOA
Community
- Subdivision: Lenah Mill
HOA
- Has HOA: Yes
- HOA fee: $170 monthly
Location
- Region: Aldie
Financial & listing details
- Price per square foot: $281/sqft
- Tax assessed value: $1,213,740
- Annual tax amount: $9,176
- Date on market: 6/26/2025
- Listing agreement: Exclusive Right To Sell
- Ownership: Fee Simple
Price history
| Date | Event | Price |
|---|---|---|
| 7/30/2025 | Sold | $1,315,000-0.8%$281/sqft |
Source:  Bright MLS #VALO2100336 Report a problem Bright MLS #VALO2100336 Report a problem | ||
| 7/15/2025 | Pending sale | $1,325,000$283/sqft |
Source: Bright MLS #VALO2100336 Report a problem | ||
| 7/1/2025 | Contingent | $1,325,000$283/sqft |
Source: Bright MLS #VALO2100336 Report a problem | ||
| 6/26/2025 | Listed for sale | $1,325,000+88.2%$283/sqft |
Source: Bright MLS #VALO2100336 Report a problem | ||
| 1/25/2019 | Sold | $704,113$150/sqft |
Source: Public Record Report a problem | ||
Public tax history
| Year | Property taxes | Tax assessment |
|---|---|---|
| 2025 | $9,771 +6.5% | $1,213,740 +14.4% |
| 2024 | $9,176 -1.4% | $1,060,860 -0.3% |
| 2023 | $9,308 +11.8% | $1,063,800 +13.7% |
| 2022 | $8,327 +7.6% | $935,660 +18.5% |
| 2021 | $7,738 +3.3% | $789,560 +9.1% |
| 2020 | $7,488 +0% | $723,510 +3.4% |
| 2019 | $7,488 +264.4% | $700,030 +269.6% |
| 2018 | $2,055 | $189,400 |
Find assessor info on the county website
Neighborhood: 20105
Nearby homes
- $1,700,0005 bd5 ba4.6k sqft41197 Chatham Green Cir, Aldie, VA 20105Sold

- $1,325,0005 bd5 ba6k sqft24898 Deepdale Ct, Aldie, VA 20105Sold
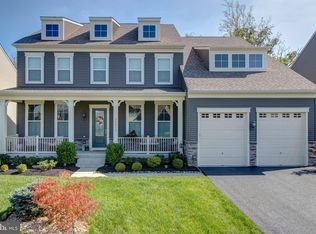
- $1,800,0005 bd7 ba6.8k sqft24562 Mountain Magnolia Pl, Aldie, VA 20105Sold

- $1,810,0006 bd7 ba6.2k sqft23241 White Sycamore Pl, Aldie, VA 20105Sold
- $2,315,0006 bd6 ba5.8k sqft23210 Lunar Harvest Ln, Aldie, VA 20105Sold
- $1,366,0005 bd5 ba4.6k sqft40983 Cutleaf Ln, Aldie, VA 20105Sold
- $981,2404 bd4 ba2.6k sqft25492 Grassy Meadow Dr, Aldie, VA 20105Sold
- $1,691,4806 bd6 ba6.7k sqft40961 Richland Meadow Pl, Aldie, VA 20105Sold
Nearby schools
GreatSchools rating
- 9/10Goshen Post ElementaryGrades: PK-5Distance: 0.5 mi
- 9/10Willard Intermediate SchoolGrades: 6-8Distance: 0.8 mi
- 9/10Lightridge High SchoolGrades: 9-12Distance: 1.1 mi
Schools provided by the listing agent
- District: Loudoun County Public Schools
Source: Bright MLS. This data may not be complete. We recommend contacting the local school district to confirm school assignments for this home.
Get a cash offer in 3 minutes
Find out how much your home could sell for in as little as 3 minutes with a no-obligation cash offer.
Estimated market value
$1,340,900
Get a cash offer in 3 minutes
Find out how much your home could sell for in as little as 3 minutes with a no-obligation cash offer.
Estimated market value
$1,340,900
- Virginia
- Loudoun County
- Aldie
- 20105
- 41245 Stags Leap Dr
Nearby cities
Nearby zip codes
Other Aldie Topics
