Join us for an Open House this weekend, Saturday 9/28 11:00AM to 1:00PM, and step into a world of unmatched luxury and comfort with this extraordinary NV Homes Stratford Hall model on a fenced in half acre lot backing to a nature preserve, nestled in beautiful Loudoun County, Virginia. This is not just a home; it is a sanctuary where elegance and sophistication define every moment. With over 6,300 square feet across three finished levels, this estate features a main-level in-law/au-pair suite and a convenient three-car garage with both double side entry and a single front entry. As you enter, you will find a light-filled foyer that leads to an inviting flex room with glass French door that can be used as a study. Open formal dining room is separated by a butler’s pantry with wine fridge, perfect for entertaining. The gourmet kitchen boasts Quartz countertops, stainless steel appliances including double wall ovens including a French door oven, white cabinetry, pot filler and a large center island—ideal for culinary creations in a chef’s paradise and for entertaining. The kitchen opens into the family room with soaring coffered ceilings and abundant natural light. This space provides a warm atmosphere for family gatherings or cozy evenings by the gas powered fireplace. The entry to the two garage is separated by a spacious entry area complete welcome center and a large pantry. Step outside to the covered rear porch with maintenance free materials with stairs leading to a beautiful backyard surrounded by nature and enjoy the lower-level stone patio with pergola and with an outdoor kitchen, complete with the perfect setup for the Grillmaster - gas grill with burner, smoker, Green Egg and pizza oven making outdoor entertaining effortless. Retreat to the second level outfitted with new carpet. This level starts with the luxurious primary suite, complete with a sitting area, two walk-in closets and one fit for a Queen boasting natural light and tremendous space, and an ensuite bathroom featuring a separate vanities, soaking tub and large walk in shower. The other three spacious bedrooms on this level all have ensuite bathrooms and spacious closets. This level is complete with a generously sized laundry room with front loading washer & dryer. The fully finished lower level is an entertainment dream, showcasing a large great room with wet bar, dining area and family room. This level also contains a home theater room, bedroom, full bathroom and generously sized storage area. Located in the sought-after Willowsford neighborhood—voted the nation’s Community of the Year—this home offers a vibrant lifestyle with top-rated schools, shopping, dining, and an array of resort-style amenities, including pools, a clubhouse, a fitness center, and scenic walking trails. Enjoy convenient access to Dulles Airport, local wineries, and commuter routes, with the Metro Rail Extension nearby to enhance your daily commute. Do not miss your chance to embrace this NV Homes masterpiece on a large lot. Schedule your tour today and make your dream home a reality. Your journey into luxury living starts here at 23241 White Sycamore Place Aldie, VA 20105!
Sold for $1,810,000
$1,810,000
23241 White Sycamore Pl, Aldie, VA 20105
6beds
6,232sqft
Single Family Residence
Built in 2019
0.54 Acres Lot
$1,913,900 Zestimate®
$290/sqft
$6,050 Estimated rent
Home value
$1,913,900
$1.82M - $2.01M
$6,050/mo
Zestimate® history
Owner options
List your home for rent
$6,050/mo
Rent Zestimate®
Find your next renter with Zillow Rental Manager. Plus, with online applications, you can quickly screen prospective tenants – for free.
$6,050/mo
Rent Zestimate®
Refinance and save
$11,643/mo
Est. payment
Refinancing to a lower rate could help reduce your monthly payments and save thousands over the life of the loan.
$11,643/mo
Est. payment
Explore your selling options
Work with a Zillow partner agent
Leverage their expertise and Zillow's premium Showcase listings to get your home seen by more buyers.
Get startedList with your own agent
Get your home in front of millions of buyers by listing it on Zillow.
Learn how to do itSell it yourself
Take full control of how buyers see your home on Zillow by listing For Sale by Owner (FSBO).
List your homeWhat's special
Zillow last checked:
Listing updated:
Listed by:
Valencia Lawrence 703-772-8463,
Keller Williams Realty,
Listing Team: Cl Residential
Bought with:
sreerekha challapalli, 0225260807
Alluri Realty, Inc.
Source: Bright MLS,MLS#: VALO2080976
Facts & features
Interior
Bedrooms & bathrooms
- Bedrooms: 6
- Bathrooms: 7
- Full bathrooms: 6
- 1/2 bathrooms: 1
- Main level bathrooms: 2
- Main level bedrooms: 1
Rooms
- Room types: Dining Room, Primary Bedroom, Bedroom 2, Bedroom 3, Bedroom 4, Bedroom 5, Kitchen, Family Room, Bedroom 1, Study, Laundry, Recreation Room, Media Room, Bathroom 1, Bathroom 2, Bathroom 3, Primary Bathroom, Full Bath, Half Bath
Basement
- Area: 1900
Heating
- Forced Air, Natural Gas
Cooling
- Central Air, Electric
Appliances
- Included: Microwave, Cooktop, Dishwasher, Disposal, Dryer, Exhaust Fan, Oven, Range Hood, Refrigerator, Six Burner Stove, Stainless Steel Appliance(s), Washer, Water Heater, Gas Water Heater
- Laundry: Laundry Room
Features
- Soaking Tub, Bathroom - Walk-In Shower, Breakfast Area, Butlers Pantry, Ceiling Fan(s), Dining Area, Entry Level Bedroom, Family Room Off Kitchen, Open Floorplan, Formal/Separate Dining Room, Kitchen - Gourmet, Kitchen Island, Primary Bath(s), Recessed Lighting, Upgraded Countertops
- Flooring: Carpet
- Windows: Window Treatments
- Basement: Full,Finished,Rear Entrance,Sump Pump,Walk-Out Access,Windows
- Number of fireplaces: 1
- Fireplace features: Gas/Propane
Interior area
- Total structure area: 6,232
- Total interior livable area: 6,232 sqft
- Finished area above ground: 4,332
- Finished area below ground: 1,900
Property
Parking
- Total spaces: 7
- Parking features: Garage Faces Front, Garage Faces Side, Garage Door Opener, Asphalt, Driveway, Attached
- Attached garage spaces: 3
- Uncovered spaces: 4
Accessibility
- Accessibility features: None
Features
- Levels: Three
- Stories: 3
- Pool features: Community
Lot
- Size: 0.54 Acres
Details
- Additional structures: Above Grade, Below Grade
- Parcel number: 284473926000
- Zoning: TR3UBF
- Special conditions: Standard
Construction
Type & style
- Home type: SingleFamily
- Architectural style: Colonial
- Property subtype: Single Family Residence
Materials
- Other
- Foundation: Slab
Condition
- Excellent
- New construction: No
- Year built: 2019
Details
- Builder model: Stratford Hall
- Builder name: NV Homes
Utilities & green energy
- Sewer: Public Sewer
- Water: Public
Community & HOA
Community
- Subdivision: Grant At Willowsford
HOA
- Has HOA: Yes
- Amenities included: Basketball Court, Bike Trail, Clubhouse, Common Grounds, Community Center, Dog Park, Fitness Center, Jogging Path, Lake, Picnic Area, Pier/Dock, Pool, Recreation Facilities, Tennis Court(s), Tot Lots/Playground, Water/Lake Privileges
- Services included: Fiber Optics at Dwelling, Health Club, Management, Pool(s), Recreation Facility, Reserve Funds, Snow Removal, Trash
- HOA fee: $650 quarterly
- HOA name: WILLOWSFORD HOA
Location
- Region: Aldie
Financial & listing details
- Price per square foot: $290/sqft
- Tax assessed value: $1,452,660
- Annual tax amount: $12,565
- Date on market: 9/27/2024
- Listing agreement: Exclusive Right To Sell
- Ownership: Fee Simple
Price history
| Date | Event | Price |
|---|---|---|
| 10/28/2024 | Sold | $1,810,000-2.2%$290/sqft |
Source:  Bright MLS #VALO2080976 Report a problem Bright MLS #VALO2080976 Report a problem | ||
| 10/2/2024 | Contingent | $1,850,000$297/sqft |
Source: Bright MLS #VALO2080976 Report a problem | ||
| 9/28/2024 | Listed for sale | $1,850,000+77.7%$297/sqft |
Source: Bright MLS #VALO2080976 Report a problem | ||
| 4/2/2019 | Sold | $1,041,119+195.1%$167/sqft |
Source: Public Record Report a problem | ||
| 11/20/2018 | Sold | $352,838$57/sqft |
Source: Public Record Report a problem | ||
Public tax history
| Year | Property taxes | Tax assessment |
|---|---|---|
| 2025 | $13,127 +4.5% | $1,630,640 +12.3% |
| 2024 | $12,566 -1% | $1,452,660 +0.1% |
| 2023 | $12,697 +11.8% | $1,451,080 +13.7% |
| 2022 | $11,354 +12.3% | $1,275,710 +23.6% |
| 2021 | $10,115 +1.5% | $1,032,110 +7.2% |
| 2020 | $9,965 0% | $962,780 +2.1% |
| 2019 | $9,965 | $942,640 |
Find assessor info on the county website
Neighborhood: 20105
Nearby homes
- $1,700,0005 bd5 ba4.6k sqft41197 Chatham Green Cir, Aldie, VA 20105Sold

- $1,315,0004 bd5 ba4.6k sqft41245 Stags Leap Dr, Aldie, VA 20105Sold
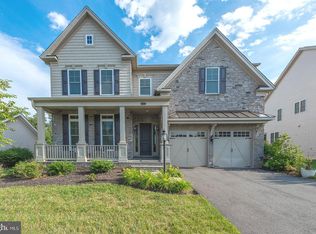
- $1,325,0005 bd5 ba6k sqft24898 Deepdale Ct, Aldie, VA 20105Sold
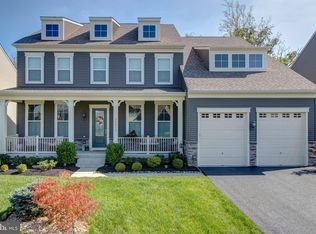
- $1,800,0005 bd7 ba6.8k sqft24562 Mountain Magnolia Pl, Aldie, VA 20105Sold

- $2,315,0006 bd6 ba5.8k sqft23210 Lunar Harvest Ln, Aldie, VA 20105Sold
- $1,366,0005 bd5 ba4.6k sqft40983 Cutleaf Ln, Aldie, VA 20105Sold
- $981,2404 bd4 ba2.6k sqft25492 Grassy Meadow Dr, Aldie, VA 20105Sold
- $1,691,4806 bd6 ba6.7k sqft40961 Richland Meadow Pl, Aldie, VA 20105Sold
Nearby schools
GreatSchools rating
- 9/10Goshen Post ElementaryGrades: PK-5Distance: 0.5 mi
- 9/10Willard Intermediate SchoolGrades: 6-8Distance: 0.8 mi
- 9/10Lightridge High SchoolGrades: 9-12Distance: 1.1 mi
Schools provided by the listing agent
- Elementary: Madison's Trust
- Middle: Brambleton
- High: Independence
- District: Loudoun County Public Schools
Source: Bright MLS. This data may not be complete. We recommend contacting the local school district to confirm school assignments for this home.
Get a cash offer in 3 minutes
Find out how much your home could sell for in as little as 3 minutes with a no-obligation cash offer.
Estimated market value
$1,913,900
Get a cash offer in 3 minutes
Find out how much your home could sell for in as little as 3 minutes with a no-obligation cash offer.
Estimated market value
$1,913,900
- Virginia
- Loudoun County
- Aldie
- 20105
- 23241 White Sycamore Pl
Nearby cities
Nearby zip codes
Other Aldie Topics
