This Taylor Model home, built by Stanley Martin, offers the homebuyer many benefits with the added upgrades to enhance the overall quality. To start please notice the upgraded flooring, ceilings, and kitchen. The main level in this amenity-filled home has all the features you'd expect in a contemporary design, such as a gourmet kitchen with a sit-down island, a walk-in pantry, a large great room off of the kitchen, and the selected option of a sunroom; all add exceptional space to live your best life. It's easy to see yourself cooking a meal in the kitchen while your family hangs out nearby. The Taylor model also features a guest suite on the main level for additional living and sleeping accommodations. Additionally, this home has many modern-day amenities busy families will love including outdoor living options, work-from-home spaces, and open-concept living areas. With easy access to shopping and dining and highly rated neighborhood schools paired with a home on a large, private homesite, McIntosh is the ideal neighborhood to own your dream home. So, enhance your life with this lovely large, custom home on a private home site in a sought-after school district that is hard to find. Stanley Martin's neighborhood gives homebuyers an exceptional opportunity to own a home in this sought-after area of Loudoun County.
Sold for $1,325,000
$1,325,000
24898 Deepdale Ct, Aldie, VA 20105
5beds
6,048sqft
Single Family Residence
Built in 2019
0.26 Acres Lot
$1,437,600 Zestimate®
$219/sqft
$5,258 Estimated rent
Home value
$1,437,600
$1.37M - $1.51M
$5,258/mo
Zestimate® history
Owner options
List your home for rent
$5,258/mo
Rent Zestimate®
Find your next renter with Zillow Rental Manager. Plus, with online applications, you can quickly screen prospective tenants – for free.
$5,258/mo
Rent Zestimate®
Refinance and save
$8,661/mo
Est. payment
Refinancing to a lower rate could help reduce your monthly payments and save thousands over the life of the loan.
$8,661/mo
Est. payment
Explore your selling options
Work with a Zillow partner agent
Leverage their expertise and Zillow's premium Showcase listings to get your home seen by more buyers.
Get startedList with your own agent
Get your home in front of millions of buyers by listing it on Zillow.
Learn how to do itSell it yourself
Take full control of how buyers see your home on Zillow by listing For Sale by Owner (FSBO).
List your homeWhat's special
Custom homeSought-after school districtHighly rated neighborhood schoolsTaylor model homePrivate home siteEasy access to shoppingWalk-in pantry
Zillow last checked:
Listing updated:
Listed by:
Lisa DeCarlo 571-239-8690,
Weichert, REALTORS
Bought with:
raj cheruku, 0226010004
Ikon Realty - Ashburn
Source: Bright MLS,MLS#: VALO2062642
Facts & features
Interior
Bedrooms & bathrooms
- Bedrooms: 5
- Bathrooms: 5
- Full bathrooms: 4
- 1/2 bathrooms: 1
- Main level bathrooms: 2
- Main level bedrooms: 1
Rooms
- Room types: Dining Room, Primary Bedroom, Bedroom 2, Bedroom 3, Bedroom 4, Bedroom 5, Kitchen, Foyer, Breakfast Room, Sun/Florida Room, Great Room, Laundry, Loft, Office, Recreation Room, Storage Room, Bathroom 2, Bathroom 3, Primary Bathroom, Full Bath, Half Bath
Primary bedroom
- Features: Flooring - Carpet, Primary Bedroom - Sitting Area, Primary Bedroom - Dressing Area, Walk-In Closet(s), Window Treatments
- Level: Upper
- Area: 480 Square Feet
- Dimensions: 16 X 30
Primary bedroom
- Features: Primary Bedroom - Sitting Area
- Level: Upper
- Area: 169 Square Feet
- Dimensions: 13 X 13
Bedroom 2
- Features: Flooring - Carpet
- Level: Upper
- Area: 195 Square Feet
- Dimensions: 13 X 15
Bedroom 3
- Level: Upper
- Area: 180 Square Feet
- Dimensions: 12 X 15
Bedroom 4
- Level: Main
- Area: 168 Square Feet
- Dimensions: 12 X 14
Bedroom 5
- Features: Flooring - Carpet
- Level: Lower
- Area: 156 Square Feet
- Dimensions: 12 X 13
Primary bathroom
- Features: Soaking Tub, Double Sink, Flooring - Ceramic Tile
- Level: Upper
- Area: 187 Square Feet
- Dimensions: 11 X 17
Bathroom 2
- Level: Upper
Bathroom 3
- Level: Main
Breakfast room
- Features: Flooring - HardWood
- Level: Main
- Area: 240 Square Feet
- Dimensions: 12 X 20
Dining room
- Features: Flooring - HardWood
- Level: Main
- Area: 168 Square Feet
- Dimensions: 12 X 14
Foyer
- Level: Main
Other
- Features: Bathroom - Tub Shower
- Level: Lower
Great room
- Features: Flooring - HardWood, Fireplace - Gas, Ceiling Fan(s), Breakfast Room
- Level: Main
- Area: 360 Square Feet
- Dimensions: 18 X 20
Half bath
- Level: Main
Kitchen
- Features: Flooring - HardWood, Breakfast Bar, Dining Area, Granite Counters
- Level: Main
- Area: 200 Square Feet
- Dimensions: 10 X 20
Laundry
- Level: Upper
Loft
- Level: Upper
- Area: 221 Square Feet
- Dimensions: 13 X 17
Office
- Level: Main
- Area: 168 Square Feet
- Dimensions: 12 X 14
Recreation room
- Features: Flooring - Carpet
- Level: Lower
- Area: 684 Square Feet
- Dimensions: 18 X 38
Storage room
- Level: Lower
Other
- Level: Main
- Area: 340 Square Feet
- Dimensions: 17 X 20
Heating
- Forced Air, Electric
Cooling
- Central Air, Electric
Appliances
- Included: Microwave, Cooktop, Dishwasher, Disposal, Dryer, Exhaust Fan, Oven, Stainless Steel Appliance(s), Washer, Water Heater, Gas Water Heater
- Laundry: Upper Level, Laundry Room
Features
- Breakfast Area, Built-in Features, Ceiling Fan(s), Combination Kitchen/Living, Dining Area, Entry Level Bedroom, Family Room Off Kitchen, Open Floorplan, Kitchen - Gourmet, Primary Bath(s), Recessed Lighting, Soaking Tub, Bathroom - Stall Shower, Upgraded Countertops, Walk-In Closet(s), Other, Dry Wall
- Flooring: Wood
- Windows: Window Treatments
- Basement: Full
- Number of fireplaces: 1
- Fireplace features: Gas/Propane
Interior area
- Total structure area: 6,048
- Total interior livable area: 6,048 sqft
- Finished area above ground: 4,032
- Finished area below ground: 2,016
Property
Parking
- Total spaces: 2
- Parking features: Garage Faces Front, Attached
- Attached garage spaces: 2
Accessibility
- Accessibility features: None
Features
- Levels: Three
- Stories: 3
- Pool features: None
- Fencing: Other,Back Yard
- Has view: Yes
- View description: Garden
Lot
- Size: 0.26 Acres
- Features: Cul-De-Sac, Landscaped, Level, Rear Yard
Details
- Additional structures: Above Grade, Below Grade
- Parcel number: 288387873000
- Zoning: TR1UBF
- Special conditions: Standard
Construction
Type & style
- Home type: SingleFamily
- Architectural style: Colonial
- Property subtype: Single Family Residence
Materials
- Stick Built
- Foundation: Concrete Perimeter
- Roof: Composition
Condition
- Excellent
- New construction: No
- Year built: 2019
Utilities & green energy
- Sewer: Public Septic, Public Sewer
- Water: Public
Community & HOA
Community
- Subdivision: Mcintosh
HOA
- Has HOA: Yes
- Amenities included: Bike Trail, Common Grounds, Jogging Path, Tot Lots/Playground
- Services included: Common Area Maintenance, Management
- HOA fee: $130 monthly
- HOA name: MCINTOSH
Location
- Region: Aldie
Financial & listing details
- Price per square foot: $219/sqft
- Tax assessed value: $1,168,030
- Annual tax amount: $10,220
- Date on market: 1/19/2024
- Listing agreement: Exclusive Right To Sell
- Ownership: Fee Simple
- Road surface type: Black Top
Price history
| Date | Event | Price |
|---|---|---|
| 2/29/2024 | Sold | $1,325,000+1.9%$219/sqft |
Source:  Bright MLS #VALO2062642 Report a problem Bright MLS #VALO2062642 Report a problem | ||
| 1/23/2024 | Pending sale | $1,299,999$215/sqft |
Source: Bright MLS #VALO2062642 Report a problem | ||
| 1/19/2024 | Listed for sale | $1,299,999+63.6%$215/sqft |
Source: Bright MLS #VALO2062642 Report a problem | ||
| 7/18/2019 | Sold | $794,415$131/sqft |
Source: Public Record Report a problem | ||
Public tax history
| Year | Property taxes | Tax assessment |
|---|---|---|
| 2026 | $10,112 +0.1% | $1,256,130 +0.1% |
| 2025 | $10,098 +0.7% | $1,254,370 +8.2% |
| 2024 | $10,031 -1.9% | $1,159,610 -0.7% |
| 2023 | $10,220 +12% | $1,168,030 +13.9% |
| 2022 | $9,123 +8.3% | $1,025,110 +19.3% |
| 2021 | $8,422 +5.6% | $859,380 +11.6% |
| 2020 | $7,972 0% | $770,200 +316.1% |
| 2019 | $7,972 +225.8% | $185,100 -17.9% |
| 2018 | $2,447 | $225,500 |
Find assessor info on the county website
Neighborhood: 20105
Nearby homes
- $1,700,0005 bd5 ba4.6k sqft41197 Chatham Green Cir, Aldie, VA 20105Sold

- $1,129,9004 bd5 ba3.9k sqft41266 Stags Leap Dr, Aldie, VA 20105For Sale
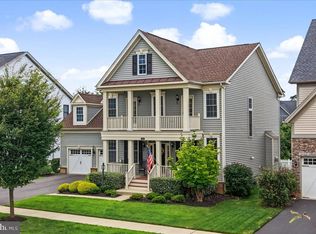
- $1,315,0004 bd5 ba4.6k sqft41245 Stags Leap Dr, Aldie, VA 20105Sold
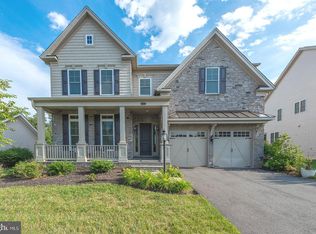
- $1,800,0005 bd7 ba6.8k sqft24562 Mountain Magnolia Pl, Aldie, VA 20105Sold

- $1,810,0006 bd7 ba6.2k sqft23241 White Sycamore Pl, Aldie, VA 20105Sold
- $2,315,0006 bd6 ba5.8k sqft23210 Lunar Harvest Ln, Aldie, VA 20105Sold
- $1,366,0005 bd5 ba4.6k sqft40983 Cutleaf Ln, Aldie, VA 20105Sold
- $981,2404 bd4 ba2.6k sqft25492 Grassy Meadow Dr, Aldie, VA 20105Sold
Nearby schools
GreatSchools rating
- 9/10Goshen Post ElementaryGrades: PK-5Distance: 0.5 mi
- 9/10Willard Intermediate SchoolGrades: 6-8Distance: 0.8 mi
- 9/10Lightridge High SchoolGrades: 9-12Distance: 1.1 mi
Schools provided by the listing agent
- Elementary: Buffalo Trail
- Middle: Mercer
- High: John Champe
- District: Loudoun County Public Schools
Source: Bright MLS. This data may not be complete. We recommend contacting the local school district to confirm school assignments for this home.
Get a cash offer in 3 minutes
Find out how much your home could sell for in as little as 3 minutes with a no-obligation cash offer.
Estimated market value
$1,437,600
Get a cash offer in 3 minutes
Find out how much your home could sell for in as little as 3 minutes with a no-obligation cash offer.
Estimated market value
$1,437,600
- Virginia
- Loudoun County
- Aldie
- 20105
- 24898 Deepdale Ct
