Welcome to 24562 Mountain Magnolia Place, an elegant and expansive home tucked in the sought-after Lenah Mill community of Aldie, Virginia. With over 6,800 finished square feet, 5 bedrooms, and 6.5 bathrooms, this home offers the perfect blend of luxury, comfort, and thoughtful design. A formal dining room sits just off the foyer, while the heart of the home—a gourmet kitchen—features an oversized quartz island, stainless steel appliances, gas cooking, tile backsplash, and a huge walk-in pantry. The spacious eat-in area flows into a bright living room with a gas fireplace. Just off the living room is a main-level office, along with a guest suite complete with a private full bath. A large mudroom connects to the 3-car garage for everyday ease. Upstairs, the luxurious primary suite offers a peaceful retreat with a sitting area, a large walk-in California Closet, and a spa-style bath with a freestanding tub and oversized shower. Each additional bedroom has its own ensuite bath, and the upper-level laundry room is both spacious and functional. A versatile loft adds extra space for a playroom, office, or media area. The finished basement includes a large rec room, full bath, walk-up access to the backyard, and two unfinished spaces—one with an egress window, ideal for a future bedroom, and the other for storage. Outdoor living shines with a charming front porch, a screened-in back porch with retractable panels, and a lower-level stone patio with a built-in fire pit—perfect for entertaining year-round. The Tesla solar panels offer energy savings without compromise. Enjoy access to Lenah Mill’s resort-style amenities, including a clubhouse, fitness center, pools, courts, trails, and community events—all within a top-rated school district and just minutes from shopping, dining, and major routes. 24562 Mountain Magnolia Place offers elevated living in a vibrant, connected community—welcome home.
Sold for $1,800,000
$1,800,000
24562 Mountain Magnolia Pl, Aldie, VA 20105
5beds
6,828sqft
Single Family Residence
Built in 2019
0.45 Acres Lot
$1,846,200 Zestimate®
$264/sqft
$6,230 Estimated rent
Home value
$1,846,200
$1.75M - $1.94M
$6,230/mo
Zestimate® history
Owner options
List your home for rent
$6,230/mo
Rent Zestimate®
Find your next renter with Zillow Rental Manager. Plus, with online applications, you can quickly screen prospective tenants – for free.
$6,230/mo
Rent Zestimate®
Refinance and save
$10,847/mo
Est. payment
Refinancing to a lower rate could help reduce your monthly payments and save thousands over the life of the loan.
$10,847/mo
Est. payment
Explore your selling options
Work with a Zillow partner agent
Leverage their expertise and Zillow's premium Showcase listings to get your home seen by more buyers.
Get startedList with your own agent
Get your home in front of millions of buyers by listing it on Zillow.
Learn how to do itSell it yourself
Take full control of how buyers see your home on Zillow by listing For Sale by Owner (FSBO).
List your homeWhat's special
Main-level officeGas fireplaceFinished basementLarge rec roomSitting areaVersatile loftRetractable panels
Zillow last checked:
Listing updated:
Listed by:
Bryan Felder 703-472-6550,
Real Broker, LLC,
Listing Team: Tvrg Homes, Co-Listing Team: Tvrg Homes,Co-Listing Agent: Mercedes Theresa Konieczka 571-271-7673,
Real Broker, LLC
Bought with:
Jaskaran Singh, 225227395
Pearson Smith Realty, LLC
Source: Bright MLS,MLS#: VALO2092152
Facts & features
Interior
Bedrooms & bathrooms
- Bedrooms: 5
- Bathrooms: 7
- Full bathrooms: 6
- 1/2 bathrooms: 1
- Main level bathrooms: 2
- Main level bedrooms: 1
Rooms
- Room types: Living Room, Dining Room, Primary Bedroom, Bedroom 2, Bedroom 3, Bedroom 4, Bedroom 5, Kitchen, Family Room, Foyer, Breakfast Room, Laundry, Office, Recreation Room, Storage Room, Bathroom 2, Bathroom 3, Primary Bathroom, Full Bath, Half Bath, Additional Bedroom
Primary bedroom
- Features: Walk-In Closet(s), Attached Bathroom, Recessed Lighting, Lighting - Ceiling, Crown Molding, Primary Bedroom - Sitting Area
- Level: Upper
- Area: 378 Square Feet
- Dimensions: 21 x 18
Other
- Features: Basement - Unfinished
- Level: Lower
- Area: 204 Square Feet
- Dimensions: 17 x 12
Bedroom 2
- Features: Walk-In Closet(s), Attached Bathroom, Flooring - Carpet, Recessed Lighting
- Level: Upper
- Area: 208 Square Feet
- Dimensions: 16 x 13
Bedroom 3
- Features: Walk-In Closet(s), Attached Bathroom, Flooring - Carpet
- Level: Upper
- Area: 224 Square Feet
- Dimensions: 16 x 14
Bedroom 4
- Features: Attached Bathroom, Walk-In Closet(s)
- Level: Upper
- Area: 196 Square Feet
- Dimensions: 14 x 14
Bedroom 5
- Features: Flooring - Carpet, Recessed Lighting
- Level: Main
- Area: 224 Square Feet
- Dimensions: 16 x 14
Primary bathroom
- Features: Flooring - Luxury Vinyl Plank, Bathroom - Walk-In Shower, Soaking Tub, Double Sink, Recessed Lighting
- Level: Upper
- Area: 231 Square Feet
- Dimensions: 21 x 11
Bathroom 2
- Features: Bathroom - Tub Shower, Recessed Lighting
- Level: Upper
- Area: 40 Square Feet
- Dimensions: 8 x 5
Bathroom 3
- Features: Bathroom - Tub Shower, Recessed Lighting
- Level: Upper
- Area: 40 Square Feet
- Dimensions: 8 x 5
Breakfast room
- Level: Main
- Area: 208 Square Feet
- Dimensions: 16 x 13
Dining room
- Features: Flooring - Luxury Vinyl Plank, Lighting - Ceiling
- Level: Main
- Area: 216 Square Feet
- Dimensions: 18 x 12
Family room
- Features: Flooring - Carpet, Recessed Lighting
- Level: Upper
- Area: 440 Square Feet
- Dimensions: 22 x 20
Foyer
- Features: Flooring - Luxury Vinyl Plank, Recessed Lighting, Lighting - Ceiling, Crown Molding
- Level: Main
- Area: 120 Square Feet
- Dimensions: 15 x 8
Other
- Features: Flooring - Ceramic Tile, Recessed Lighting, Bathroom - Tub Shower
- Level: Lower
- Area: 45 Square Feet
- Dimensions: 9 x 5
Other
- Features: Recessed Lighting, Bathroom - Tub Shower
- Level: Upper
- Area: 40 Square Feet
- Dimensions: 8 x 5
Other
- Features: Bathroom - Tub Shower, Recessed Lighting
- Level: Main
- Area: 45 Square Feet
- Dimensions: 9 x 5
Half bath
- Features: Recessed Lighting, Flooring - Luxury Vinyl Plank
- Level: Main
- Area: 42 Square Feet
- Dimensions: 7 x 6
Kitchen
- Features: Flooring - Luxury Vinyl Plank, Recessed Lighting, Lighting - Pendants, Kitchen Island, Eat-in Kitchen
- Level: Main
- Area: 234 Square Feet
- Dimensions: 18 x 13
Laundry
- Features: Flooring - Ceramic Tile
- Level: Upper
- Area: 140 Square Feet
- Dimensions: 20 x 7
Living room
- Features: Flooring - Luxury Vinyl Plank, Recessed Lighting, Fireplace - Electric
- Level: Main
- Area: 650 Square Feet
- Dimensions: 26 x 25
Office
- Level: Main
- Area: 204 Square Feet
- Dimensions: 17 x 12
Recreation room
- Features: Flooring - Carpet, Recessed Lighting
- Level: Lower
- Area: 1620 Square Feet
- Dimensions: 45 x 36
Storage room
- Level: Lower
- Area: 648 Square Feet
- Dimensions: 36 x 18
Heating
- Forced Air, Electric
Cooling
- Central Air, Electric
Appliances
- Included: Microwave, Dryer, Washer, Dishwasher, Disposal, Freezer, Refrigerator, Oven, Gas Water Heater
- Laundry: Has Laundry, Laundry Room
Features
- Soaking Tub, Bathroom - Walk-In Shower, Breakfast Area, Built-in Features, Ceiling Fan(s), Central Vacuum, Crown Molding, Dining Area, Entry Level Bedroom, Open Floorplan, Formal/Separate Dining Room, Kitchen - Gourmet, Kitchen Island, Pantry, Primary Bath(s), Recessed Lighting, Walk-In Closet(s)
- Flooring: Carpet, Wood
- Windows: Window Treatments
- Basement: Full,Finished
- Number of fireplaces: 1
- Fireplace features: Screen
Interior area
- Total structure area: 6,828
- Total interior livable area: 6,828 sqft
- Finished area above ground: 5,270
- Finished area below ground: 1,558
Property
Parking
- Total spaces: 5
- Parking features: Garage Faces Side, Covered, Garage Door Opener, Attached, Driveway
- Attached garage spaces: 3
- Uncovered spaces: 2
Accessibility
- Accessibility features: None
Features
- Levels: Three
- Stories: 3
- Patio & porch: Porch, Patio, Deck, Screened
- Exterior features: Lighting
- Pool features: Community
Lot
- Size: 0.45 Acres
Details
- Additional structures: Above Grade, Below Grade
- Parcel number: 247360692000
- Zoning: TR1UBF
- Zoning description: TRANSITION RESIDENTIAL-1 DIST
- Special conditions: Standard
Construction
Type & style
- Home type: SingleFamily
- Architectural style: Colonial
- Property subtype: Single Family Residence
Materials
- Masonry
- Foundation: Permanent
Condition
- New construction: No
- Year built: 2019
Utilities & green energy
- Sewer: Public Sewer
- Water: Public
Community & HOA
Community
- Features: Pool
- Subdivision: Lenah Mill
HOA
- Has HOA: Yes
- Amenities included: Tot Lots/Playground, Lake, Clubhouse, Pool, Fitness Center, Tennis Court(s), Basketball Court, Soccer Field, Baseball Field, Volleyball Courts, Meeting Room
- Services included: Common Area Maintenance, Snow Removal
- HOA fee: $190 monthly
- HOA name: LENAH MILL COMMUNITY ASSOCIATION
Location
- Region: Aldie
Financial & listing details
- Price per square foot: $264/sqft
- Tax assessed value: $1,721,590
- Annual tax amount: $12,832
- Date on market: 4/10/2025
- Listing agreement: Exclusive Right To Sell
- Ownership: Fee Simple
- Road surface type: Paved
Price history
| Date | Event | Price |
|---|---|---|
| 8/19/2025 | Sold | $1,800,000-1.6%$264/sqft |
Source:  Bright MLS #VALO2092152 Report a problem Bright MLS #VALO2092152 Report a problem | ||
| 7/27/2025 | Contingent | $1,830,000$268/sqft |
Source: Bright MLS #VALO2092152 Report a problem | ||
| 6/24/2025 | Price change | $1,830,000-3.7%$268/sqft |
Source: Bright MLS #VALO2092152 Report a problem | ||
| 4/10/2025 | Listed for sale | $1,900,000+84.8%$278/sqft |
Source: Bright MLS #VALO2092152 Report a problem | ||
| 9/17/2019 | Sold | $1,027,956$151/sqft |
Source: Public Record Report a problem | ||
Public tax history
| Year | Property taxes | Tax assessment |
|---|---|---|
| 2025 | $13,859 +8% | $1,721,590 +16% |
| 2024 | $12,832 -2.5% | $1,483,510 -1.4% |
| 2023 | $13,166 +15.5% | $1,504,670 +17.5% |
| 2022 | $11,402 +3.4% | $1,281,090 +13.9% |
| 2021 | $11,024 +2.4% | $1,124,880 +8.1% |
| 2020 | $10,768 | $1,040,390 +386.2% |
| 2019 | $10,768 | $214,000 |
Find assessor info on the county website
Neighborhood: 20105
Nearby homes
- $1,700,0005 bd5 ba4.6k sqft41197 Chatham Green Cir, Aldie, VA 20105Sold

- $1,315,0004 bd5 ba4.6k sqft41245 Stags Leap Dr, Aldie, VA 20105Sold
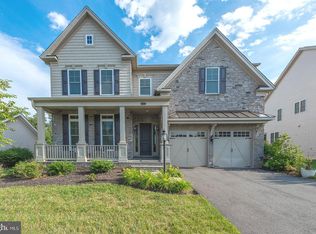
- $1,325,0005 bd5 ba6k sqft24898 Deepdale Ct, Aldie, VA 20105Sold
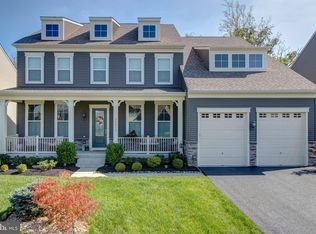
- $1,810,0006 bd7 ba6.2k sqft23241 White Sycamore Pl, Aldie, VA 20105Sold
- $2,315,0006 bd6 ba5.8k sqft23210 Lunar Harvest Ln, Aldie, VA 20105Sold
- $1,366,0005 bd5 ba4.6k sqft40983 Cutleaf Ln, Aldie, VA 20105Sold
- $981,2404 bd4 ba2.6k sqft25492 Grassy Meadow Dr, Aldie, VA 20105Sold
- $1,691,4806 bd6 ba6.7k sqft40961 Richland Meadow Pl, Aldie, VA 20105Sold
Nearby schools
GreatSchools rating
- 9/10Goshen Post ElementaryGrades: PK-5Distance: 0.5 mi
- 9/10Willard Intermediate SchoolGrades: 6-8Distance: 0.8 mi
- 9/10Lightridge High SchoolGrades: 9-12Distance: 1.1 mi
Schools provided by the listing agent
- Elementary: Goshen Post
- Middle: Willard
- High: Lightridge
- District: Loudoun County Public Schools
Source: Bright MLS. This data may not be complete. We recommend contacting the local school district to confirm school assignments for this home.
Get a cash offer in 3 minutes
Find out how much your home could sell for in as little as 3 minutes with a no-obligation cash offer.
Estimated market value
$1,846,200
Get a cash offer in 3 minutes
Find out how much your home could sell for in as little as 3 minutes with a no-obligation cash offer.
Estimated market value
$1,846,200
- Virginia
- Loudoun County
- Aldie
- 20105
- 24562 Mountain Magnolia Pl
Nearby cities
Nearby zip codes
Other Aldie Topics
