Absolutely beautiful, upgraded Aspen floor plan with 5 bedrooms, 3 bathrooms, plus a loft and huge backyard. Talk about a dream kitchen with tons of counter space, walk-in pantry, 42'' Brown shaker cabinets, White Quartz countertops, single stainless-steel sink, upgraded hardware and flooring throughout. This home has is all more than enough space and perfect for entertaining with its open concept so you can truly be a part of it all! This home is complete.
For sale
Price cut: $15K (7/2)
$464,990
23214 W WILLIAMS Street, Buckeye, AZ 85326
5beds
2,624sqft
:
Get pre-qualified$2,890/mo
Single Family Residence
Built in 2025
5,664 Square Feet Lot
$-- Zestimate®
$177/sqft
$120/mo HOA
What's special
Tons of counter spaceWalk-in pantryWhite quartz countertopsOpen conceptSingle stainless-steel sinkDream kitchenHuge backyard
- 86 days |
- 65 |
- 1 |
Zillow last checked:
Listing updated:
Listed by:
Jessica Mann 480-529-7338,
Risewell Homes,
Marcia Campion 480-634-6385,
Risewell Homes
Source: ARMLS,MLS#: 7022700
Facts & features
Interior
Bedrooms & bathrooms
- Bedrooms: 5
- Bathrooms: 3
- Full bathrooms: 3
Heating
- Electric, Ceiling
Cooling
- Central Air
Appliances
- Included: Built-in Microwave, Dishwasher, Disposal, Electric Range
- Laundry: Upper Level
Features
- Pantry, Non-laminate Counter, Quartz Countertops, Double Vanity, Upstairs, Eat-in Kitchen, Kitchen Island, 3/4 Bath Master Bdrm
- Flooring: Carpet, Tile
- Windows: Double Pane Windows, Vinyl Frame
- Has basement: No
- Has fireplace: No
Interior area
- Total structure area: 2,624
- Total interior livable area: 2,624 sqft
Property
Parking
- Total spaces: 6
- Parking features: Garage, Carport, Open
- Garage spaces: 2
- Carport spaces: 2
- Covered spaces: 4
- Uncovered spaces: 2
Features
- Stories: 2
- Spa features: None
- Fencing: Block
Lot
- Size: 5,664 Square Feet
- Features: North/South Exposure, Sprinklers In Front, Desert Front, Dirt Back
Details
- Parcel number: 50461879
Construction
Type & style
- Home type: SingleFamily
- Property subtype: Single Family Residence
Materials
- Stucco, Wood Frame, Painted
- Roof: Tile
Condition
- Year built: 2025
Details
- Builder name: Risewell Homes
Utilities & green energy
- Sewer: Public Sewer
- Water: City Water
Community & HOA
Community
- Features: Playground, Biking/Walking Path
- Subdivision: BENTRIDGE PHASE 2
HOA
- Has HOA: Yes
- Services included: Maintenance Grounds
- HOA fee: $120 monthly
- HOA name: AAM
- HOA phone: 602-957-9191
Location
- Region: Buckeye
Financial & listing details
- Price per square foot: $177/sqft
- Tax assessed value: $6,500
- Annual tax amount: $79
- Date on market: 5/2/2026
- Cumulative days on market: 86 days
- Listing terms: Cash,Conventional,1031 Exchange,FHA,VA Loan
- Ownership: Fee Simple
Estimated market value
Not available
Estimated sales range
Not available
Not available
Price history
| Date | Event | Price |
|---|---|---|
| 7/2/2026 | Price change | $464,990-3.1%$177/sqft |
Source:  ARMLS #7022700 Report a problem ARMLS #7022700 Report a problem | ||
| 5/2/2026 | Listed for sale | $479,990$183/sqft |
Source: ARMLS #7022700 Report a problem | ||
Public tax history
| Year | Property taxes | Tax assessment |
|---|---|---|
| 2025 | $48 +3.7% | $975 +8.3% |
| 2024 | $47 -83.5% | $900 -59.6% |
| 2023 | $283 | $2,228 |
Find assessor info on the county website
Monthly payment
Est. payment
Payment breakdown
Explore the cost of this home by adjusting the details. Changes won't be saved.Climate risks
Neighborhood: 85326
Nearby schools
GreatSchools rating
- 4/10Inca Elementary SchoolGrades: PK-8Distance: 0.7 mi
- 6/10Youngker High SchoolGrades: 9-12Distance: 1.5 mi
- 3/10BUHSD Institute of Online LearningGrades: 9-12Distance: 3.3 mi
Schools provided by the listing agent
- Elementary: Inca Elementary School
- Middle: Inca Elementary School
- High: Youngker High School
- District: Buckeye Elementary District
Source: ARMLS. This data may not be complete. We recommend contacting the local school district to confirm school assignments for this home.
- $379,9904 bd2 ba1.5k sqft23208 W Williams St, Buckeye, AZ 85326New Construction

- $399,9904 bd2 ba1.8k sqft23220 W Williams St, Buckeye, AZ 85326Sold
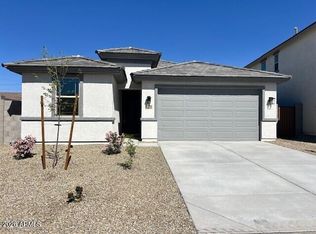
- $399,8003 bd2 ba1.8k sqft23202 W Williams St, Buckeye, AZ 85326Off Market
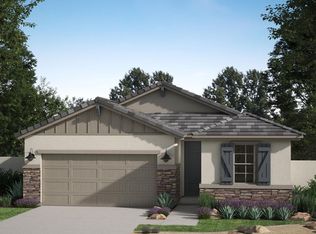
- $399,9904 bd2 ba1.8k sqft23202 W Williams St S, Buckeye, AZ 85326Pending

- $453,8797,212 Square Feet23199 W Winslow Ave, Buckeye, AZ 85326Sold
- $465,3876,599 Square Feet23195 W Winslow Ave, Buckeye, AZ 85326Sold
- $476,1946,621 Square Feet2993 S 232nd Dr, Buckeye, AZ 85326Sold
- $518,1376 bd3 ba-- sqft23211 W Winslow Ave, Buckeye, AZ 85326Sold
A local agent can set up tours, give advice and negotiate with sellers.
Similar homes
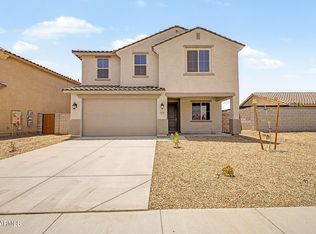
- $459,9905 bd3 ba2.6k sqft23215 W WILLIAMS Street, Buckeye, AZ 85326New Construction
 ARMLS
ARMLS - $459,9904 bd3 ba2.3k sqft25250 W LA SALLE Street, Buckeye, AZ 85326New Construction
 ARMLS
ARMLS - $379,9904 bd2 ba1.5k sqft23208 W WILLIAMS Street, Buckeye, AZ 85326New ConstructionARMLS
- $459,9504 bd3 ba2.3k sqft25238 W LA SALLE Street, Buckeye, AZ 85326New Construction
 ARMLS
ARMLS - $308,0004 bd3 ba2.4k sqft25884 W ELIZABETH Avenue, Buckeye, AZ 85326For SaleMLS ID #7058273, Melvin Lyles, Lyles Realty. ARMLS
- $444,7504 bd3 ba2.1k sqft25229 W LA SALLE Street, Buckeye, AZ 85326New ConstructionARMLS
- $414,9904 bd3 ba1.6k sqft3205 S 263rd Drive, Buckeye, AZ 85326New ConstructionARMLS
- $434,7504 bd3 ba2.1k sqft25202 W LA SALLE Street, Buckeye, AZ 85326New ConstructionARMLS
- $345,0004 bd2 ba1.6k sqft23856 W TAMARISK Avenue, Buckeye, AZ 85326For SaleMLS ID #7045777, Ryan Hawley, Watkins Real Estate. ARMLS
- $405,9904 bd2 ba1.6k sqft24261 W ATLANTIS Way, Buckeye, AZ 85326New ConstructionARMLS
- $409,9904 bd2 ba1.9k sqft24185 W ATLANTIS Way, Buckeye, AZ 85326New ConstructionARMLS
- $354,9004 bd2 ba1.7k sqft24065 W Verlea Drive, Buckeye, AZ 85326For SaleMLS ID #7019956, Senad Smjecanin, HomeSmart. ARMLS
- $420,0903 bd2 ba1.7k sqft24196 W DEKALB Lane, Buckeye, AZ 85326New ConstructionARMLS
- $404,9904 bd2 ba2.3k sqft24659 W WAYLAND Drive, Buckeye, AZ 85326New ConstructionARMLS
- $360,0004 bd3 ba1.9k sqft24177 W Pecan Road, Buckeye, AZ 85326For SaleMLS ID #7029240, Davey McKamey, Pro Star Realty. ARMLS
- $428,7453 bd2 ba1.8k sqft24210 W DEKALB Lane, Buckeye, AZ 85326New ConstructionARMLS
- $374,9904 bd3 ba1.6k sqft3224 S 263RD Drive, Buckeye, AZ 85326New ConstructionARMLS
- $344,4443 bd2 ba1.5k sqft24049 W VERLEA Drive, Buckeye, AZ 85326For SaleMLS ID #7043366, James Cahill, Villa Realty, LLC. ARMLS
- $488,0005 bd3 ba2.4k sqft19562 W WILSHIRE Avenue, Buckeye, AZ 85396For SaleMLS ID #7046336, Tara Jones, Opendoor Brokerage, LLC. ARMLS
- $460,0004 bd3 ba2.2k sqft7321 N 123RD Drive, Glendale, AZ 85307For SaleMLS ID #7056358, Armando Valadez Gonzalez, eXp Realty. ARMLS
