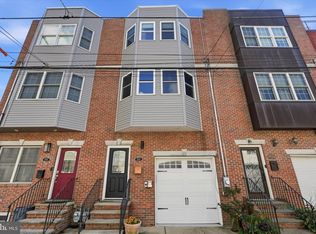
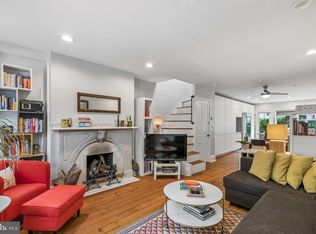
** Cinematic video tour is available upon request ** Nestled on one of Graduate Hospital’s most coveted, tree-lined blocks, 2322 Fitzwater Street presents a desirable blend of classic Philadelphia character seamlessly elevated for modern luxury. Savor this incredible location with decadent restaurants, coffee shops, gyms, parks, Schuylkill River Trail, South Street, Broad Street, Rittenhouse Square, and Fitler Square. The convenience of grocery shopping at Giant Heirloom and Whole Foods (coming soon). Ease of transportation with close proximity to 30th Street Station, access to highway 76 and short walk to Septa Orange Line. Framing a sophisticated lifestyle for the discerning buyer, this home pairs historic warmth with high-end architectural refinements throughout. Enter through a practical vestibule into an expansive light-filled, open-plan living and dining space, anchored by 10ft historic tin ceilings, an original stone mantel, random-width pine floors, and stately architectural pillars. Kitchen is designed for culinary enthusiasts, featuring custom cabinetry, expansive quartz countertops, premium stainless steel appliances, and a central prep island with a five-burner downdraft cooktop. Lower level offers cutomization options along with a powder room. Use this generous space for storage, home gym, additional entertainment area, etc. Second floor features two sun-drenched, generous bedrooms anchored by a spacious walk-in hallway closet. The luxurious full bath showcases Carrara marble tiling, dual vanities, a custom shower stall, and discreetly integrated full-sized laundry. Your suite awaits on the third floor. Occupying the entire top level, this sanctuary boasts dramatic exposed brick, structural wooden beams, elegant crown molding, and dual closets. A dedicated sitting room features a bespoke black walnut built-in office system. Beyond French doors lies a spa-inspired bath complete with slate flooring, a frameless glass shower, custom cabinetry, and a deep Jacuzzi soaking tub.
Coming soon 09/18
$899,900
2322 Fitzwater St, Philadelphia, PA 19146
3beds
1,989sqft
Townhouse
Built in 1915
992 Square Feet Lot
$923,000 Zestimate®
$452/sqft
$-- HOA
What's special
- 6 days
- 635
- 116
Zillow last checked:
Listing updated:
Listed by:
Abe Thomson 215-805-7711,
RE/MAX Ready (610) 828-6300
Source: Bright MLS,MLS#: PAPH2668808
Facts & features
Interior
Bedrooms & bathrooms
- Bedrooms: 3
- Bathrooms: 3
- Full bathrooms: 2
- 1/2 bathrooms: 1
Basement
- Area: 0
Heating
- Forced Air, Natural Gas
Cooling
- Central Air, Electric
Appliances
- Included: Gas Water Heater
Features
- Basement: Finished
- Has fireplace: No
Interior area
- Total structure area: 1,989
- Total interior livable area: 1,989 sqft
- Finished area above ground: 1,989
- Finished area below ground: 0
Property
Parking
- Total spaces: 1
- Parking features: Off Site
Accessibility
- Accessibility features: None
Features
- Levels: Three
- Stories: 3
- Pool features: None
Lot
- Size: 992 Square Feet
Details
- Additional structures: Above Grade, Below Grade
- Parcel number: 302056000
- Zoning: RM1
- Special conditions: Standard
Construction
Type & style
- Home type: Townhouse
- Architectural style: Straight Thru
- Property subtype: Townhouse
Materials
- Masonry
- Foundation: Other
Condition
- New construction: No
- Year built: 1915
Utilities & green energy
- Sewer: Public Sewer
- Water: Public
Community & HOA
Community
- Subdivision: Graduate Hospital
HOA
- Has HOA: No
Location
- Region: Philadelphia
- Municipality: PHILADELPHIA
Financial & listing details
- Price per square foot: $452/sqft
- Tax assessed value: $851,700
- Annual tax amount: $11,922
- Date on market: 9/18/2026
- Listing agreement: Exclusive Right To Sell
- Ownership: Fee Simple
Estimated market value
$923,000
$868,000 - $997,000
$3,795/mo
Price history
| Date | Event | Price |
|---|---|---|
| 7/27/2021 | Sold | $800,000$402/sqft |
Source: Public Record Report a problem | ||
| 4/21/2021 | Pending sale | $800,000$402/sqft |
Source: Berkshire Hathaway HomeServices Fox & Roach, REALTORS #PAPH1002712 Report a problem | ||
| 4/21/2021 | Contingent | $800,000$402/sqft |
Source:  Bright MLS #PAPH1002712 Report a problem Bright MLS #PAPH1002712 Report a problem | ||
| 4/15/2021 | Listed for sale | $800,000+11.7%$402/sqft |
Source: Bright MLS #PAPH1002712 Report a problem | ||
| 7/11/2017 | Sold | $716,000+2.4%$360/sqft |
Source: Public Record Report a problem | ||
| 6/5/2017 | Pending sale | $699,000$351/sqft |
Source: BHHS Fox & Roach-CC Rittenhouse Hotel #6992618 Report a problem | ||
| 5/30/2017 | Listed for sale | $699,000+45.9%$351/sqft |
Source: BHHS Fox & Roach-CC Rittenhouse Hotel #6992618 Report a problem | ||
| 7/22/2008 | Listing removed | $479,000-0.2%$241/sqft |
Source: Owner Report a problem | ||
| 4/17/2008 | Sold | $479,900+0.2%$241/sqft |
Source: Public Record Report a problem | ||
| 2/22/2008 | Listed for sale | $479,000+379%$241/sqft |
Source: Owner Report a problem | ||
| 7/23/2003 | Sold | $100,000$50/sqft |
Source: Public Record Report a problem | ||
Public tax history
| Year | Property taxes | Tax assessment |
|---|---|---|
| 2025 | $12,370 +26.6% | $883,700 +26.6% |
| 2024 | $9,772 | $698,100 |
| 2023 | $9,772 +13.5% | $698,100 |
| 2022 | $8,609 | -- |
| 2021 | $8,609 -4.5% | -- |
| 2018 | $9,016 | -- |
| 2017 | $9,016 -79.9% | -- |
| 2016 | $44,956 +543.4% | -- |
| 2015 | $6,988 | -- |
| 2014 | $6,988 +21.2% | $460,100 +2638.7% |
| 2012 | $5,763 | $16,800 |
| 2011 | -- | $16,800 |
| 2010 | -- | $16,800 |
| 2009 | -- | $16,800 |
| 2008 | -- | $16,800 |
| 2007 | -- | $16,800 +7.6% |
| 2006 | -- | $15,616 |
| 2005 | -- | $15,616 |
| 2004 | -- | $15,616 +9.9% |
| 2003 | -- | $14,208 +5.5% |
| 2002 | -- | $13,472 +5.8% |
| 2000 | -- | $12,736 +31.4% |
| 1999 | -- | $9,696 |
Find assessor info on the county website
Monthly payment
Est. payment
Payment breakdown
Explore the cost of this home by adjusting the details. Changes won't be saved.Climate risks
Neighborhood: Graduate Hospital
Nearby schools
Similar homes
- $885,0003 bd3 ba2.2k sqft2233 Bainbridge St, Philadelphia, PA 19146For Sale
 MLS ID #PAPH2638186, Frederick Capp, KW Empower. Bright MLS
 - $995,0003 bd4 ba2.1k sqft1710 Montrose St, Philadelphia, PA 19146For Sale
 MLS ID #PAPH2667178, Amanda Reibstein, Compass RE. Bright MLS
 - $838,0002 bd2 ba1.1k sqft2424 Waverly St, Philadelphia, PA 19146For Sale
 MLS ID #PAPH2669374, Marc Hammarberg, BHHS Fox & Roach At the Harper, Rittenhouse Square. Bright MLS
 - $695,0003 bd2 ba1.6k sqft1724 Rodman St, Philadelphia, PA 19146For Sale
 MLS ID #PAPH2662308, Andrew Lobosco, Keller Williams Main Line. Bright MLS
 - $980,0004 bd3 ba2.8k sqft1731 Christian St, Philadelphia, PA 19146For SaleMLS ID #PAPH2668094, Matthew Condello, BHHS Fox & Roach-Blue Bell. Bright MLS
- $899,0003 bd3 ba2.1k sqft406 Regatta Dr, Philadelphia, PA 19146For SaleMLS ID #PAPH2616730, Jocelyn Morris, Compass RE. Bright MLS
- $775,0003 bd3 ba1.6k sqft2061 Saint Albans St, Philadelphia, PA 19146For SaleMLS ID #PAPH2650634, Clay Shaffer, Compass RE. Bright MLS
- $949,9003 bd3 ba2.1k sqft2006 Saint Albans St, Philadelphia, PA 19146For SaleMLS ID #PAPH2605836, Deidre Quinn, EXP Realty, LLC. Bright MLS
- $985,0004 bd2 ba1.6k sqft2320 Lombard St, Philadelphia, PA 19146For SaleMLS ID #PAPH2642800, Jeff George, BHHS Fox & Roach-Center City Walnut. Bright MLS
- $849,0004 bd3 ba2.1k sqft726 Catharine St, Philadelphia, PA 19147For SaleMLS ID #PAPH2668134, Rachel Rothbard, Coldwell Banker Realty. Bright MLS
- $623,9003 bd3 ba2.6k sqft2332 Ellsworth St, Philadelphia, PA 19146For SaleMLS ID #PAPH2670098, David Darami, KW Empower. Bright MLS
- $699,9993 bd2 ba1.5k sqft523 S 27th St, Philadelphia, PA 19146For SaleMLS ID #PAPH2659136, MATT TALLENT, Keller Williams Main Line. Bright MLS
- $515,0004 bd2 ba1.5k sqft2519 Grays Ferry Ave, Philadelphia, PA 19146For SaleMLS ID #PAPH2669950, Jaime Hyman, Compass RE. Bright MLS
- $879,9004 bd3 ba2.2k sqft823 N 22nd St, Philadelphia, PA 19130For SaleMLS ID #PAPH2665348, Eric Prine, Compass RE. Bright MLS
- $659,9003 bd2 ba1.6k sqft2508 Christian St, Philadelphia, PA 19146For SaleMLS ID #PAPH2610574, Jason Cohen, Compass RE. Bright MLS
- $799,9004 bd3 ba1.9k sqft752 S Hicks St, Philadelphia, PA 19146For SaleMLS ID #PAPH2638372, Reid Rosenthal, BHHS Fox & Roach At the Harper, Rittenhouse Square. Bright MLS
- $899,0003 bd3 ba2.2k sqft2 Willings Alley Mews, Philadelphia, PA 19106For SaleMLS ID #PAPH2541684, Matthew Williams, KW Empower. Bright MLS
- $1,016,5744 bd3 ba2.1k sqft610 Pine St, Philadelphia, PA 19106For SaleMLS ID #PAPH2669262, MICHAEL DIPILLA, Coldwell Banker Realty. Bright MLS
- $985,0003 bd3 ba2.4k sqft2108 Appletree St, Philadelphia, PA 19103For SaleMLS ID #PAPH2654320, Nicole Caprario, New Age Realty Group Inc. Bright MLS
- $800,0003 bd3 ba1.8k sqft340 Monroe St, Philadelphia, PA 19147For SaleMLS ID #PAPH2663260, Eric Gerchberg, KW Empower. Bright MLS
