Located in a prime & convenient north Duarte location, this turnkey single-level home is remodeled from top to bottom. As you arrive at this move-in-ready home, you are immediately greeted by attractive curb appeal and landscaped grounds. Upon entering the home, you will immediately sense the light & bright interior with hardwood floors, fresh tastefully selected paint, and recessed lighting. The south-facing home opens to the spacious living room, which is adjacent to the remodeled open-concept kitchen with breakfast counter/bar. The kitchen features ample cabinetry and stainless steel appliances. Beyond the kitchen is a spacious family room & adjacent dining area, along with an interior laundry closet. At the front of the home are 2 bedrooms and an updated full-bathroom. In the rear of the home is the expansive primary suite, with an attached updated bathroom. Other features of the home include updated windows, central air & heat, and an attached 2-car garage. The exterior grounds feature 22 varieties of unique & specialty fruit trees and plants that have been cultivated for many years. They include mostly South Asian and Asian fruits, herbs, and plants for those who appreciate an established edible garden. This property is conveniently located in close proximity to the Duarte Trail, parks, schools, shopping, dining, public transportation, and the 210 & 605 FWYs. This home is truly move-in ready for its next owner!
Under contract
Listed by: Coldwell Banker Realty • Dean Griffith • 626-664-9163
$899,000
2323 Sesmas St, Duarte, CA 91010
3beds
1,344sqft
Single Family Residence
Built in 1950
5,923 Square Feet Lot
$899,800 Zestimate®
$669/sqft
$-- HOA
What's special
- 36 days
- 450
- 22
Zillow last checked:
Listing updated:
Listed by:
Dean Griffith DRE #01452542 626-664-9163,
Coldwell Banker Realty
Source: CRMLS,MLS#: AR26211136 Originating MLS: California Regional MLS
Facts & features
Interior
Bedrooms & bathrooms
- Bedrooms: 3
- Bathrooms: 2
- Full bathrooms: 2
- Main level bathrooms: 2
- Main level bedrooms: 3
Rooms
- Room types: Family Room, Kitchen, Living Room, Primary Bedroom
Primary bedroom
- Features: Primary Suite
Bathroom
- Features: Bathtub, Quartz Counters, Remodeled, Tub Shower
Kitchen
- Features: Kitchen/Family Room Combo, Quartz Counters, Remodeled, Updated Kitchen
Heating
- Central
Cooling
- Central Air
Appliances
- Included: Dishwasher, Freezer, Disposal, Gas Oven, Gas Range, Microwave, Refrigerator
- Laundry: Laundry Closet
Features
- Breakfast Bar, Crown Molding, Quartz Counters, Recessed Lighting, Primary Suite
- Flooring: Wood
- Windows: Double Pane Windows
- Has fireplace: No
- Fireplace features: None
- Common walls with other units/homes: No Common Walls
Interior area
- Total interior livable area: 1,344 sqft
Property
Parking
- Total spaces: 2
- Parking features: Driveway, Garage
- Attached garage spaces: 2
Features
- Levels: One
- Stories: 1
- Entry location: 1
- Patio & porch: None
- Pool features: None
- Spa features: None
- Fencing: Block,Vinyl
- Has view: Yes
- View description: Mountain(s)
Lot
- Size: 5,923 Square Feet
- Features: Back Yard, Front Yard, Lawn, Level, Near Park, Rectangular Lot, Yard
Details
- Parcel number: 8604002026
- Special conditions: Standard
Construction
Type & style
- Home type: SingleFamily
- Architectural style: Traditional
- Property subtype: Single Family Residence
Materials
- Stucco
- Roof: Composition
Condition
- Updated/Remodeled
- New construction: No
- Year built: 1950
Utilities & green energy
- Sewer: Public Sewer
- Water: Public
- Utilities for property: Natural Gas Connected, Sewer Connected, Water Connected
Community & HOA
Community
- Features: Foothills, Suburban, Park
- Security: Carbon Monoxide Detector(s), Smoke Detector(s)
Location
- Region: Duarte
Financial & listing details
- Price per square foot: $669/sqft
- Tax assessed value: $615,804
- Date on market: 9/28/2026
- Cumulative days on market: 36 days
- Listing terms: Cash to New Loan
- Road surface type: Paved
Estimated market value
$899,800
$855,000 - $945,000
$3,702/mo
Price history
| Date | Event | Price |
|---|---|---|
| 10/14/2026 | Contingent | $899,000$669/sqft |
Source:  CRMLS #AR26211136 Report a problem | ||
| 9/29/2026 | Listed for sale | $899,000+76.3%$669/sqft |
Source: CRMLS #AR26211136 Report a problem | ||
| 8/3/2015 | Sold | $510,000+3%$379/sqft |
Source: Public Record Report a problem | ||
| 8/3/2015 | Listed for sale | $495,000$368/sqft |
Source: CAL-AMERICAN HOMES #CV15111366 Report a problem | ||
| 7/11/2015 | Pending sale | $495,000$368/sqft |
Source: CAL-AMERICAN HOMES #CV15111366 Report a problem | ||
| 5/24/2015 | Listed for sale | $495,000+37.5%$368/sqft |
Source: Cal-American Homes #CV15111366 Report a problem | ||
| 3/13/2015 | Sold | $360,000$268/sqft |
Source: Public Record Report a problem | ||
Public tax history
| Year | Property taxes | Tax assessment |
|---|---|---|
| 2026 | -- | $615,804 +2% |
| 2025 | $8,509 +3.4% | $603,730 +2% |
| 2024 | $8,226 +2.9% | $591,893 +2% |
| 2023 | $7,993 +2.5% | $580,288 +2% |
| 2022 | $7,798 +1.2% | $568,910 +2% |
| 2021 | $7,703 +6.5% | $557,756 +1% |
| 2020 | $7,230 | $552,038 +2% |
| 2019 | $7,230 +5.2% | $541,214 +2% |
| 2018 | $6,874 | $530,603 +2% |
| 2017 | $6,874 +3.3% | $520,200 +2% |
| 2016 | $6,656 +1.7% | $510,000 +16.3% |
| 2015 | $6,542 +574.8% | $438,591 +921.1% |
| 2014 | $969 | $42,952 +2.5% |
| 2012 | -- | $41,921 +2% |
| 2011 | -- | $41,100 +0.8% |
| 2010 | -- | $40,794 -0.2% |
| 2009 | -- | $40,892 +2% |
| 2008 | -- | $40,091 +2% |
| 2007 | -- | $39,306 +2% |
| 2006 | -- | $38,537 |
| 2005 | -- | $38,537 +4% |
| 2004 | -- | $37,042 +1.9% |
| 2003 | -- | $36,364 +2% |
| 2002 | -- | $35,652 +4% |
| 2000 | -- | $34,270 |
Find assessor info on the county website
Monthly payment
Est. payment
Payment breakdown
Explore the cost of this home by adjusting the details. Changes won't be saved.Climate risks
Neighborhood: 91010


Similar homes
- $798,0003 bd3 ba1.4k sqft1230 Stonewood Dr, Duarte, CA 91010For Sale
 MLS ID #PF26226867, David Shackelford, Signature Fine Estates. CRMLS
- $699,9993 bd3 ba1.3k sqft1232 Mission Pl, Duarte, CA 91010For Sale
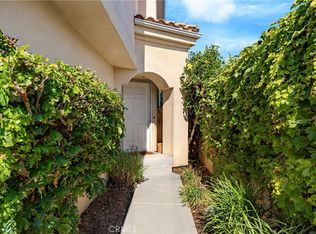 MLS ID #WS26195945, RAE ZHANG, Re/Max Champions/WC. CRMLS
- $868,0003 bd3 ba1.5k sqft2626 Doray Cir, Monrovia, CA 91016For Sale
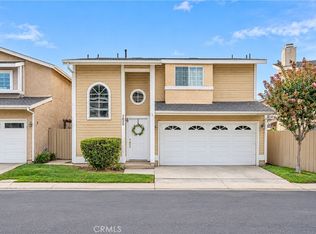 MLS ID #CV26220358, Alex Zhao, RE/MAX MASTERS REALTY. CRMLS
- $1,099,0004 bd3 ba1.8k sqft3343 Brookridge Rd, Duarte, CA 91010For Sale
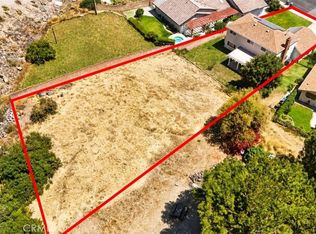 MLS ID #CV26197495, Marcus Ibrahim, eXp Realty of Greater Los Angeles. CRMLS
Local buyer's agents are ready to help
