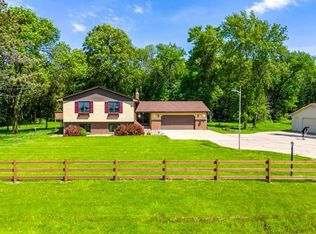
Open, private yard with country living & still close to amenities. Gazebo garden is ready for your quiet time & the deck (added '08) for entertaining. Stone front of home is welcoming, as is the trayed living room ceiling & the arched hallway ceiling!
So many updates: new roof will be installed prior to closing. New carpet installed in main level living room, hallway & stairs in 2026. Sunroom is a four seasons porch (added 2008). New LL concrete slab in tuckunder garage (poured 2023). Furnace (Daikin) replaced in 2020. A/C compressor also replaced in 2020. Water heater new in 2022. Water softener (owned) new in 2021. Replaced refrigerator in 2025 & dishwasher in 2026. Ceramic tile added to breezeway, kitchen & bath in '01. Jacuzzi brand jetted tub in full bath. Hardwood floors in upstairs bedrooms. Lower level walkout includes finished laundry room, living room, one bedroom & a bonus room. Beautifully maintained. See complete list of updates included in listing as a supplement.
Active
$410,000
23235 Oakdale Dr, Rogers, MN 55374
4beds
1,627sqft
:
Get pre-qualified$2,605/mo
Single Family
Built in 1974
1.78 Acres Lot
$418,200 Zestimate®
$252/sqft
$-- HOA
What's special
- 12 days |
- 872 |
- 59 |
Likely to sell faster than
Zillow last checked:
Listing updated:
Listed by:
Bridget Kirkpatrick 612-749-4888,
JPW Realty
Source: NorthstarMLS as distributed by MLS GRID,MLS#: 7113292
Facts & features
Interior
Bedrooms & bathrooms
- Bedrooms: 4
- Bathrooms: 2
- Full bathrooms: 1
- 3/4 bathrooms: 1
Bedroom
- Level: Main
- Area: 192 Square Feet
- Dimensions: 12x16
Bedroom 2
- Level: Main
- Area: 99 Square Feet
- Dimensions: 9x11
Bedroom 3
- Level: Main
- Area: 81 Square Feet
- Dimensions: 9x9
Bedroom 4
- Level: Lower
- Area: 130 Square Feet
- Dimensions: 10x13
Bonus room
- Level: Lower
- Area: 143 Square Feet
- Dimensions: 11x13
Other
- Level: Main
- Area: 104 Square Feet
- Dimensions: 8x13
Deck
- Level: Main
- Area: 154 Square Feet
- Dimensions: 11x14
Family room
- Level: Lower
- Area: 253 Square Feet
- Dimensions: 11x23
Other
- Level: Main
- Area: 140 Square Feet
- Dimensions: 10x14
Kitchen
- Level: Main
- Area: 156 Square Feet
- Dimensions: 13x12
Living room
- Level: Main
- Area: 240 Square Feet
- Dimensions: 12x20
Heating
- Forced Air
Cooling
- Central Air
Appliances
- Included: Dishwasher, Dryer, Exhaust Fan, Freezer, Gas Water Heater, Microwave, Range, Refrigerator, Washer, Water Softener Owned
- Laundry: Lower Level, Laundry Room
Features
- Basement: Block,Egress Window(s),Walk-Out Access
- Number of fireplaces: 1
- Fireplace features: Gas, Living Room
Interior area
- Total structure area: 1,864
- Total interior livable area: 1,627 sqft
- Finished area above ground: 1,124
- Finished area below ground: 503
Property
Parking
- Total spaces: 2
- Parking features: Attached, Asphalt, Garage Door Opener, Multiple Garages, Tuckunder Garage
- Attached garage spaces: 2
- Has uncovered spaces: Yes
- Details: Garage Dimensions (14x20)
Accessibility
- Accessibility features: None
Features
- Levels: One
- Stories: 1
- Patio & porch: Deck
- Pool features: None
Lot
- Size: 1.78 Acres
- Dimensions: 277 x 280
Details
- Additional structures: Gazebo
- Foundation area: 1457
- Parcel number: 0611923410005
- Zoning description: Residential-Single Family
Construction
Type & style
- Home type: SingleFamily
- Property subtype: Single Family
Materials
- Roof: Age 8 Years or Less
Condition
- New construction: No
- Year built: 1974
Utilities & green energy
- Gas: Natural Gas
- Sewer: Septic System Compliant - No
- Water: Well
Community & HOA
HOA
- Has HOA: No
Location
- Region: Rogers
Financial & listing details
- Price per square foot: $252/sqft
- Tax assessed value: $359,200
- Annual tax amount: $4,372
- Date on market: 7/21/2026
Estimated market value
$418,200
$397,000 - $439,000
$2,598/mo
Price history
| Date | Event | Price |
|---|---|---|
| 7/23/2026 | Listed for sale | $410,000$252/sqft |
Source:  NorthstarMLS as distributed by MLS GRID #7113292 Report a problem NorthstarMLS as distributed by MLS GRID #7113292 Report a problem | ||
Public tax history
| Year | Property taxes | Tax assessment |
|---|---|---|
| 2025 | $4,151 +4.7% | $359,200 +3.7% |
| 2024 | $3,965 -0.9% | $346,500 +3.8% |
| 2023 | $4,003 +20.1% | $333,900 +1.2% |
| 2022 | $3,333 +1% | $330,000 +27.9% |
| 2021 | $3,301 -8.2% | $258,000 +3.2% |
| 2020 | $3,594 +8.9% | $250,000 -2.7% |
| 2019 | $3,301 -8.2% | $257,000 +4% |
| 2018 | $3,594 +21.2% | $247,000 +15.4% |
| 2017 | $2,965 +4.6% | $214,000 +4.4% |
| 2016 | $2,835 +3.1% | $205,000 +6.8% |
| 2015 | $2,749 +7% | $192,000 +28% |
| 2014 | $2,570 +10.9% | $150,000 -11.8% |
| 2013 | $2,317 -9.2% | $170,000 -12.8% |
| 2012 | $2,551 -0.9% | $195,000 -3.9% |
| 2011 | $2,575 +0.3% | $203,000 -8.1% |
| 2010 | $2,567 -5.2% | $221,000 -9.8% |
| 2009 | $2,709 +17.6% | $245,000 +14.5% |
| 2006 | $2,304 +13.3% | $214,000 +16.9% |
| 2005 | $2,033 +2% | $183,000 +10.9% |
| 2004 | $1,993 +8.8% | $165,000 +10.6% |
| 2002 | $1,831 -57.2% | $149,200 |
| 2001 | $4,282 | -- |
Find assessor info on the county website
Monthly payment
Est. payment
Payment breakdown
Explore the cost of this home by adjusting the details. Changes won't be saved.Climate risks
Neighborhood: 55374
Nearby schools
GreatSchools rating
- 9/10Hanover Elementary SchoolGrades: K-5Distance: 2 mi
- 7/10Buffalo Community Middle SchoolGrades: 6-8Distance: 12.2 mi
- 8/10Buffalo Senior High SchoolGrades: 9-12Distance: 10.2 mi
- $439,2003 bd2 ba1.7k sqft23205 Oakdale Dr, Rogers, MN 55374Off Market
- $363,1004 bd1 ba1.4k sqft23255 Oakdale Dr, Rogers, MN 55374Off Market
- $565,0004 bd2 ba3.5k sqft23360 Oakdale Dr, Rogers, MN 55374Sold
- $807,0004 bd4 ba3.6k sqft23165 Oakdale Dr, Rogers, MN 55374Sold

- $405,9003 bd1 ba1.1k sqft10646 Maple Ln E, Rogers, MN 55374Off Market
- $798,2004 bd4 ba3.2k sqft23190 Meadowview Dr, Rogers, MN 55374Off Market
- $---- bd-- ba-- sqft10642 Maple Ln, Rogers, MN 55374Off Market
- $425,1003 bd2 ba1.9k sqft10642 Maple Ln E, Rogers, MN 55374Off Market
A local agent can set up tours, give advice and negotiate with sellers.
Similar homes
- $469,9004 bd2 ba2k sqft10638 Maple Ln E, Rogers, MN 55374For Sale
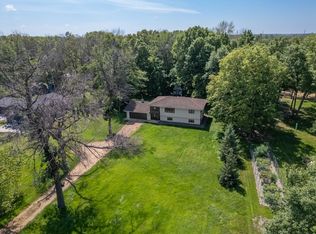
 MLS ID #7030898, Molly Ruegemer, Central MN Realty LLC. NorthstarMLS as distributed by MLS GRID
 - $375,0004 bd2 ba1.8k sqft10761 Crow Hassan Park Rd, Hanover, MN 55341For Sale
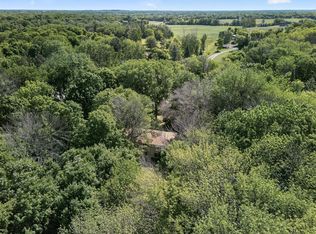 MLS ID #7078976, Kerby & Cristina Real Estate Experts, RE/MAX Results. NorthstarMLS as distributed by MLS GRID
 - $399,9003 bd2 ba1.8k sqft11683 10th St NE, Saint Michael, MN 55376For Sale
 MLS ID #7102722, Ryan Edick, Reliance Realty Advisers, LLC. NorthstarMLS as distributed by MLS GRID
 - $450,0004 bd3 ba2.2k sqft11519 22nd Cir NE, Saint Michael, MN 55376For Sale
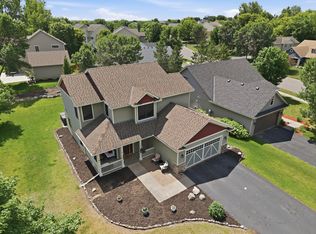 MLS ID #7097659, Cenia A Badillo, Coldwell Banker Realty - Lakes. NorthstarMLS as distributed by MLS GRID
 - $445,0003 bd2 ba1.8k sqft2075 Langston Ln NE, Saint Michael, MN 55376New ConstructionMLS ID #7119182, Tim Taylor, Wallin Residential Properties. NorthstarMLS as distributed by MLS GRID
- $399,9002 bd2 ba1.6k sqft11389 17th Pl NE, Saint Michael, MN 55376For SaleMLS ID #7104259, Dana Mol, Coldwell Banker Realty. NorthstarMLS as distributed by MLS GRID
- $384,9003 bd2 ba2.3k sqft11144 14th St NE, Hanover, MN 55341For SaleMLS ID #7068013, Brian J Leonard, RE/MAX Results. NorthstarMLS as distributed by MLS GRID
- $449,9004 bd3 ba1.8k sqft837 Walnut Grove Ln, Hanover, MN 55341New ConstructionNorthstarMLS as distributed by MLS GRID
- from $350,9904 bd3 ba1.7k sqftThe Elliot Plan, Big Woods, Rogers, MN 55374New ConstructionDR Horton
- $414,1103 bd2 ba1.5k sqft713 Vista Ct, Hanover, MN 55341New ConstructionMLS ID #7113980, Lennar Minnesota, Lennar Sales Corp. NorthstarMLS as distributed by MLS GRID
- $442,9003 bd2 ba1.4k sqft9701 Jasmine Ave, Hanover, MN 55341New ConstructionMLS ID #7117425, Daniel K Schmitt, Keller Williams Realty Integrity Lakes. NorthstarMLS as distributed by MLS GRID
- $550,0004 bd2 ba2.3k sqft1225 Janett Ave NE, Saint Michael, MN 55376For SaleMLS ID #7108493, Lisa A Rathbun, Coldwell Banker Realty. NorthstarMLS as distributed by MLS GRID
- $424,9002 bd2 ba1.7k sqft284 Emmy Ln, Hanover, MN 55341New ConstructionNorthstarMLS as distributed by MLS GRID
- $399,9002 bd2 ba1.5k sqft290 Emmy Ln, Hanover, MN 55341New ConstructionNorthstarMLS as distributed by MLS GRID
- $519,9504 bd3 ba2.1k sqft12421 Holden Way, Rogers, MN 55374New ConstructionNorthstarMLS as distributed by MLS GRID
- $424,9002 bd2 ba1.7k sqft301 Riverview Cir, Hanover, MN 55341For SaleMLS ID #7108981, Connor Brausen, LivingLocal Realty. NorthstarMLS as distributed by MLS GRID
- $435,9003 bd2 ba1.4k sqft9733 Jasmine Ave, Hanover, MN 55341New ConstructionMLS ID #7107178, Daniel K Schmitt, Keller Williams Realty Integrity Lakes. NorthstarMLS as distributed by MLS GRID
- from $446,0002 bd2 ba1.5k sqftThe Madison Villa Plan, Oakview Ridge, Saint Michael, MN 55376New ConstructionJP Brooks
- $454,9002 bd2 ba1.9k sqft227 Emmy Ln, Hanover, MN 55341New ConstructionNorthstarMLS as distributed by MLS GRID
- $485,0003 bd2 ba1.4k sqft12750 Williams Rd, Rogers, MN 55374New ConstructionNorthstarMLS as distributed by MLS GRID
