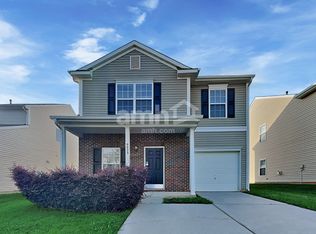
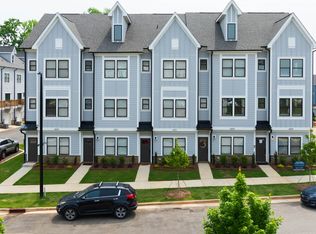
Three story townhome with FOUR beds & 3.5 baths near Uptown & University. Easy access to I-485, I-77 & I-85 close to shops and restaurants. The first-floor entrance leads into a spacious guest suite with a full bath attached, with stairs ascending from the foyer to unveil the open-concept core of the home. The ground floor also provides access to the two-car garage and a convenient drop zone. Moving to the second level, the gathering room, casual dining area, and kitchen seamlessly align, extending outdoors to a deck accessed between the kitchen and a walk-in pantry. A nearby powder room caters to both homeowners and visitors alike. On the third floor, all three bedrooms, including the well-appointed owner's suite, await, along with the laundry room and a secondary bathroom. The luxurious owner's suite features a generous walk-in closet, a spacious bathroom, dual sinks and vanities, and a luxurious shower enclosure.
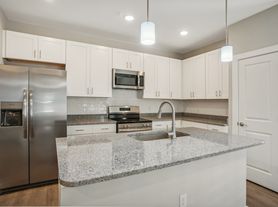
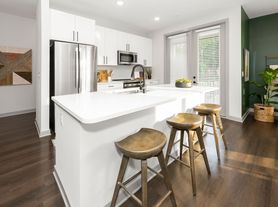
The second floor has an open floor plan Kitchen with an oversized sitting island, 42" White Shaker style cabinets, granite countertops, tile backsplash, and SS appliances including a 5 burner gas range with double oven, microwave, and walk-in pantry. Stainless steel appliances and Washer, Dryer, and refrigerator included. Smart thermostats, Lots of natural light. The tenant is responsible for all utilities. The trash and lawn are included in the rent. The water is paid by the HOA and billed to the tenant is there are any bills. Pets are welcome.
The owner pays for lawn maintenance and trash service.
Townhouse for rent
$2,500/moFees may apply
2324 Donnelly Hills Ln, Charlotte, NC 28262
4beds
1,932sqft
Price may not include required fees and charges. Price shown reflects the lease term provided. Learn more|
Townhouse
Available now
Cats, dogs OK
Air conditioner, central air
In unit laundry
Attached garage parking
Central, forced air
What's special
Smart thermostatsLots of natural lightLuxurious shower enclosureOpen floor plan kitchenOversized sitting islandCasual dining areaGranite countertops
- 42 days |
- -- |
- -- |
Zillow last checked:
Listing updated:
Travel times

Let’s turn your rent into credit progress
Build credit history with every on-time payment and get credit for the payment you’re already making.
Facts & features
Interior
Bedrooms & bathrooms
- Bedrooms: 4
- Bathrooms: 4
- Full bathrooms: 3
- 1/2 bathrooms: 1
Heating
- Central, Forced Air
Cooling
- Air Conditioner, Central Air
Appliances
- Included: Dishwasher, Dryer, Refrigerator, Washer
- Laundry: In Unit
Features
- Walk In Closet
- Flooring: Hardwood
Interior area
- Total interior livable area: 1,932 sqft
Property
Parking
- Parking features: Attached, Garage, Off Street
- Has attached garage: Yes
- Details: Contact manager
Features
- Patio & porch: Patio
- Exterior features: Walk In Closet
Details
- Additional structures: Garage(s)
- Parcel number: 04703547
Construction
Type & style
- Home type: Townhouse
- Property subtype: Townhouse
Utilities & green energy
- Utilities for property: Garbage
Building
Management
- Pets allowed: Yes
Community & HOA
HOA
- Amenities included: Parking
Location
- Region: Charlotte
Financial & listing details
- Lease term: 1 Year
Price history
| Date | Event | Price |
|---|---|---|
| 8/15/2026 | Price change | $2,500-3.8%$1/sqft |
Source: Zillow Rentals Report a problem | ||
| 8/5/2026 | Price change | $2,600-1.9%$1/sqft |
Source: Zillow Rentals Report a problem | ||
| 7/14/2026 | Listed for rent | $2,650+6%$1/sqft |
Source: Zillow Rentals Report a problem | ||
| 4/20/2024 | Listing removed | -- |
Source: Zillow Rentals Report a problem | ||
| 3/26/2024 | Price change | $2,500-7.2%$1/sqft |
Source: Zillow Rentals Report a problem | ||
| 3/19/2024 | Listed for rent | $2,695$1/sqft |
Source: Zillow Rentals Report a problem | ||
| 3/1/2024 | Sold | $392,001$203/sqft |
Source:  Canopy MLS as distributed by MLS GRID #4097695 Report a problem Canopy MLS as distributed by MLS GRID #4097695 Report a problem | ||
| 2/22/2024 | Pending sale | $392,001$203/sqft |
Source: Canopy MLS as distributed by MLS GRID #4097695 Report a problem | ||
| 2/22/2024 | Listed for sale | $392,001$203/sqft |
Source: Canopy MLS as distributed by MLS GRID #4097695 Report a problem | ||
Neighborhood: Mineral Springs-Rumble Road
Nearby schools
GreatSchools rating
- 7/10Governors Village STEM Academy (Upper)Grades: 5-8Distance: 1 mi
- 3/10Julius L. Chambers High SchoolGrades: 9-12Distance: 1.4 mi
- 4/10Governors Village STEM Academy (Lower)Grades: PK-4Distance: 1 mi