Move-In Ready recently refreshed 5-bedroom, 3-bathroom residence offering approximately 2,505 square feet of comfortable living space. Ideally situated on a quiet cul-de-sac, this spacious home features a desirable open-concept floor plan designed for both everyday living and entertaining. The updated kitchen showcases new quartz countertops, abundant cabinetry, and overlooks the inviting family room, where a cozy fireplace creates the perfect gathering space. Fresh interior paint, new carpet, and updated finishes throughout give the home a bright, modern feel. A downstairs bedroom and full bathroom provide flexibility for guests, extended family, or a private home office. Additional highlights include an indoor laundry room and generously sized bedrooms throughout. Step outside to enjoy the covered patio room for outdoor entertaining, children, pets, or future landscaping ideas. This move-in-ready home is an exceptional opportunity you won't want to miss. Schedule your private showing today! To help visualize this home's floor plan and to highlight its potential, virtual furnishings may have been added to photos found in this listing.
Pending
Price cut: $5.1K (9/26)
$499,900
2324 E Newgrove St, Lancaster, CA 93535
5beds
2,505sqft
Single Family Residence
Built in 2006
7,840 Square Feet Lot
$500,100 Zestimate®
$200/sqft
$-- HOA
What's special
- 119 days
- 374
- 30
Zillow last checked:
Listing updated:
Listed by:
Steven Burton DRE #00921720 661-857-0440,
Keller Williams Realty A.V.
Source: GAVAR,MLS#: 26004813
Facts & features
Interior
Bedrooms & bathrooms
- Bedrooms: 5
- Bathrooms: 3
- Full bathrooms: 3
Cooling
- Has cooling: Yes
Appliances
- Included: Dishwasher, Disposal, Gas Oven, Gas Range, Microwave, None
- Laundry: Laundry Room
Features
- Flooring: Carpet, Tile
- Has fireplace: Yes
- Fireplace features: Family Room
Interior area
- Total structure area: 2,505
- Total interior livable area: 2,505 sqft
Property
Parking
- Total spaces: 3
- Parking features: Garage - Attached
- Attached garage spaces: 3
Features
- Stories: 2
- Patio & porch: Covered
- Pool features: None
- Fencing: Back Yard,Block
Lot
- Size: 7,840 Square Feet
- Features: Cul-De-Sac
Details
- Parcel number: 3150046016
- Zoning: LRA22
Construction
Type & style
- Home type: SingleFamily
- Architectural style: Contemporary
- Property subtype: Single Family Residence
Materials
- Frame
- Foundation: Slab
- Roof: Tile
Condition
- Year built: 2006
Utilities & green energy
- Water: Public
- Utilities for property: Natural Gas Available, Cable Available, Sewer Connected
Community & HOA
Location
- Region: Lancaster
Financial & listing details
- Price per square foot: $200/sqft
- Tax assessed value: $209,072
- Date on market: 6/19/2026
- Listing agreement: Exclusive Right To Sell
- Listing terms: VA Loan,Cash,Conventional,FHA
- Road surface type: Paved
Estimated market value
$500,100
$475,000 - $525,000
$3,626/mo
Price history
| Date | Event | Price |
|---|---|---|
| 9/29/2026 | Pending sale | $499,900$200/sqft |
Source:  GAVAR #26004813 Report a problem GAVAR #26004813 Report a problem | ||
| 9/26/2026 | Price change | $499,900-1%$200/sqft |
Source: GAVAR #26004813 Report a problem | ||
| 8/8/2026 | Price change | $505,000-1%$202/sqft |
Source: GAVAR #26004813 Report a problem | ||
| 6/19/2026 | Listed for sale | $510,000+218.8%$204/sqft |
Source: GAVAR #26004813 Report a problem | ||
| 9/1/2010 | Sold | $160,000-52.9%$64/sqft |
Source: Public Record Report a problem | ||
| 4/8/2010 | Sold | $339,490-0.1%$136/sqft |
Source: Public Record Report a problem | ||
| 11/16/2006 | Sold | $340,000$136/sqft |
Source: Public Record Report a problem | ||
Public tax history
| Year | Property taxes | Tax assessment |
|---|---|---|
| 2026 | -- | $209,072 +2% |
| 2025 | $4,129 +5.3% | $204,974 +2% |
| 2024 | $3,922 +3% | $200,956 +2% |
| 2023 | $3,806 +3.8% | $197,016 +2% |
| 2022 | $3,668 +10.9% | $193,154 +2% |
| 2021 | $3,306 +1.3% | $189,368 +1% |
| 2020 | $3,265 | $187,427 +2% |
| 2019 | $3,265 +2.5% | $183,753 +2% |
| 2018 | $3,187 | $180,151 +2% |
| 2017 | $3,187 +1.1% | $176,620 +2% |
| 2016 | $3,151 +3.5% | $173,158 +1.5% |
| 2015 | $3,046 +1.1% | $170,558 +2% |
| 2014 | $3,011 | $167,218 +2.5% |
| 2012 | -- | $163,200 +2% |
| 2011 | -- | $160,000 +6.7% |
| 2010 | -- | $150,000 -38.5% |
| 2009 | -- | $244,000 -18% |
| 2008 | -- | $297,500 -12.5% |
| 2007 | -- | $340,000 +2038.9% |
| 2006 | -- | $15,896 |
| 2005 | -- | $15,896 +4% |
| 2004 | -- | $15,280 +82.7% |
| 2003 | -- | $8,364 +234.6% |
| 2002 | -- | $2,500 -70.4% |
| 2000 | -- | $8,456 |
Find assessor info on the county website
Monthly payment
Est. payment
Payment breakdown
Explore the cost of this home by adjusting the details. Changes won't be saved.Climate risks
Neighborhood: Tierra Bonita

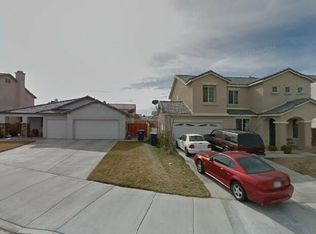
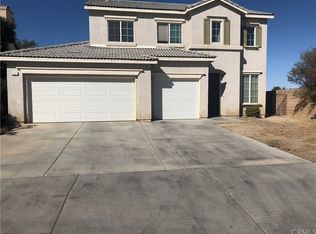
Similar homes
- $489,0004 bd3 ba2.8k sqft45108 Palm Ln, Lancaster, CA 93535For Sale
 MLS ID #26004842, Steven Burton. GAVAR
 - $514,9004 bd3 ba2.2k sqft1818 Linda Vista Ave, Lancaster, CA 93535For Sale
 MLS ID #26007146, Victoria Erfle. GAVAR
 - $513,9005 bd3 ba2.8k sqft45123 Palm Ln, Lancaster, CA 93535For Sale
 MLS ID #26004342, Vicenta Ortiz-Ledesma. GAVAR
 - $489,0004 bd3 ba1.9k sqft2630 Via Genova, Lancaster, CA 93535For Sale
 MLS ID #HD26156408, Steven Dimmick, KW Mojave. CRMLS
Local buyer's agents are ready to help
