Welcome to 2324 Paddington Way, a beautifully updated 4-bedroom, 3-bathroom home situated on a desirable corner lot with an impressive amount of space both inside and out.
Recently remodeled, this home features a versatile floor plan with two primary bedroom options, making it ideal for multigenerational living, guests, or anyone looking for additional privacy and flexibility. Spacious room sizes throughout provide plenty of room for comfortable everyday living, entertaining, and working from home.
The property includes an attached 2-car garage, but the real standout is the additional detached 900-square-foot, 2-car garage. Already equipped with plumbing, electrical, and HVAC, this space offers tremendous possibilities for a workshop, home gym, office, studio, additional entertaining space, or future conversion depending on your needs.
With its recent updates, generous bedrooms, flexible layout, corner-lot setting, and approximately 900 square feet of additional climate-controlled garage space, 2324 Paddington Way offers a combination of functionality and versatility that is hard to find.
Pending
$599,000
2324 Paddington Way, Lorena, TX 76655
4beds
2,654sqft
Single Family Residence
Built in 2000
0.39 Acres Lot
$586,700 Zestimate®
$226/sqft
$-- HOA
What's special
Spacious room sizes throughoutGenerous bedroomsVersatile floor planFlexible layoutCorner-lot settingDesirable corner lotTwo primary bedroom options
- 46 days
- 156
- 4
Likely to sell faster than
Zillow last checked:
Listing updated:
Listed by:
Cameron Gomez 0711443,
Agents Of Texas, LLC 817-501-2996
Source: NTREIS,MLS#: 21372176
Facts & features
Interior
Bedrooms & bathrooms
- Bedrooms: 4
- Bathrooms: 3
- Full bathrooms: 3
Primary bedroom
- Level: First
- Dimensions: 0 x 0
Primary bedroom
- Level: First
- Dimensions: 0 x 0
Breakfast room nook
- Level: First
- Dimensions: 0 x 0
Dining room
- Level: First
- Dimensions: 0 x 0
Living room
- Level: First
- Dimensions: 0 x 0
Heating
- Central, Propane
Cooling
- Central Air, Electric
Appliances
- Included: Dishwasher, Disposal, Microwave, Refrigerator
Features
- Kitchen Island
- Has basement: No
- Number of fireplaces: 1
- Fireplace features: Propane
Interior area
- Total interior livable area: 2,654 sqft
Video & virtual tour
Property
Parking
- Total spaces: 4
- Parking features: Driveway, Garage
- Attached garage spaces: 4
Features
- Levels: One
- Stories: 1
- Pool features: None
Lot
- Size: 0.39 Acres
Details
- Parcel number: 300392000002019
Construction
Type & style
- Home type: SingleFamily
- Architectural style: Detached
- Property subtype: Single Family Residence
- Attached to another structure: Yes
Materials
- Roof: Composition
Condition
- Year built: 2000
Utilities & green energy
- Sewer: Public Sewer
- Water: Public
- Utilities for property: Sewer Available, Water Available
Community & HOA
Community
- Subdivision: Stonehenge
HOA
- Has HOA: No
Location
- Region: Lorena
Financial & listing details
- Price per square foot: $226/sqft
- Tax assessed value: $408,000
- Annual tax amount: $8,936
- Date on market: 8/29/2026
- Cumulative days on market: 36 days
- Listing terms: Cash,Conventional,FHA,VA Loan
Estimated market value
$586,700
$557,000 - $616,000
$2,836/mo
Price history
| Date | Event | Price |
|---|---|---|
| 10/1/2026 | Pending sale | $599,000$226/sqft |
Source: NTREIS #21372176 Report a problem | ||
| 9/21/2026 | Contingent | $599,000$226/sqft |
Source: NTREIS #21372176 Report a problem | ||
| 8/29/2026 | Listed for sale | $599,000+29.5%$226/sqft |
Source: NTREIS #21372176 Report a problem | ||
| 11/29/2021 | Sold | -- |
Source: Agent Provided Report a problem | ||
| 10/1/2021 | Pending sale | $462,500-2.6%$174/sqft |
Source:  WMLS #202298 Report a problem WMLS #202298 Report a problem | ||
| 7/22/2021 | Listing removed | -- |
Source: WMLS Report a problem | ||
| 7/17/2021 | Pending sale | $475,000$179/sqft |
Source: WMLS #202298 Report a problem | ||
| 7/10/2021 | Listed for sale | $475,000$179/sqft |
Source: WMLS #202298 Report a problem | ||
Public tax history
| Year | Property taxes | Tax assessment |
|---|---|---|
| 2025 | $6,737 -4.5% | $408,000 -1.7% |
| 2024 | $7,056 -2% | $415,000 |
| 2023 | $7,199 -44.3% | $415,000 -28.4% |
| 2022 | $12,917 +47.8% | $579,960 +45.6% |
| 2021 | $8,737 | $398,280 +6.3% |
| 2020 | -- | $374,530 +2.4% |
| 2019 | $8,588 | $365,860 +7.2% |
| 2018 | $8,588 +0.4% | $341,430 +6.1% |
| 2017 | $8,551 +22.6% | $321,880 +24.9% |
| 2016 | $6,973 | $257,770 +2.8% |
| 2015 | $6,973 | $250,780 +0.3% |
| 2014 | $6,973 | $250,090 +6.7% |
| 2012 | -- | $234,495 -1.3% |
| 2011 | -- | $237,506 +6.5% |
| 2010 | -- | $223,062 +5.3% |
| 2009 | -- | $211,897 -3.3% |
| 2008 | -- | $219,153 +3.7% |
| 2007 | -- | $211,356 |
| 2006 | -- | $211,356 +1.9% |
| 2005 | -- | $207,493 |
| 2004 | -- | $207,493 -2.1% |
| 2003 | -- | $211,984 +4.5% |
| 2002 | -- | $202,846 +6.8% |
| 2001 | -- | $189,897 |
Find assessor info on the county website
Monthly payment
Est. payment
Payment breakdown
Explore the cost of this home by adjusting the details. Changes won't be saved.Climate risks
Neighborhood: 76655
Nearby schools
Schools provided by the listing agent
- Elementary: Lorena
- Middle: Lorena
- High: Lorena
- District: Lorena ISD
Source: NTREIS. This data may not be complete. We recommend contacting the local school district to confirm school assignments for this home.
Similar homes
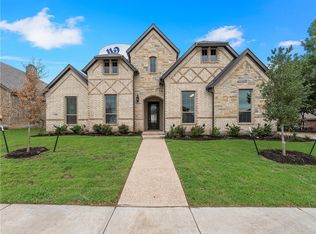
- $525,0004 bd2 ba2.1k sqft125 Mini Rd, Lorena, TX 76655For Sale
 MLS ID #21379852, Patricia Meadows. NTREIS
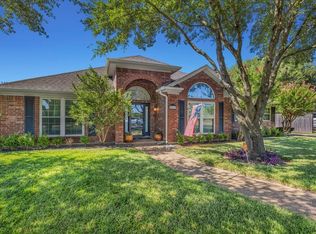
 - $590,0005 bd3 ba2.7k sqft10112 Braided Briar Ln, Waco, TX 76712For Sale
 MLS ID #21327044, Christina Schroeder. NTREIS
 - $498,5003 bd2 ba1.7k sqft354 Bluebonnett Ln, Lorena, TX 76655For Sale
 MLS ID #21372751, Kyla Dieterich. NTREIS
 - $615,0005 bd5 ba2.7k sqft812 Country Lane Dr, Mc Gregor, TX 76657For Sale
 MLS ID #21307314, Rodney Gober. NTREIS
