Completely remodeled, move in ready!
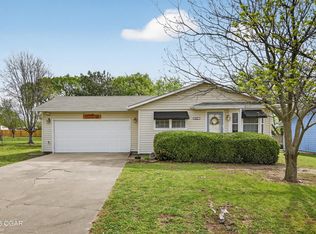
Big ticket items such as roof, siding, windows, AC unit, hot water heater, new flooring, new front and back doors all taken care of just to name a few. This beautifully updated Cape Cod style home offers modern finishes, a fresh, inviting feel and hard to beat location. Timeless curb appeal situated within walking distance of Humphrey Park in Royal Heights subdivision. Convenient access to shopping, dining, and interstate 44. Whether your searching for your first home, your next chapter, or an investment property this is one you do not want to miss.
Pending
$179,000
2324 Vandalia St, Joplin, MO 64801
3beds
1,256sqft
:
Get pre-qualified$1,179/mo
Single Family Residence
Built in 1985
9,583 Square Feet Lot
$178,900 Zestimate®
$143/sqft
$-- HOA
What's special
Modern finishesCompletely remodeledTimeless curb appealNew flooringFresh inviting feel
- 26 days |
- 1,518 |
- 181 |
Likely to sell faster than
Zillow last checked:
Listing updated:
Listed by:
Sara Hoffman 417-850-5268,
Realty One Group Ovation
Source: Ozark Gateway AOR,MLS#: 263726
Facts & features
Interior
Bedrooms & bathrooms
- Bedrooms: 3
- Bathrooms: 2
- Full bathrooms: 1
- 1/2 bathrooms: 1
Primary bedroom
- Dimensions: 12.9 x 23
Bedroom 2
- Description: Bedroom on Main/1st floor
- Dimensions: 12.11 x 10.3
Bedroom 3
- Dimensions: 12.11 x 12.11
Full bathroom
- Dimensions: 9.1 x 5.3
Dining room
- Dimensions: 12.9 x 11.4
Garage
- Dimensions: 11.11 x 22.6
Kitchen
- Dimensions: 17.2 x 15.1
Living room
- Dimensions: 16.8 x 15.1
Other
- Description: Back Patio off of Dining Room
- Dimensions: 19.11 x 11
Heating
- Has Heating (Unspecified Type)
Cooling
- Has cooling: Yes
Features
- Ceiling Fan(s), Pantry
- Flooring: Carpet, Laminate
- Has basement: No
- Has fireplace: No
- Fireplace features: None
Interior area
- Total structure area: 1,256
- Total interior livable area: 1,256 sqft
- Finished area above ground: 1,256
- Finished area below ground: 0
Property
Parking
- Total spaces: 1
- Parking features: Garage Door Opener
- Attached garage spaces: 1
- Has uncovered spaces: Yes
- Details: Driveway, 1 Car Att Garage
Features
- Patio & porch: Patio, Porch
- Fencing: None
Lot
- Size: 9,583 Square Feet
- Dimensions: .22
- Features: Residential
Details
- Parcel number: 16703620009005000
Construction
Type & style
- Home type: SingleFamily
- Architectural style: Cape Cod
- Property subtype: Single Family Residence
Materials
- Vinyl
- Foundation: Slab
- Roof: Gutters
Condition
- Year built: 1985
Utilities & green energy
- Sewer: Public Sewer
Community & HOA
Community
- Subdivision: Royal Heights
Location
- Region: Joplin
Financial & listing details
- Price per square foot: $143/sqft
- Tax assessed value: $15,190
- Annual tax amount: $700
- Date on market: 7/8/2026
- Listing terms: Cash,Conventional,FHA
Estimated market value
$178,900
$170,000 - $188,000
$1,471/mo
Price history
| Date | Event | Price |
|---|---|---|
| 7/13/2026 | Pending sale | $179,000$143/sqft |
Source:  Ozark Gateway AOR #263726 Report a problem Ozark Gateway AOR #263726 Report a problem | ||
| 7/8/2026 | Listed for sale | $179,000$143/sqft |
Source: Ozark Gateway AOR #263726 Report a problem | ||
Public tax history
| Year | Property taxes | Tax assessment |
|---|---|---|
| 2025 | $700 +11.8% | $15,190 +12% |
| 2024 | $626 +0.1% | $13,560 |
| 2023 | $626 +25.9% | $13,560 +25.4% |
| 2022 | $497 | $10,810 |
| 2021 | -- | $10,810 +8.8% |
| 2020 | -- | $9,940 |
| 2019 | -- | $9,940 -5.2% |
| 2018 | -- | $10,480 |
| 2017 | $490 -6.2% | $10,480 -7.5% |
| 2016 | $523 +0% | $11,330 |
| 2015 | $523 +0.1% | $11,330 |
| 2014 | $523 +0.3% | $11,330 |
| 2013 | $521 +1.7% | $11,330 +0.9% |
| 2012 | $512 +8.2% | $11,230 |
| 2011 | $473 -0.5% | $11,230 -0.7% |
| 2010 | $476 +0.8% | $11,310 |
| 2009 | $472 | $11,310 -4.2% |
| 2008 | -- | $11,810 |
| 2007 | -- | $11,810 +15.9% |
| 2006 | $390 | $10,190 |
| 2005 | -- | $10,190 |
| 2004 | $381 -5% | $10,190 -5.8% |
| 2003 | $401 | $10,820 |
Find assessor info on the county website
Monthly payment
Est. payment
Payment breakdown
Explore the cost of this home by adjusting the details. Changes won't be saved.Climate risks
Neighborhood: 64801
Nearby schools
GreatSchools rating
- 5/10Royal Heights Elementary SchoolGrades: PK-5Distance: 0.2 mi
- 6/10East Middle SchoolGrades: 6-8Distance: 3.5 mi
- 5/10Joplin High SchoolGrades: 9-12Distance: 3.1 mi
Schools provided by the listing agent
- Elementary: Royal Heights
- Middle: East
Source: Ozark Gateway AOR. This data may not be complete. We recommend contacting the local school district to confirm school assignments for this home.
- $170,1003 bd1 ba990 sqft2332 Vandalia St, Joplin, MO 64801Off Market
- $61,7001 bd1 ba500 sqft2340 E Vandalia St, Joplin, MO 64801Off Market
- $116,300-- bd1 ba450 sqft2336 Vandalia St, Joplin, MO 64801Off Market
- $100-- bd-- ba-- sqft2314 Vandalia St, Joplin, MO 64801Off Market
- $141,000-- bd1 ba1.3k sqft2314 Vandalia St, Joplin, MO 64801Off Market
- $140,9002 bd1 ba1.5k sqft2315 Utica St, Joplin, MO 64801Off Market
- $---- bd-- ba-- sqft2319 E Vandalia St, Joplin, MO 64801Off Market
- $145,100-- bd1 ba1.3k sqft2323 Utica St, Joplin, MO 64801Off Market
A local agent can set up tours, give advice and negotiate with sellers.
Similar homes
- $162,5002 bd2 ba1.1k sqft19959 W Gum Rd, Joplin, MO 64801For Sale
 MLS ID #264254, Venture Group Real Estate, Venture Group Real Estate. Ozark Gateway AOR
 - $177,0003 bd2 ba1.1k sqft2411 S Tyler Ave, Joplin, MO 64804For Sale
 MLS ID #263170, Ariel Smith, KELLER WILLIAMS REALTY ELEVATE. Ozark Gateway AOR
 - $189,0004 bd2 ba1.6k sqft316 S Connor Ave, Joplin, MO 64801For Sale
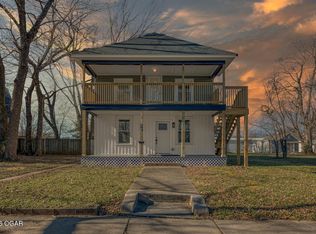 MLS ID #263054, The Flanagan Group, Wyatt Jones, The Essential Real Estate. Ozark Gateway AOR
 - $194,9003 bd2 ba1.3k sqft1005 W 1st St, Webb City, MO 64870For Sale
 MLS ID #264239, The Jennifer Reaves Team, KELLER WILLIAMS REALTY ELEVATE. Ozark Gateway AOR
 - $179,9003 bd2 ba1.2k sqft3423 S Sergeant Ave, Joplin, MO 64804For SaleMLS ID #263286, Amy Brake, PRO 100 Inc., REALTORS. Ozark Gateway AOR
- $160,0003 bd1 ba1.1k sqft915 Jefferson Ave, Joplin, MO 64801For SaleMLS ID #264134, Pink Homes, Brian Pink, KELLER WILLIAMS REALTY ELEVATE. Ozark Gateway AOR
- $180,0003 bd1 ba1.3k sqft2803 Grand Ave, Joplin, MO 64804For Sale By Owner
- $200,0003 bd2 ba1.7k sqft1718 S Pennsylvania Ave, Joplin, MO 64804For SaleMLS ID #264189, Nicole Bickett, PRO 100 Inc., REALTORS. Ozark Gateway AOR
- $164,9003 bd2 ba1.1k sqft2014 W Perkins St, Joplin, MO 64801For SaleMLS ID #262726, The Flanagan Group, Adam Escoto, The Essential Real Estate. Ozark Gateway AOR
- $219,0003 bd2 ba1.3k sqft2306 S Tyler Ave, Joplin, MO 64804For SaleMLS ID #264293, Jonathan Leach Team, KELLER WILLIAMS REALTY ELEVATE. Ozark Gateway AOR
- $220,0003 bd2 ba1.4k sqft2515 Indiana Ave, Joplin, MO 64804For SaleMLS ID #264241, Rachel Moffett, PRO 100 Inc., REALTORS. Ozark Gateway AOR
- $200,0002 bd1 ba1.1k sqft2298 S Kenser Rd, Joplin, MO 64801For SaleMLS ID #263809, Audrey McAuliff, The Essential Real Estate. Ozark Gateway AOR
- $179,9003 bd2 ba1.2k sqft908 W 6th St, Joplin, MO 64801For SaleMLS ID #263199, The Real Estate Girlz, Lisa Mason, KELLER WILLIAMS REALTY ELEVATE. Ozark Gateway AOR
- $175,0002 bd2 ba1k sqft3002 W Junge Blvd, Joplin, MO 64801For SaleMLS ID #263460, Team Kelso Real Estate Group, DaMeika Kelso, Realty One Group Ovation. Ozark Gateway AOR
- $150,5003 bd2 ba1.8k sqft132 McConnell Ave, Joplin, MO 64801For SaleMLS ID #261892, Vicki L Bronson, Coldwell Banker Harris McHaney & Faucette. Ozark Gateway AOR
- $199,9003 bd2 ba1.2k sqft2210 McConnell Ave, Joplin, MO 64804For SaleMLS ID #263487, The Lundy Group, KELLER WILLIAMS REALTY ELEVATE. Ozark Gateway AOR
- $169,9003 bd1 ba1.3k sqft1710 S Harlem Ave, Joplin, MO 64804For SaleMLS ID #263820, Audrey McAuliff, The Essential Real Estate. Ozark Gateway AOR
- $180,0003 bd1 ba1.6k sqft3540 S Joplin Ave, Joplin, MO 64804For SaleMLS ID #1353142, Richard Stone (MO), Coldwell Banker Harris McHaney & Faucette-MO. ArkansasOne MLS
- $229,0003 bd2 ba1.3k sqft2215 Kentucky Ave S, Joplin, MO 64804For SaleMLS ID #264292, Jonathan Leach Team, KELLER WILLIAMS REALTY ELEVATE. Ozark Gateway AOR
- $159,9503 bd1 ba1.2k sqft1729 S Minnesota Ave, Joplin, MO 64804For SaleMLS ID #263953, Pink Homes, Brian Pink, KELLER WILLIAMS REALTY ELEVATE. Ozark Gateway AOR
