Welcome home to this charming brick ranch offering true one-level living in the highly sought-after Westlake subdivision and Farmington Public School District! This inviting 3-bedroom, 1.5-bath home is ideally located within walking distance of Lanigan Elementary and offers a comfortable, open-concept layout filled with natural light.
The spacious living room offers plenty of room for generous seating, creating a comfortable gathering space for family and friends. Beautiful French doors lead to the covered sun porch, extending the living space and providing the perfect spot to relax and enjoy the outdoors
Numerous updates include roof and gutters (2022), flooring (2022), bathtub door (2022), washer and dryer (2022), windows (2023), shed (2025), and a beautiful new porcelain kitchen backsplash and exterior shutters (2026). An attached 1-car garage adds everyday convenience.
The location is just as appealing. Enjoy being close to Shiawassee Park, Downtown Farmington, the weekend farmers market, shopping, dining, fitness centers, entertainment, and everyday conveniences. Ideally situated near M-5 and I-696 for convenient access throughout Metro Detroit.
With its one-level layout, spacious living areas, beautifully updated bath, extensive improvements, and convenient Farmington location, this move-in-ready ranch is ready to welcome its next owner. Schedule your private showing today!
For sale
$275,000
23244 Tuck Rd, Farmington Hills, MI 48336
3beds
1,215sqft
Single Family Residence
Built in 1963
6,969 Square Feet Lot
$269,500 Zestimate®
$226/sqft
$-- HOA
What's special
- 5 days
- 916
- 118
Zillow last checked:
Listing updated:
Listed by:
Nosida Ndrejaj 248-910-2853,
Max Broock Realtors 248-851-4100
Source: Realcomp II,MLS#: 20261077402
Facts & features
Interior
Bedrooms & bathrooms
- Bedrooms: 3
- Bathrooms: 2
- Full bathrooms: 1
- 1/2 bathrooms: 1
Primary bedroom
- Level: Entry
- Area: 144
- Dimensions: 12 X 12
Bedroom
- Level: Entry
- Area: 144
- Dimensions: 12 X 12
Bedroom
- Level: Entry
- Area: 120
- Dimensions: 10 X 12
Other
- Level: Entry
- Area: 120
- Dimensions: 12 X 10
Other
- Level: Entry
- Area: 30
- Dimensions: 6 X 5
Family room
- Level: Entry
- Area: 110
- Dimensions: 11 X 10
Kitchen
- Level: Entry
- Area: 200
- Dimensions: 10 X 20
Living room
- Level: Entry
- Area: 221
- Dimensions: 17 X 13
Heating
- Forced Air, Natural Gas
Features
- Has basement: No
- Has fireplace: No
Interior area
- Total interior livable area: 1,215 sqft
- Finished area above ground: 1,215
Video & virtual tour
Property
Parking
- Total spaces: 1
- Parking features: One Car Garage, Attached
- Attached garage spaces: 1
Features
- Levels: One
- Stories: 1
- Entry location: GroundLevelwSteps
- Patio & porch: Porch
- Exterior features: Lighting
- Pool features: None
- Fencing: Fenced
Lot
- Size: 6,969 Square Feet
- Dimensions: 60 x 117
Details
- Parcel number: 2326401006
- Special conditions: Short Sale No,Standard
Construction
Type & style
- Home type: SingleFamily
- Architectural style: Ranch
- Property subtype: Single Family Residence
Materials
- Brick
- Foundation: Poured, Slab
Condition
- New construction: No
- Year built: 1963
Utilities & green energy
- Sewer: Public Sewer
- Water: Public
Community & HOA
Community
- Subdivision: WESTLAKE
HOA
- Has HOA: No
Location
- Region: Farmington Hills
Financial & listing details
- Price per square foot: $226/sqft
- Tax assessed value: $107,400
- Annual tax amount: $4,598
- Date on market: 10/1/2026
- Cumulative days on market: 5 days
- Listing agreement: Exclusive Right To Sell
- Listing terms: Cash,Conventional,FHA,Va Loan
Estimated market value
$269,500
$256,000 - $283,000
$1,786/mo
Price history
| Date | Event | Price |
|---|---|---|
| 10/1/2026 | Listed for sale | $275,000+12.2%$226/sqft |
Source:  Realcomp II #20261077402 Report a problem Realcomp II #20261077402 Report a problem | ||
| 4/11/2022 | Sold | $245,000-5.7%$202/sqft |
Source: Public Record Report a problem | ||
| 3/29/2022 | Pending sale | $259,900$214/sqft |
Source: Realcomp II #2220010345 Report a problem | ||
| 3/10/2022 | Listed for sale | $259,900$214/sqft |
Source: Realcomp II #2220010345 Report a problem | ||
| 2/22/2022 | Pending sale | $259,900$214/sqft |
Source: Realcomp II #2220010345 Report a problem | ||
| 2/16/2022 | Listed for sale | $259,900+76%$214/sqft |
Source: Realcomp II #2220010345 Report a problem | ||
| 12/23/2021 | Sold | $147,670+25.1%$122/sqft |
Source: Public Record Report a problem | ||
| 10/13/2014 | Sold | $118,035-1.6%$97/sqft |
Source:  MiRealSource #20415220 Report a problem MiRealSource #20415220 Report a problem | ||
| 7/22/2014 | Listed for sale | $119,900-8.5%$99/sqft |
Source: RE/MAX Platinum #30039389 Report a problem | ||
| 8/20/1999 | Sold | $131,000+9.2%$108/sqft |
Source: Public Record Report a problem | ||
| 11/20/1997 | Sold | $120,000$99/sqft |
Source: Public Record Report a problem | ||
Public tax history
| Year | Property taxes | Tax assessment |
|---|---|---|
| 2025 | -- | $108,580 |
| 2024 | -- | $108,580 +12.4% |
| 2023 | -- | $96,610 +10.3% |
| 2022 | -- | $87,570 +3.8% |
| 2021 | -- | $84,350 +8.3% |
| 2020 | -- | $77,890 +6.1% |
| 2019 | -- | $73,440 +5% |
| 2018 | -- | $69,970 +32.1% |
| 2015 | -- | $52,950 +16.3% |
| 2014 | -- | $45,540 -2.3% |
| 2011 | -- | $46,630 -31.9% |
| 2010 | -- | $68,510 |
| 2009 | -- | $68,510 |
| 2003 | -- | -- |
| 2002 | -- | $72,460 +11.9% |
| 2001 | $2,615 +5.7% | $64,750 +3.2% |
| 2000 | $2,475 | $62,750 |
Find assessor info on the county website
Monthly payment
Est. payment
Payment breakdown
Explore the cost of this home by adjusting the details. Changes won't be saved.Climate risks
Neighborhood: 48336
- $242,7003 bd1 ba1.5k sqft23232 Tuck Rd, Farmington Hills, MI 48336Off Market
- $233,3003 bd1 ba1.2k sqft23256 Tuck Rd, Farmington Hills, MI 48336Off Market
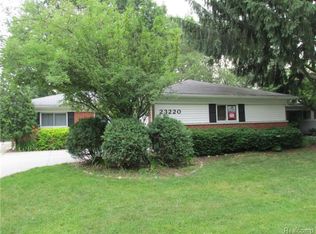
- $218,1003 bd1 ba1.2k sqft23220 Tuck Rd, Farmington Hills, MI 48336Off Market
- $225,1003 bd1 ba1k sqft30251 S Stockton Dr, Farmington Hills, MI 48336Off Market
Similar homes
- $325,0003 bd2 ba1.5k sqft24187 S Duncan Cir, Farmington Hills, MI 48336For Sale

 MLS ID #20261079323, Kenan Z Bakirci, @properties Christie's Int'l R.E. Detroit. Realcomp II
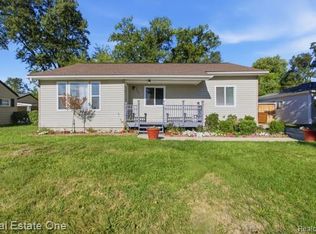
 - $285,0003 bd1 ba1.3k sqft23031 Colgate St, Farmington Hills, MI 48336For Sale
 MLS ID #20261068388, Brenda De La Rosa-Martinez, Real Estate One. Realcomp II
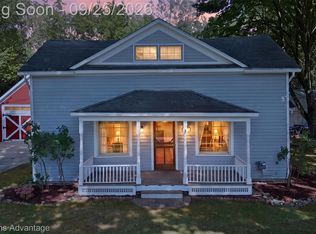
 - $274,9003 bd2 ba1.6k sqft32100 W Nine Mile Rd, Farmington, MI 48336For Sale
 MLS ID #20261077039, Adam Somers, Keller Williams Advantage. Realcomp II
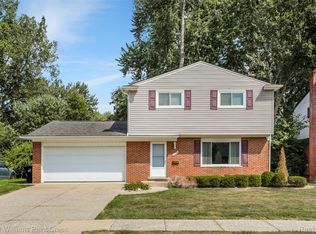
 - $295,0004 bd2 ba1.7k sqft23196 Purdue Ave, Farmington Hills, MI 48336For Sale
 MLS ID #20261060529, Sherry L Pyszczynski, Keller Williams Paint Creek. Realcomp II
 - $329,9994 bd2 ba1.6k sqft25348 Orchard Lake Rd, Farmington Hills, MI 48336For SaleMLS ID #20261079779, Bashar Jani, Community Choice Realty Inc. Realcomp II
- $238,5003 bd2 ba1k sqft22796 Watt Dr, Farmington Hills, MI 48336For SaleMLS ID #20261056835, Athba Yacoub, Keller Williams Advantage. Realcomp II
- $324,5004 bd2 ba1.4k sqft30215 Stockton Ave, Farmington Hills, MI 48336For Sale
 MLS ID #26047205, Lisette van der Steege, Brookstone, REALTORS®. MichRIC
 - $304,0003 bd2 ba1.4k sqft23044 Lake Way St, Farmington, MI 48336For SaleMLS ID #20261012816, Jamal Alaouieh, RE/MAX Team 2000. Realcomp II
- $259,9003 bd1 ba1k sqft21484 Power Rd, Farmington Hills, MI 48336For SaleMLS ID #26047885, Roxanne Fitzpatrick, Remerica Hometown One. MichRIC
- $315,0003 bd2 ba1k sqft31560 Leelane Rd, Farmington, MI 48336For SaleMLS ID #20261076659, John K Goodman, Century 21 Curran & Oberski. Realcomp II
- $259,0003 bd2 ba1.5k sqft29215 Bretton St, Livonia, MI 48152For SaleMLS ID #20261079363, Elizabeth J Young, Signature Sotheby's International Realty Bham. Realcomp II
- $239,9002 bd1 ba1.2k sqft21174 Flanders St, Farmington Hills, MI 48335For SaleMLS ID #20261078661, Jim Shaffer, Good Company. Realcomp II
- $299,9003 bd2 ba1.7k sqft25400 Larkins St, Southfield, MI 48033For SaleMLS ID #20261079612, Violetta G Vilenchuk, Michigan First Realty LLC. Realcomp II
- $299,0003 bd1 ba890 sqft21935 Tulane Ave, Farmington Hills, MI 48336For SaleMLS ID #20261039585, Steve Koleno, Beycome Brokerage Realty LLC. Realcomp II
- $319,9003 bd2 ba1.5k sqft21411 Orchard Lake Rd, Farmington Hills, MI 48336For SaleMLS ID #26045261, Judie Wu, The Charles Reinhart Company. MichRIC
- $198,0002 bd1 ba1k sqft30446 Shiawassee Rd, Farmington Hills, MI 48336For SaleMLS ID #20261064164, Jonathan McCaffrey, Community Choice Realty Inc. Realcomp II
- $185,0003 bd1 ba790 sqft21517 Jacksonville St, Farmington Hills, MI 48336For SaleMLS ID #26050333, Mildred Matthews, More Group Michigan, LLC. MichRIC
- $145,0002 bd1 ba800 sqft21651 Jacksonville St, Farmington Hills, MI 48336For SaleMLS ID #20261079054, Simon W Cox, Own It Realty. Realcomp II
- $189,9003 bd2 ba1.5k sqft22851 Colgate St, Farmington Hills, MI 48336For SaleMLS ID #20261045427, Mike Weinraub, Vantage Realty Group. Realcomp II
