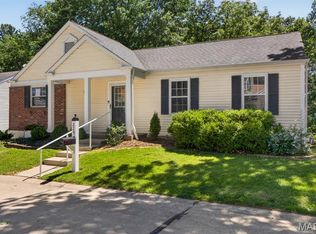
The home you have been waiting for is HERE! Move-In Ready! Updated! Finished Basement! Pool! And a 2 car oversized garage! This is the O'Fallon Missouri home you've been waiting for! Beautifully updated and meticulously maintained, this charming home is packed with features today's buyers are searching for.
Step inside to an open, inviting living room featuring soaring vaulted ceilings, abundant natural light, and beautiful updated flooring. The remodeled kitchen offers newer cabinetry, newer appliances, and new flooring, creating a stylish and functional space for everyday living and entertaining.
Fresh interior paint means you can move right in and start enjoying your new home from day one!
The finished lower level provides valuable additional living space with a spacious family room and a versatile bonus room perfect for a home office, workout room, playroom, hobby space, or guest area. Plus, the basement includes a plumbing rough-in for a potential future bathroom, offering an excellent opportunity to expand your living space and add long-term value.
Step outside to your private backyard retreat featuring a large newer deck overlooking the swimming pool—the perfect setting for summer fun, outdoor dining, relaxing evenings, and entertaining family and friends.
Located in desirable O'Fallon Missouri, this turnkey home combines modern updates, flexible living spaces, and exceptional outdoor amenities. If you are looking for a move-in ready home with room to enjoy, this one checks all the boxes. Schedule your private showing today—this one won't last long!
Coming soon
Listed by: RE/MAX Results • Dave Townsend
$250,000
2325 Longmont Dr, O'Fallon, MO 63368
2beds
876sqft
:
Get pre-qualified$1,633/mo
Single Family Residence
Built in 1985
0.31 Acres Lot
$-- Zestimate®
$285/sqft
$1/mo HOA
What's special
- 2 days |
- 693 |
- 107 |
Zillow last checked:
Listing updated:
Listed by:
Dave Townsend 314-369-4999,
RE/MAX Results,
John W Gidden 314-781-7777,
RE/MAX Results
Source: MARIS,MLS#: 26044942 Originating MLS: St. Louis Association of REALTORS
Originating MLS: St. Louis Association of REALTORSFacts & features
Interior
Bedrooms & bathrooms
- Bedrooms: 2
- Bathrooms: 2
- Full bathrooms: 2
- Main level bathrooms: 2
- Main level bedrooms: 2
Primary bedroom
- Level: Main
- Area: 130
- Dimensions: 10x13
Bedroom
- Level: Main
- Area: 117
- Dimensions: 9x13
Bonus room
- Level: Lower
- Area: 120
- Dimensions: 12x10
Family room
- Level: Lower
- Area: 240
- Dimensions: 20x12
Kitchen
- Level: Main
- Area: 154
- Dimensions: 11x14
Living room
- Level: Main
- Area: 192
- Dimensions: 16x12
Heating
- Forced Air, Natural Gas
Cooling
- Central Air, Electric
Appliances
- Included: Gas Water Heater
Features
- Kitchen/Dining Room Combo, Cathedral Ceiling(s), Eat-in Kitchen
- Doors: Panel Door(s), Sliding Doors
- Windows: Window Treatments, Insulated Windows
- Basement: Full
- Has fireplace: No
- Fireplace features: None
Interior area
- Total structure area: 876
- Total interior livable area: 876 sqft
- Finished area above ground: 876
Video & virtual tour
Property
Parking
- Total spaces: 2
- Parking features: Attached, Garage
- Attached garage spaces: 2
Features
- Levels: One
- Has private pool: Yes
- Pool features: Above Ground, Outdoor Pool, Private
- Fencing: Back Yard,Chain Link,Gate,Partial
Lot
- Size: 0.31 Acres
- Dimensions: 70 x 123 x 113 (irr)
- Features: Back Yard
Details
- Parcel number: 200675709000076.0000000
- Special conditions: Standard
Construction
Type & style
- Home type: SingleFamily
- Architectural style: Ranch,Traditional
- Property subtype: Single Family Residence
Materials
- Vinyl Siding
- Foundation: Concrete Perimeter
Condition
- Updated/Remodeled
- New construction: No
- Year built: 1985
Utilities & green energy
- Electric: Ameren
- Sewer: Public Sewer
- Water: Public
- Utilities for property: Electricity Connected, Phone Connected, Sewer Connected
Community & HOA
Community
- Subdivision: Bayfield #2
HOA
- Has HOA: No
- HOA fee: Has HOA fee
Location
- Region: Ofallon
Financial & listing details
- Price per square foot: $285/sqft
- Tax assessed value: $218,984
- Annual tax amount: $2,672
- Date on market: 7/22/2026
- Listing terms: Cash,Conventional,FHA,VA Loan
- Ownership: Private
- Electric utility on property: Yes
- Road surface type: Concrete
Estimated market value
Not available
Estimated sales range
Not available
Not available
Price history
| Date | Event | Price |
|---|---|---|
| 3/24/2021 | Listing removed | -- |
Source: Owner Report a problem | ||
| 10/28/2008 | Sold | -- |
Source: Public Record Report a problem | ||
| 9/21/2008 | Listed for sale | $129,900$148/sqft |
Source: Owner Report a problem | ||
Public tax history
| Year | Property taxes | Tax assessment |
|---|---|---|
| 2025 | $2,687 +0.6% | $41,607 +3.5% |
| 2024 | $2,672 0% | $40,186 |
| 2023 | $2,673 +24.3% | $40,186 +34% |
| 2022 | $2,151 | $29,992 |
| 2021 | -- | $29,992 +6.6% |
| 2020 | -- | $28,134 |
| 2019 | $1,952 | $28,134 +11.9% |
| 2018 | $1,952 +1.7% | $25,133 |
| 2017 | $1,919 +10.3% | $25,133 +10.7% |
| 2016 | $1,740 +7.5% | $22,695 |
| 2015 | $1,618 +4.2% | $22,695 +5.9% |
| 2014 | $1,553 | $21,432 |
| 2013 | -- | $21,432 -9% |
| 2012 | -- | $23,550 -3.4% |
| 2011 | -- | $24,380 |
| 2010 | -- | $24,380 |
| 2009 | -- | $24,380 -9.3% |
| 2008 | -- | $26,880 -80.2% |
| 2007 | -- | $135,510 |
| 2006 | -- | $135,510 |
| 2005 | -- | $135,510 +20.8% |
| 2004 | -- | $112,200 |
| 2003 | -- | $112,200 |
| 2002 | -- | -- |
| 2001 | -- | -- |
Find assessor info on the county website
Monthly payment
Est. payment
Payment breakdown
Explore the cost of this home by adjusting the details. Changes won't be saved.Climate risks
Neighborhood: 63368
Nearby schools
GreatSchools rating
- 5/10Dardenne Elementary SchoolGrades: K-5Distance: 0.6 mi
- 10/10Ft. Zuwmalt West Middle SchoolGrades: 6-8Distance: 2.2 mi
- 10/10Ft. Zumwalt West High SchoolGrades: 9-12Distance: 1.4 mi
Schools provided by the listing agent
- Elementary: Dardenne Elem.
- Middle: Ft. Zumwalt West Middle
- High: Ft. Zumwalt West High
Source: MARIS. This data may not be complete. We recommend contacting the local school district to confirm school assignments for this home.
- $275,3003 bd2 ba1.1k sqft2327 Longmont Dr, O Fallon, MO 63368Off Market
- $--2 bd1 ba1.1k sqft2323 Longmont Dr, O'Fallon, MO 63368Sold
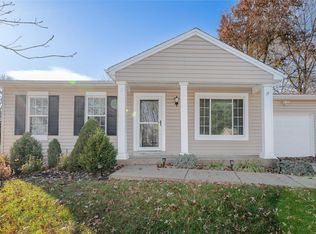
- $276,0003 bd2 ba1k sqft30 Mallard Pointe Dr, O'Fallon, MO 63368Off Market
- $--3 bd3 ba2.2k sqft28 Mallard Pointe Dr, O'Fallon, MO 63368Sold
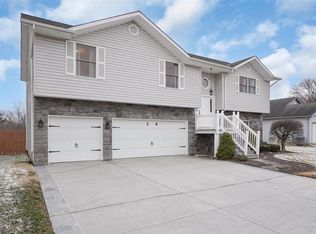
- $261,3003 bd1 ba1k sqft2403 Amarillo Dr, O'Fallon, MO 63368Off Market
- $285,3003 bd2 ba1.1k sqft32 Mallard Pointe Dr, O'Fallon, MO 63368Off Market
- $241,2002 bd2 ba853 sqft26 Mallard Pointe Dr, O'Fallon, MO 63368Off Market
- $247,9003 bd2 ba1k sqft2329 Amarillo Dr, O'Fallon, MO 63368Off Market
A local agent can set up tours, give advice and negotiate with sellers.
Similar homes
- $219,9002 bd3 ba1.2k sqft813 Brookmead Dr, O'Fallon, MO 63366For Sale
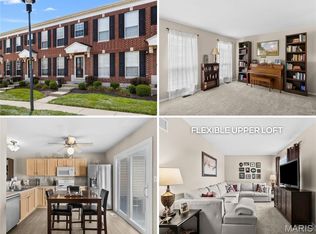
 MLS ID #26046387, Mindy L West, Magnolia Real Estate. MARIS
 - $267,5003 bd1 ba1.2k sqft4035 Mary Ridge Ln, Saint Charles, MO 63304For Sale
 MLS ID #26047149, Vince G Cafazza, Nettwork Global. MARIS
 - $179,0002 bd2 ba985 sqft101 Timber Creek Dr, O'Fallon, MO 63368For Sale
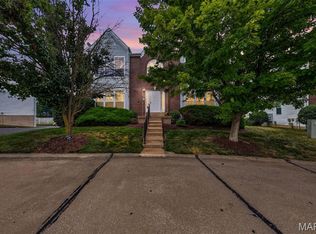 MLS ID #26045897, Sandy K Grassmuck, Grassmuck Realty, LLC. MARIS
 - $325,0003 bd2 ba1.2k sqft229 Coachman Way, O'Fallon, MO 63368For Sale
 MLS ID #26037248, Loreli A Escalante, Keller Williams Realty St. Louis. MARIS
 - $274,9993 bd2 ba1k sqft2263 McKelvey Rd, Maryland Heights, MO 63043For SaleMLS ID #26047134, Robert A Wadsack, House Sold Easy Realty, LLC. MARIS
- $250,0002 bd1 ba1k sqft2302 N 5th St, Saint Charles, MO 63301For SaleMLS ID #26041967, Mike J Galbally, Real Broker LLC. MARIS
- $199,9002 bd2 ba1k sqft4101 Spring River Dr #1B, O'Fallon, MO 63368For SaleMLS ID #26028259, Colleen Lucks, Worth Clark Realty. MARIS
- $239,9002 bd2 ba1.2k sqft1109 Ridgeway Dr, Lake Saint Louis, MO 63367For SaleMLS ID #26029115, Michelle K Rogers, Worth Clark Realty. MARIS
- $235,0003 bd2 ba936 sqft1496 El Camino Dr, Florissant, MO 63031For SaleMLS ID #26045100, Kelli D Gorla, DRG - Delhougne Realty Group. MARIS
- $183,0002 bd2 ba1k sqft15103 Spring Creek Ln, O'Fallon, MO 63368For SaleMLS ID #26039257, Alicia Davis, Worth Clark Realty. MARIS
- $179,0002 bd2 ba1k sqft1202 Spring Creek Ln, O'Fallon, MO 63368For SaleMLS ID #26025778, Jeff J Gray, Coldwell Banker Realty - Gundaker. MARIS
- $187,0002 bd2 ba1k sqft9202 Spring Creek Ln, O'Fallon, MO 63368For SaleMLS ID #26026704, Aaron A Brogan, EXP Realty, LLC. MARIS
- $235,0002 bd2 ba978 sqftBuilding 3, Saint Peters, MO 63376For SaleMLS ID #26041891, Haylee E Hercules, Berkshire Hathaway HomeServices Select Properties. MARIS
- $177,5002 bd2 ba920 sqft13 Dixons Ct #B, O'Fallon, MO 63366For SaleMLS ID #26039067, Vicki L Rolufs, EXP Realty, LLC. MARIS
- $172,5002 bd2 ba1k sqft4302 Spring Creek Ln, O'Fallon, MO 63368For SaleMLS ID #26027604, Rose Becker-Moore, Coldwell Banker Realty - Gundaker West Regional. MARIS
- $210,0002 bd2 ba1.2k sqft#5, Saint Peters, MO 63376For SaleMLS ID #26041362, Jennifer A Pollmann, Alexander Realty Inc. MARIS
- $239,9004 bd2 ba1.2k sqft10866 Mercer Ct, Saint Ann, MO 63074For SaleMLS ID #26043185, Janelle Stowers, Stowers Realty Group LLC. MARIS
- $229,9002 bd1 ba904 sqftBuilding: 4A Unit: E, Saint Charles, MO 63304For SaleMLS ID #26033688, Jennifer A Pollmann, Alexander Realty Inc. MARIS
- $279,9003 bd2 ba1.2k sqft268 Railroad St, Moscow Mills, MO 63362New ConstructionMLS ID #26044435, Bruce E Werkmeister, Werkmeister Real Estate, LLC. MARIS
- $175,0001 bd1 ba853 sqft408 Kipling Way #A, Saint Charles, MO 63304For SaleMLS ID #26037561, Robyn G Boyer, DRG - Delhougne Realty Group. MARIS
