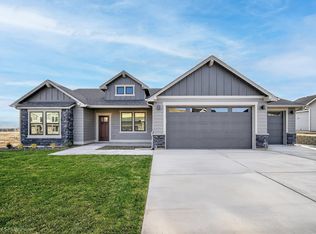
At 1979 sf, this Orchard is an efficiently designed, over-sized single level home that offers an extended 2-car garage, and our LAST RV garage! Plenty of space for parking, storage, and your dream shop space. Three guest beds with a shared guest bath are located at the front of the home, with a wide hallway leading you into the open-concept living space with vaulted ceilings. The open kitchen is a chef's dream, with counterspace galore, plenty of cupboard storage, a walk-in pantry, and a breakfast bar. The expansive living room, adjoining dining area, and covered patio complete this eating and entertainment space. The spacious and private main suite boasts a dual vanity bathroom, walk-in shower, 6ft soaker tub, private water closet, and an enormous walk-in closet with wood shelving. Call or text Audrey to arrange an appointment in Cheney, or visit our on-site Sales Office Thursday-Saturday from 11am-6pm, and Sunday-Monday from 12-6pm. *Stock Photos - completion estimated summer 2026.
Pending
$574,990
2326 Annie Pl, Cheney, WA 99004
4beds
2baths
1,979sqft
Single Family Residence
Built in 2025
10,056 Square Feet Lot
$-- Zestimate®
$291/sqft
$18/mo HOA
What's special
Covered patioOpen kitchenOver-sized single level homeDual vanity bathroomWalk-in showerPrivate water closetBreakfast bar
- 48 days
- 93
- 6
Zillow last checked:
Listing updated:
Listed by:
Audrey Soukup 650-619-1432,
New Home Star Washington, LLC,
Audrey Soukup 650-619-1432,
New Home Star Washington, LLC
Source: SMLS as distributed by MLS GRID,MLS#: 202623254
Facts & features
Interior
Bedrooms & bathrooms
- Bedrooms: 4
- Bathrooms: 2
First floor
- Level: First
- Area: 1979 Square Feet
Heating
- Forced Air, Heat Pump
Appliances
- Included: Free-Standing Range, Dishwasher, Disposal, Microwave
Features
- Hard Surface Counters
- Basement: Crawl Space
- Has fireplace: No
Interior area
- Total structure area: 1,979
- Total interior livable area: 1,979 sqft
Property
Parking
- Total spaces: 4
- Parking features: Attached, RV Access/Parking, Workshop in Garage, Garage Door Opener, Oversized, Electric Vehicle Charging Station(s)
- Garage spaces: 4
Features
- Levels: One
- Stories: 1
Lot
- Size: 10,056 Square Feet
- Features: Sprinkler - Partial
Details
- Parcel number: 13121.1813
Construction
Type & style
- Home type: SingleFamily
- Architectural style: Traditional
- Property subtype: Single Family Residence
Materials
- Wood Siding
- Roof: Composition
Condition
- New construction: Yes
- Year built: 2025
Community & HOA
Community
- Subdivision: Harvest Acres
HOA
- Has HOA: Yes
- HOA fee: $215 annually
Location
- Region: Cheney
Financial & listing details
- Price per square foot: $291/sqft
- Date on market: 8/27/2026
- Listing terms: FHA,VA Loan,Conventional,Cash
Estimated market value
Not available
Estimated sales range
Not available
Not available
Price history
| Date | Event | Price |
|---|---|---|
| 9/22/2026 | Pending sale | $574,990$291/sqft |
Source:  SMLS as distributed by MLS GRID #202623254 Report a problem SMLS as distributed by MLS GRID #202623254 Report a problem | ||
| 8/27/2026 | Price change | $574,990-1.7%$291/sqft |
Source: SMLS as distributed by MLS GRID #202623254 Report a problem | ||
| 1/31/2026 | Listed for sale | $584,990$296/sqft |
Source:  Hayden Homes Report a problem Hayden Homes Report a problem | ||
Public tax history
Tax history is unavailable.
Monthly payment
Est. payment
Payment breakdown
Explore the cost of this home by adjusting the details. Changes won't be saved.Climate risks
Neighborhood: 99004
Nearby schools
Schools provided by the listing agent
- Elementary: Betz
- Middle: Cheney
- High: Cheney
- District: Cheney
Source: SMLS as distributed by MLS GRID. This data may not be complete. We recommend contacting the local school district to confirm school assignments for this home.

Similar homes
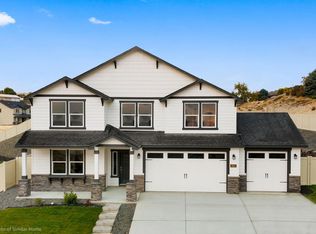
- $515,0005 bd3 ba2.1k sqft700 Quail Dr, Cheney, WA 99004For Sale
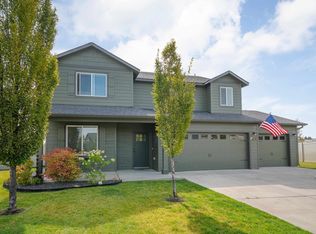 MLS ID #202623847, James Walker, Coldwell Banker Tomlinson. SMLS as distributed by MLS GRID
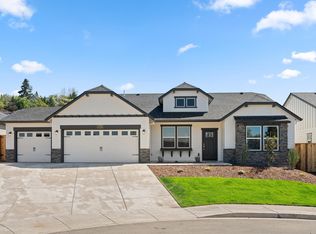
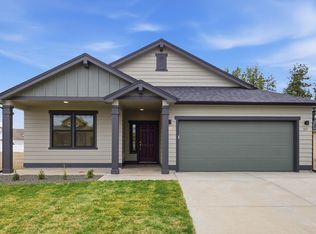
 - $499,9903 bd2 ba1.8k sqft317 Peach Tree Ct, Cheney, WA 99004New Construction
 SMLS as distributed by MLS GRID
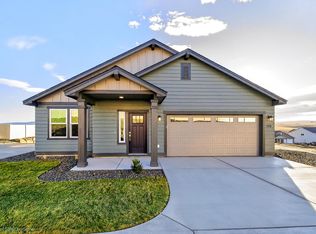
 - $474,9903 bd2 ba1.5k sqft302 Apple Tree Ct, Cheney, WA 99004New Construction
 SMLS as distributed by MLS GRID
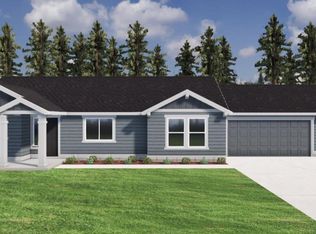
 - $439,9903 bd2 ba1.3k sqft302 Peach Tree Ct, Cheney, WA 99004New Construction
 SMLS as distributed by MLS GRID
