Welcome home to this updated 4-bedroom, 1-bonus room, 1-bath rambler, offering comfortable single-level living with thoughtful improvements throughout. Step inside to find updated flooring, interior paint, and woodwork, creating a clean and refreshed feel. Major upgrades include a new furnace and tankless water heater for added efficiency and peace of mind. Outside, enjoy the large backyard with plenty of room for entertaining, gardening, play, or simply relaxing.
Pending
Listed by: Better Properties UP/Fircrest • Evann Grealish • 253-225-9327
$439,000
2326 Maple Lane, Steilacoom, WA 98388
4beds
1,196sqft
Single Family Residence
Built in 1969
6,991 Square Feet Lot
$439,500 Zestimate®
$367/sqft
$-- HOA
What's special
- --
- on Zillow
- 889
- views
- 51
- saves
Likely to sell faster than
Zillow last checked:
Listing updated:
Offers reviewed: Oct 05
Listed by:
Evann Grealish 253-225-9327 evanngrealish@gmail.com,
Better Properties UP/Fircrest
Source: NWMLS as distributed by MLS GRID,MLS#: 2587827
Facts & features
Interior
Bedrooms & bathrooms
- Bedrooms: 4
- Bathrooms: 1
- Full bathrooms: 1
- Main level bathrooms: 1
- Main level bedrooms: 4
Primary bedroom
- Level: Main
Bedroom
- Level: Main
Bedroom
- Level: Main
Bedroom
- Level: Main
Bathroom full
- Level: Main
Bonus room
- Level: Main
Dining room
- Level: Main
Entry hall
- Level: Main
Kitchen without eating space
- Level: Main
Living room
- Level: Main
Utility room
- Level: Main
Heating
- Forced Air, Electric, Natural Gas
Cooling
- None
Appliances
- Included: Dishwasher, Refrigerator, Stove(s)/Range(s), Tankless Water Heater, Dishwasher(s), Refrigerator(s), Water Heater: Electric
Features
- Dining Room
- Flooring: Laminate, Carpet
- Windows: Dbl Pane/Storm Window
- Basement: None
- Has fireplace: No
Interior area
- Total structure area: 1,196
- Total interior livable area: 1,196 sqft
Property
Parking
- Total spaces: 1
- Parking features: Driveway, Attached Garage, Off Street
- Has attached garage: Yes
- Covered spaces: 1
Features
- Levels: One
- Stories: 1
- Entry location: Main
- Patio & porch: Dbl Pane/Storm Window, Dining Room, Water Heater
- Has view: Yes
- View description: Territorial
Lot
- Size: 6,991 Square Feet
- Features: Corner Lot, Paved, Cable TV, Fenced-Fully, Outbuildings, Patio
- Topography: Level
Details
- Parcel number: 2995300270
- Zoning description: Jurisdiction: City
- Special conditions: Standard
Construction
Type & style
- Home type: SingleFamily
- Architectural style: 1 Story
- Property subtype: Single Family Residence
Materials
- Wood Siding, Wood Products
- Roof: Metal
Condition
- Year built: 1969
- Major remodel year: 1995
Utilities & green energy
- Electric: Company: Town of Steilacoom
- Sewer: Sewer Connected, Company: Town of Steilacoom
- Water: Public, Company: Town of Steilacoom
Community & HOA
Community
- Subdivision: Steilacoom
Location
- Region: Steilacoom
Financial & listing details
- Price per square foot: $367/sqft
- Tax assessed value: $407,600
- Annual tax amount: $3,441
- Offers reviewed: 10/05/2026
- Date on market: 9/25/2026
- Listing terms: Conventional,FHA,VA Loan
- Inclusions: Dishwasher(s), Refrigerator(s), Stove(s)/Range(s)
Estimated market value
$439,500
$418,000 - $461,000
$2,722/mo
Price history
| Date | Event | Price |
|---|---|---|
| 10/6/2026 | Pending sale | $439,000$367/sqft |
Source:  NWMLS as distributed by MLS GRID #2587827 Report a problem NWMLS as distributed by MLS GRID #2587827 Report a problem | ||
| 9/30/2026 | Listed for sale | $439,000+45.4%$367/sqft |
Source: NWMLS as distributed by MLS GRID #2587827 Report a problem | ||
| 7/22/2020 | Sold | $302,000+1%$253/sqft |
Source: NWMLS as distributed by MLS GRID #1610611 Report a problem | ||
| 6/16/2020 | Pending sale | $299,000$250/sqft |
Source: Windermere Professional Partners #1610611 Report a problem | ||
| 6/11/2020 | Listed for sale | $299,000$250/sqft |
Source: Windermere Professional Partners #1610611 Report a problem | ||
Public tax history
| Year | Property taxes | Tax assessment |
|---|---|---|
| 2025 | $3,441 +3.3% | $407,600 +3.9% |
| 2024 | $3,331 +9.6% | $392,400 +11.4% |
| 2023 | $3,039 -2.8% | $352,100 -3.5% |
| 2022 | $3,125 +1% | $364,900 +17.3% |
| 2021 | $3,094 +28.2% | $311,100 +27.9% |
| 2019 | $2,413 | $243,300 +12% |
| 2018 | -- | $217,300 +10.8% |
| 2017 | $1,887 | $196,200 +24.7% |
| 2016 | $1,887 | $157,400 +7.4% |
| 2014 | $1,887 -0.3% | $146,600 +13.8% |
| 2013 | $1,891 | $128,800 -4.2% |
| 2012 | -- | $134,400 -8.2% |
| 2011 | -- | $146,400 -6.7% |
| 2010 | -- | $156,900 -12.1% |
| 2009 | -- | $178,400 -2% |
| 2008 | $1,871 +0% | $182,100 -0.3% |
| 2007 | $1,871 +34.3% | $182,600 +70.8% |
| 2002 | $1,394 +8% | $106,900 |
| 2001 | $1,290 | $106,900 +8.7% |
| 2000 | $1,290 | $98,300 |
Find assessor info on the county website
Monthly payment
Est. payment
Payment breakdown
Explore the cost of this home by adjusting the details. Changes won't be saved.Climate risks
Neighborhood: 98388
Nearby schools
Schools provided by the listing agent
- Elementary: Cherrydale Elem
- Middle: Pioneer Mid
- High: Steilacoom High
Source: NWMLS as distributed by MLS GRID. This data may not be complete. We recommend contacting the local school district to confirm school assignments for this home.

Similar homes
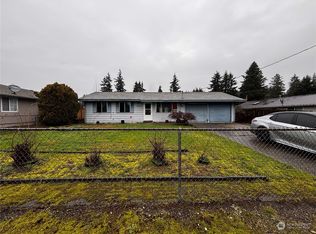
- $449,9504 bd2 ba1.4k sqft8118 Veterans Drive SW, Lakewood, WA 98498Active
 MLS ID #2585819, Kenneth Patton. NWMLS as distributed by MLS GRID
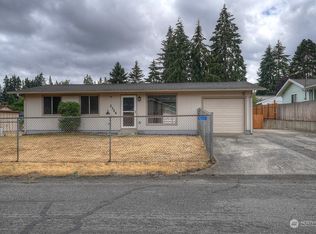
 - $--3 bd1 ba1k sqft9711 Hipkins Rd SW, Lakewood, WA 98498AuctionAuction.com 2
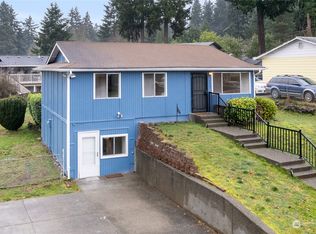
- $549,0003 bd3 ba1.7k sqft1107 Stevens Street, Steilacoom, WA 98388Active
 MLS ID #2588498, Penelope A. Lacy. NWMLS as distributed by MLS GRID
 - $435,0002 bd1 ba1.1k sqft8902 Wadsworth St SW, Lakewood, WA 98498Active
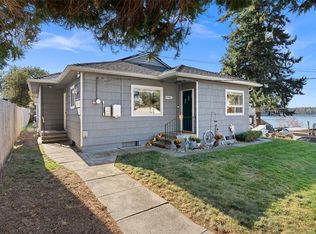 MLS ID #2578569, Shelley Propernick. NWMLS as distributed by MLS GRID
