Under contract-accepting backup offers. Short Sale. This 4-bedroom, 2-bath residence offers approximately 2,166 square feet of living space with a two-car garage and fenced yard, presenting an opportunity to complete an in-progress renovation. Much of the rehabilitation appears to be near completion, allowing the next owner to add their personal finishing touches. The home will require installation of a kitchen, appliances, mechanical systems, and repairs to the pool area. Situated in Flood Zone X and conveniently located near shopping, dining, and area amenities, this property provides strong underlying value for buyers seeking to complete a renovation project with significant progress already made. Agents: Please review all private remarks prior to scheduling a showing.
Accepting backups
$215,000
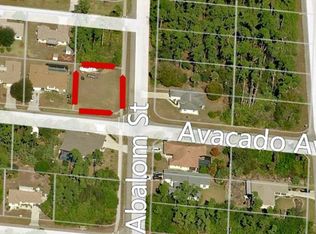
23268 AVACADO AVENUE, PORT CHARLOTTE, FL 33980
4beds
2,166sqft
Single Family Residence
Built in 1987
10,000 Square Feet Lot
$-- Zestimate®
$99/sqft
$-- HOA
What's special
Fenced yardTwo-car garage
- 228 days
- 157
- 5
Zillow last checked:
Listing updated:
Listed by:
Jonathon McLeod, PA 239-357-8938,
NEXTHOME LUXE COASTAL 727-315-0315
Source: Stellar MLS,MLS#: O6385209 Originating MLS: Suncoast Tampa
Originating MLS: Suncoast Tampa
Facts & features
Interior
Bedrooms & bathrooms
- Bedrooms: 4
- Bathrooms: 2
- Full bathrooms: 2
Primary bedroom
- Features: En Suite Bathroom, Stone Counters, Tub with Separate Shower Stall, Walk-In Closet(s)
- Level: First
- Area: 240 Square Feet
- Dimensions: 16x15
Bedroom 2
- Features: Built-in Closet
- Level: First
- Area: 130 Square Feet
- Dimensions: 10x13
Bedroom 3
- Features: Built-in Closet
- Level: First
- Area: 130 Square Feet
- Dimensions: 10x13
Bedroom 4
- Features: Built-in Closet
- Level: First
- Area: 132 Square Feet
- Dimensions: 12x11
Primary bathroom
- Features: Dual Sinks, Tub with Separate Shower Stall
- Level: First
- Area: 130 Square Feet
- Dimensions: 13x10
Bathroom 2
- Level: First
- Area: 72 Square Feet
- Dimensions: 8x9
Kitchen
- Features: Kitchen Island, Stone Counters
- Level: First
- Area: 156 Square Feet
- Dimensions: 12x13
Laundry
- Level: First
- Area: 67.5 Square Feet
- Dimensions: 4.5x15
Living room
- Level: First
- Area: 260 Square Feet
- Dimensions: 13x20
Heating
- Central
Cooling
- Central Air
Appliances
- Included: Oven, Cooktop, Dishwasher, Disposal, Electric Water Heater, Microwave, Range, Refrigerator, Tankless Water Heater
- Laundry: Electric Dryer Hookup, Laundry Room, Washer Hookup
Features
- Ceiling Fan(s), Crown Molding, Eating Space In Kitchen, High Ceilings, Kitchen/Family Room Combo, Open Floorplan, Primary Bedroom Main Floor, Thermostat, Vaulted Ceiling(s), Walk-In Closet(s)
- Flooring: Tile
- Doors: Sliding Doors
- Has fireplace: No
Interior area
- Total structure area: 3,066
- Total interior livable area: 2,166 sqft
Video & virtual tour
Property
Parking
- Total spaces: 2
- Parking features: Garage - Attached
- Attached garage spaces: 2
Features
- Levels: One
- Stories: 1
- Exterior features: Lighting, Private Mailbox
- Has private pool: Yes
- Pool features: In Ground
- Fencing: Fenced
Lot
- Size: 10,000 Square Feet
- Dimensions: 80 x 125
Details
- Parcel number: 402212456003
- Zoning: RSF3.5
- Special conditions: Short Sale
Construction
Type & style
- Home type: SingleFamily
- Property subtype: Single Family Residence
Materials
- Block
- Foundation: Slab
- Roof: Shingle
Condition
- New construction: No
- Year built: 1987
Utilities & green energy
- Sewer: Public Sewer
- Water: Public
- Utilities for property: BB/HS Internet Available, Cable Available, Electricity Connected, Public, Sewer Connected, Water Connected
Community & HOA
Community
- Pet fee: $0 monthly
- Subdivision: PORT CHARLOTTE SEC 012
HOA
- Has HOA: No
Location
- Region: Punta Gorda
Financial & listing details
- Price per square foot: $99/sqft
- Tax assessed value: $312,094
- Annual tax amount: $5,477
- Date on market: 3/4/2026
- Cumulative days on market: 193 days
- Listing terms: Cash,Conventional,FHA,VA Loan
- Ownership: Fee Simple
- Total actual rent: 0
- Electric utility on property: Yes
- Road surface type: Paved
Estimated market value
Not available
Estimated sales range
Not available
Not available
Price history
| Date | Event | Price |
|---|---|---|
| 8/11/2026 | Listed for sale | $215,000$99/sqft |
Source:  Stellar MLS #O6385209 Report a problem Stellar MLS #O6385209 Report a problem | ||
| 7/8/2026 | Contingent | $215,000$99/sqft |
Source: Stellar MLS #O6385209 Report a problem | ||
| 3/19/2026 | Pending sale | $215,000$99/sqft |
Source: Stellar MLS #O6385209 Report a problem | ||
| 3/18/2026 | Price change | $215,000-14%$99/sqft |
Source: Stellar MLS #O6385209 Report a problem | ||
| 3/7/2026 | Listed for sale | $250,000-39%$115/sqft |
Source: Stellar MLS #O6385209 Report a problem | ||
| 1/7/2026 | Listing removed | $410,000$189/sqft |
Source: Stellar MLS #TB8415392 Report a problem | ||
| 8/26/2025 | Price change | $410,000-1.2%$189/sqft |
Source: Stellar MLS #TB8415392 Report a problem | ||
| 8/7/2025 | Listed for sale | $415,000-2.3%$192/sqft |
Source: Stellar MLS #TB8415392 Report a problem | ||
| 6/4/2025 | Listing removed | $424,900$196/sqft |
Source: Stellar MLS #TB8377481 Report a problem | ||
| 4/25/2025 | Price change | $424,900-3.4%$196/sqft |
Source: Stellar MLS #TB8377481 Report a problem | ||
| 4/22/2025 | Listed for sale | $439,900$203/sqft |
Source: Stellar MLS #TB8377481 Report a problem | ||
| 3/19/2025 | Listing removed | $439,900$203/sqft |
Source: Stellar MLS #TB8336806 Report a problem | ||
| 2/10/2025 | Price change | $439,900-2.2%$203/sqft |
Source: Stellar MLS #TB8336806 Report a problem | ||
| 1/9/2025 | Listed for sale | $449,900-14.3%$208/sqft |
Source: Stellar MLS #TB8336806 Report a problem | ||
| 11/21/2024 | Listing removed | $524,900$242/sqft |
Source: Stellar MLS #TB8314999 Report a problem | ||
| 10/29/2024 | Listed for sale | $524,900+110%$242/sqft |
Source: Stellar MLS #TB8314999 Report a problem | ||
| 6/27/2024 | Sold | $250,000+25%$115/sqft |
Source: Stellar MLS #C7486164 Report a problem | ||
| 5/21/2024 | Pending sale | $200,000$92/sqft |
Source: Stellar MLS #C7486164 Report a problem | ||
| 5/15/2024 | Listed for sale | $200,000$92/sqft |
Source: Stellar MLS #C7486164 Report a problem | ||
| 5/4/2024 | Listing removed | -- |
Source: Stellar MLS #C7486164 Report a problem | ||
| 1/21/2024 | Pending sale | $200,000$92/sqft |
Source: Stellar MLS #C7486164 Report a problem | ||
| 1/11/2024 | Listed for sale | $200,000$92/sqft |
Source: Stellar MLS #C7486164 Report a problem | ||
| 8/28/2023 | Listing removed | -- |
Source: Stellar MLS #C7476642 Report a problem | ||
| 6/13/2023 | Pending sale | $200,000$92/sqft |
Source: Stellar MLS #C7476642 Report a problem | ||
| 6/8/2023 | Listed for sale | $200,000+11.2%$92/sqft |
Source: Stellar MLS #C7476642 Report a problem | ||
| 12/11/2015 | Listing removed | $179,900+91.4%$83/sqft |
Source: Aztec & Associates #C7218511 Report a problem | ||
| 5/24/1995 | Sold | $94,000$43/sqft |
Source: Public Record Report a problem | ||
Public tax history
| Year | Property taxes | Tax assessment |
|---|---|---|
| 2025 | $5,477 +2% | $312,094 +2.9% |
| 2024 | $5,371 -9.7% | $303,258 -5.7% |
| 2023 | $5,949 +10.4% | $321,514 +8.6% |
| 2022 | $5,390 +32.3% | $295,937 +44.1% |
| 2021 | $4,073 +5.8% | $205,406 +6.8% |
| 2020 | $3,848 +2.6% | $192,400 +2.4% |
| 2019 | $3,750 +12.8% | $187,979 +8.3% |
| 2018 | $3,325 | $173,546 +8.2% |
| 2017 | $3,325 +6.6% | $160,359 +11.8% |
| 2016 | $3,120 +4.4% | $143,426 +10% |
| 2015 | $2,988 +10.3% | $130,387 +30.1% |
| 2014 | $2,709 +123.6% | $100,199 +12.1% |
| 2013 | $1,212 +10.8% | $89,371 -10.1% |
| 2012 | $1,094 -12.8% | $99,439 |
| 2011 | $1,254 -27.5% | $99,439 -26.7% |
| 2010 | $1,730 -16.6% | $135,716 -19.5% |
| 2009 | $2,074 | $168,536 -16.2% |
| 2007 | -- | $201,023 |
| 2006 | -- | $201,023 |
Find assessor info on the county website
Monthly payment
Est. payment
Payment breakdown
Explore the cost of this home by adjusting the details. Changes won't be saved.Climate risks
Neighborhood: 33980
Similar homes
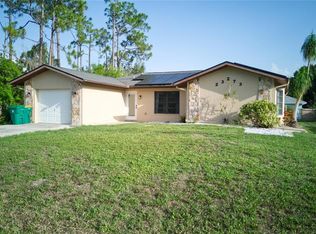
- $230,0004 bd3 ba2.3k sqft177 DOWLING AVENUE NE, PORT CHARLOTTE, FL 33952For Sale

 MLS ID #O6385323, Jonathon McLeod, PA, NEXTHOME LUXE COASTAL. Stellar MLS
 - $284,0002 bd2 ba1.2k sqft23240 MCBURNEY AVENUE, PORT CHARLOTTE, FL 33980For Sale
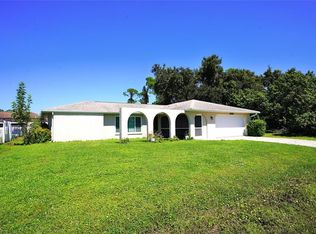 MLS ID #C7532195, Adam Keller, RE/MAX PALM REALTY. Stellar MLS
 - $230,0003 bd2 ba1.6k sqft3552 MIDDLETOWN STREET, PORT CHARLOTTE, FL 33952For Sale
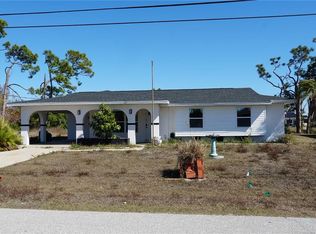 MLS ID #O6385307, Jonathon McLeod, PA, NEXTHOME LUXE COASTAL. Stellar MLS
 - $204,9952 bd2 ba1.2k sqft21358 BURKHART DRIVE, PORT CHARLOTTE, FL 33952For Sale
 MLS ID #O6446796, Steven Koleno, BEYCOME OF FLORIDA LLC. Stellar MLS
 - $225,0003 bd2 ba1.7k sqft2089 WINNINGWAY STREET, PORT CHARLOTTE, FL 33948For SaleMLS ID #D6146913, Chuck Allford, RE/MAX ALLIANCE GROUP. Stellar MLS
- $284,9003 bd2 ba1.4k sqft23198 GOLDCOAST AVENUE, PORT CHARLOTTE, FL 33980New ConstructionMLS ID #O6433172, Gustavo Sanchez, UNITED REALTY GROUP INC. Stellar MLS
- $259,9003 bd2 ba1.3k sqft21229 Peachland Blvd, Pt Charlotte, FL 33954For Sale
 MLS ID #2026037663, Jorge Betancourt Morales, Best Investing Realty. Florida Gulf Coast MLS
 - $229,9002 bd2 ba1.5k sqft2100 KINGS HWY #279, PORT CHARLOTTE, FL 33980For SaleMLS ID #D6144835, Jan Fanstill, CENTURY 21 TROPICAL BREEZE. Stellar MLS
- $185,0002 bd2 ba1.3k sqft2256 LION TERRACE, PORT CHARLOTTE, FL 33952For SaleMLS ID #C7531410, Laurie Zobel, ZOBEL REAL ESTATE, INC.. Stellar MLS
- $300,0004 bd2 ba2.1k sqft507 CICERO STREET NW, PORT CHARLOTTE, FL 33948For SaleMLS ID #O6439584, Steven Koleno, BEYCOME OF FLORIDA LLC. Stellar MLS
- $245,0003 bd2 ba1.1k sqft389 MILLPORT STREET NW, PORT CHARLOTTE, FL 33948For SaleMLS ID #A4647971, Robert Hanna, PREFERRED SHORE LLC. Stellar MLS
- $239,9002 bd2 ba1.3k sqft517 SKYLARK LANE NW, PORT CHARLOTTE, FL 33952For SaleMLS ID #C7531308, Dennis Pape, PAPE PROPERTIES REALTY. Stellar MLS
- $249,5003 bd2 ba1.1k sqft2464 WARNE STREET, PORT CHARLOTTE, FL 33952For SaleMLS ID #C7531446, Maria De Dios, ZWIERCAN REALTY INC. Stellar MLS
- $315,0004 bd3 ba2.2k sqft22262 SEYBURN TERRACE, PORT CHARLOTTE, FL 33954For SaleMLS ID #C7528376, Denise Henry, RE/MAX ALLIANCE GROUP. Stellar MLS
- $219,0003 bd2 ba1k sqft13481 DARNELL AVENUE, PORT CHARLOTTE, FL 33981For SaleMLS ID #C7529106, Gerald Hayes, RE/MAX ALLIANCE GROUP. Stellar MLS
- $279,9003 bd2 ba1.9k sqft23076 AUGUST AVENUE, PORT CHARLOTTE, FL 33954For SaleMLS ID #P4938809, Cindy Lambert, HOT FLORIDA REAL ESTATE. Stellar MLS
- $225,0003 bd2 ba1.2k sqft22226 STATE AVENUE, PORT CHARLOTTE, FL 33952For SaleMLS ID #C7522581, Cassandra Cleary, COLDWELL BANKER SUNSTAR REALTY. Stellar MLS
- $239,0002 bd2 ba1.1k sqft2440 ELKCAM BOULEVARD, PORT CHARLOTTE, FL 33952For SaleMLS ID #A4698058, Bonnie Scates-Caudill, RE/MAX PALM REALTY. Stellar MLS
- $269,0003 bd2 ba1.3k sqft1298 VISCAYA DRIVE, PORT CHARLOTTE, FL 33952For SaleMLS ID #C7529910, Lindsay Arndt, BEACH BUM REALTY, LLC. Stellar MLS
- $319,0003 bd2 ba1.9k sqft22353 LA GUARDIA AVENUE, PORT CHARLOTTE, FL 33952For SaleMLS ID #C7530619, Christine Robinson, COLDWELL BANKER SUNSTAR REALTY. Stellar MLS
