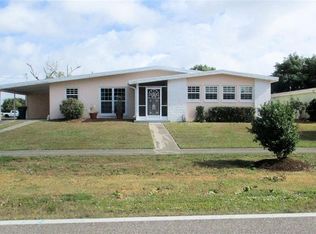
Short Sale. APPROVED! Freshwater canal property offering a 3-bedroom, 2-bath home with approximately 1,678 square feet of living space and a one-car carport. The interior renovation appears partially completed with updated flooring and bathrooms already in place. The kitchen area includes lower cabinetry and countertops, while upper cabinets and appliances are to be supplied and installed by the buyer. Located in Flood Zone AE and positioned along a freshwater canal, this property presents an opportunity to complete finishing work on an in-progress renovation in an established Port Charlotte neighborhood. Agents: Please review all private remarks prior to scheduling a showing.
For sale
Price cut: $10K (10/13)
$230,000
3552 MIDDLETOWN STREET, PORT CHARLOTTE, FL 33952
3beds
1,678sqft
Single Family Residence
Built in 1970
10,000 Square Feet Lot
$-- Zestimate®
$137/sqft
$-- HOA
What's special
Updated flooringOne-car carport
- 226 days
- 441
- 25
Zillow last checked:
Listing updated:
Listed by:
Jonathon McLeod, PA 239-357-8938,
NEXTHOME LUXE COASTAL 727-315-0315
Source: Stellar MLS,MLS#: O6385307 Originating MLS: Suncoast Tampa
Originating MLS: Suncoast Tampa
Facts & features
Interior
Bedrooms & bathrooms
- Bedrooms: 3
- Bathrooms: 2
- Full bathrooms: 2
Primary bedroom
- Features: En Suite Bathroom, Built-in Closet
- Level: First
- Area: 91 Square Feet
- Dimensions: 13x7
Bedroom 2
- Features: Built-in Closet
- Level: First
- Area: 132 Square Feet
- Dimensions: 12x11
Bedroom 3
- Features: Built-in Closet
- Level: First
- Area: 108 Square Feet
- Dimensions: 12x9
Primary bathroom
- Level: First
- Area: 28 Square Feet
- Dimensions: 4x7
Bathroom 2
- Level: First
- Area: 40 Square Feet
- Dimensions: 8x5
Kitchen
- Level: First
- Area: 156 Square Feet
- Dimensions: 13x12
Laundry
- Level: First
- Area: 90 Square Feet
- Dimensions: 9x10
Living room
- Level: First
- Area: 165 Square Feet
- Dimensions: 11x15
Heating
- Central
Cooling
- Central Air
Appliances
- Included: None
- Laundry: Other
Features
- Ceiling Fan(s), Eating Space In Kitchen, Open Floorplan, Thermostat
- Flooring: Tile
- Has fireplace: No
Interior area
- Total structure area: 1,678
- Total interior livable area: 1,678 sqft
Video & virtual tour
Property
Parking
- Total spaces: 1
- Parking features: Carport
- Carport spaces: 1
Features
- Levels: One
- Stories: 1
- Patio & porch: Patio
- Exterior features: Lighting
- Has view: Yes
- View description: Canal
- Has water view: Yes
- Water view: Canal
- Waterfront features: Canal - Freshwater, Brackish Canal Access
Lot
- Size: 10,000 Square Feet
- Dimensions: 80 x 125
Details
- Additional structures: Shed(s)
- Parcel number: 402223458013
- Zoning: RSF3.5
- Special conditions: Short Sale
Construction
Type & style
- Home type: SingleFamily
- Property subtype: Single Family Residence
Materials
- Block
- Foundation: Slab
- Roof: Shingle
Condition
- New construction: No
- Year built: 1970
Utilities & green energy
- Sewer: Public Sewer
- Water: Public
- Utilities for property: BB/HS Internet Available, Cable Available, Electricity Connected, Public, Sewer Connected, Water Connected
Community & HOA
Community
- Pet fee: $0 monthly
- Subdivision: PORT CHARLOTTE SEC 009
HOA
- Has HOA: No
Location
- Region: Pt Charlotte
Financial & listing details
- Price per square foot: $137/sqft
- Tax assessed value: $111,954
- Annual tax amount: $2,458
- Date on market: 3/4/2026
- Cumulative days on market: 178 days
- Listing terms: Cash,Conventional,FHA,Other,VA Loan
- Ownership: Fee Simple
- Total actual rent: 0
- Electric utility on property: Yes
- Road surface type: Paved
Foreclosure details
Estimated market value
Not available
Estimated sales range
Not available
Not available
Price history
| Date | Event | Price |
|---|---|---|
| 10/13/2026 | Price change | $230,000-4.2%$137/sqft |
Source:  Stellar MLS #O6385307 Report a problem Stellar MLS #O6385307 Report a problem | ||
| 9/10/2026 | Price change | $240,000-4%$143/sqft |
Source: Stellar MLS #O6385307 Report a problem | ||
| 6/24/2026 | Price change | $250,000+42.9%$149/sqft |
Source: Stellar MLS #O6385307 Report a problem | ||
| 5/5/2026 | Pending sale | $175,000$104/sqft |
Source: Stellar MLS #O6385307 Report a problem | ||
| 4/15/2026 | Price change | $175,000-7.4%$104/sqft |
Source: Stellar MLS #O6385307 Report a problem | ||
| 3/31/2026 | Price change | $189,000-5%$113/sqft |
Source: Stellar MLS #O6385307 Report a problem | ||
| 3/4/2026 | Listed for sale | $199,000-21.9%$119/sqft |
Source: Stellar MLS #O6385307 Report a problem | ||
| 9/11/2025 | Listing removed | $254,900$152/sqft |
Source: Stellar MLS #TB8393549 Report a problem | ||
| 8/26/2025 | Price change | $254,900-1.9%$152/sqft |
Source: Stellar MLS #TB8393549 Report a problem | ||
| 7/10/2025 | Price change | $259,900-1.9%$155/sqft |
Source: Stellar MLS #TB8393549 Report a problem | ||
| 6/6/2025 | Listed for sale | $264,900+111.9%$158/sqft |
Source: Stellar MLS #TB8393549 Report a problem | ||
| 9/17/2024 | Sold | $125,000-28.6%$74/sqft |
Source: Public Record Report a problem | ||
| 7/10/2021 | Listing removed | -- |
Source: Owner Report a problem | ||
| 6/25/2021 | Listed for sale | $175,000$104/sqft |
Source: Owner Report a problem | ||
Public tax history
| Year | Property taxes | Tax assessment |
|---|---|---|
| 2025 | $2,458 -17.7% | $111,954 -23.5% |
| 2024 | $2,985 -36.3% | $146,279 +5.8% |
| 2023 | $4,688 +4.8% | $138,243 +10% |
| 2022 | $4,471 +5.1% | $125,675 +10% |
| 2021 | $4,254 +55.3% | $114,250 +130.8% |
| 2020 | $2,739 +58.1% | $49,501 +2.3% |
| 2019 | $1,732 +94.7% | $48,388 +1.9% |
| 2018 | $890 | $47,486 +2.1% |
| 2017 | $890 +1.9% | $46,509 +2.1% |
| 2016 | $873 +1.7% | $45,552 +0.7% |
| 2015 | $859 +2.8% | $45,235 +0.8% |
| 2014 | $835 +150.9% | $44,876 +3.2% |
| 2013 | $333 +6.1% | $43,474 +3% |
| 2012 | $314 +8.3% | $42,208 |
| 2011 | $290 -39.4% | $42,208 -25.1% |
| 2010 | $478 -25% | $56,364 -28.1% |
| 2009 | $637 | $78,440 +5.7% |
| 2007 | -- | $74,224 |
| 2006 | -- | $74,224 +9.4% |
| 2005 | -- | $67,846 -9.1% |
| 2004 | -- | $74,673 |
| 2003 | -- | $74,673 +7.9% |
| 2002 | $1,451 +16.3% | $69,211 +19.9% |
| 2001 | $1,247 +6.5% | $57,718 +5.9% |
| 2000 | $1,171 | $54,478 |
Find assessor info on the county website
Monthly payment
Est. payment
Payment breakdown
Explore the cost of this home by adjusting the details. Changes won't be saved.Climate risks
Neighborhood: 33952
Nearby schools
Schools provided by the listing agent
- Elementary: Peace River Elementary
- Middle: Port Charlotte Middle
- High: Charlotte High
Source: Stellar MLS. This data may not be complete. We recommend contacting the local school district to confirm school assignments for this home.
- $27,200-- bd-- ba-- sqft3544 Middletown St, Pt Charlotte, FL 33952Off Market
- $201,8002 bd2 ba1.1k sqft3560 Middletown St, Pt Charlotte, FL 33952Off Market
- $5,900-- bd-- ba120 sqft22360 Niagara Ave, Port Charlotte, FL 33952Off Market
- $331,1003 bd2 ba1.6k sqft3528 Middletown St, Pt Charlotte, FL 33952Off Market

Similar homes
- $230,0004 bd3 ba2.3k sqft177 DOWLING AVENUE NE, PORT CHARLOTTE, FL 33952For Sale

 MLS ID #O6385323, Jonathon McLeod, PA, NEXTHOME LUXE COASTAL. Stellar MLS
 - $249,5003 bd2 ba1.1k sqft2464 WARNE STREET, PORT CHARLOTTE, FL 33952For Sale
 MLS ID #C7531446, Maria De Dios, ZWIERCAN REALTY INC. Stellar MLS
 - $204,9952 bd2 ba1.2k sqft21358 BURKHART DRIVE, PORT CHARLOTTE, FL 33952For Sale
 MLS ID #O6446796, Steven Koleno, BEYCOME OF FLORIDA LLC. Stellar MLS
 - $239,0002 bd2 ba1.1k sqft2440 ELKCAM BOULEVARD, PORT CHARLOTTE, FL 33952For Sale
 MLS ID #A4698058, Bonnie Scates-Caudill, RE/MAX PALM REALTY. Stellar MLS
 - $334,9003 bd2 ba1.8k sqft217 W TARPON BOULEVARD NW, PORT CHARLOTTE, FL 33952For SaleMLS ID #A4675001, Daniel Mizrahi, CAPSTONE REAL ESTATE. Stellar MLS
- $269,0003 bd2 ba1.3k sqft1298 VISCAYA DRIVE, PORT CHARLOTTE, FL 33952For SaleMLS ID #C7529910, Lindsay Arndt, BEACH BUM REALTY, LLC. Stellar MLS
- $199,9002 bd2 ba968 sqft22311 MIDWAY BOULEVARD, PORT CHARLOTTE, FL 33952For SaleMLS ID #C7528853, Tami Beard, ANDERSON DAVIS REAL ESTATE INC. Stellar MLS
- $315,0003 bd2 ba2.1k sqft22065 MALONE AVENUE, PORT CHARLOTTE, FL 33952For SaleMLS ID #TB8491635, Oussama Attigui, REALTY HUB. Stellar MLS
- $188,5002 bd2 ba1.1k sqft457 GARFIELD AVE NW, PORT CHARLOTTE, FL 33952For SaleMLS ID #A4702669, Danny Nissan, BRIGHT REALTY. Stellar MLS
- $160,0002 bd2 ba1k sqft22342 Augusta Ave, Pt Charlotte, FL 33952Active
 MLS ID #10872094, Jamie L Boone, Federa. GAMLS
 - $319,0003 bd2 ba1.9k sqft22353 LA GUARDIA AVENUE, PORT CHARLOTTE, FL 33952For SaleMLS ID #C7530619, Christine Robinson, COLDWELL BANKER SUNSTAR REALTY. Stellar MLS
- $195,0002 bd1 ba1k sqft2185 EASY STREET, PORT CHARLOTTE, FL 33952For SaleMLS ID #N6145587, Tom Roberts, PARADISE REALTY OF VENICE INC. Stellar MLS
- $239,0003 bd2 ba1k sqft20367 ANDOVER AVENUE, PORT CHARLOTTE, FL 33954For SaleMLS ID #TB8515973, Jonas Bridges, VREELAND REAL ESTATE LLC. Stellar MLS
- $330,0003 bd2 ba2.1k sqft326 WHERLEY AVENUE SE, PORT CHARLOTTE, FL 33952For SaleMLS ID #C7528839, Alicia Riedel, GULF ACCESS HOMES, INC.. Stellar MLS
- $339,0004 bd2 ba1.7k sqft2516 BALTIC AVENUE, PORT CHARLOTTE, FL 33952For SaleMLS ID #C7529456, Sergio Ramirez, DALTON WADE INC. Stellar MLS
- $288,0002 bd2 ba1k sqft123 POINSETTIA CIRCLE NE, PORT CHARLOTTE, FL 33952For SaleMLS ID #C7525256, Maryanna Zito, RE/MAX PALM REALTY. Stellar MLS
- $259,9003 bd2 ba1.3k sqft21229 Peachland Blvd, Pt Charlotte, FL 33954For Sale
 MLS ID #2026037663, Jorge Betancourt Morales, Best Investing Realty. Florida Gulf Coast MLS
 - $219,9002 bd2 ba852 sqft20005 GOLDCUP COURT, PORT CHARLOTTE, FL 33952For SaleMLS ID #C7519494, Shellee Guinta, COLDWELL BANKER SUNSTAR REALTY. Stellar MLS
- $329,5003 bd2 ba1.7k sqft410 HUNTER STREET, PORT CHARLOTTE, FL 33980For SaleMLS ID #L4965549, Marta Carbonell, RIVIERA REALTY ASSOCIATES INC. Stellar MLS
- $199,9003 bd2 ba1.6k sqft632 AQUI ESTA DRIVE, PUNTA GORDA, FL 33950For SaleMLS ID #C7530872, Leann Croke, RE/MAX PALM REALTY. Stellar MLS
