Under contract-accepting backup offers. Adorable 2-bedroom, 2-bath home located in desirable Section 15 of Port Charlotte with public water and sewer. Whether you're downsizing, purchasing your first home, or looking for the perfect seasonal retreat, this charming property is move-in ready and offers numerous updates throughout. Recent improvements include new luxury vinyl plank (LVP) flooring throughout, updated lighting fixtures, and new ceiling fans throughout the home. Additional upgrades include a new roof (2023), hurricane shutters, storm door, gutters, updated garage door, recessed interior lighting, and a new electrical panel. The washer and dryer are just one year old, and the refrigerator is only two years old. The A/C system, approximately five years old, features a UV light for enhanced air quality. The kitchen was beautifully updated in 2018 and includes a new microwave and refrigerator. Additional enhancements include a new water softener and attractive blinds. The home is being offered partially furnished, making your move even easier. Conveniently located in the heart of Port Charlotte, you'll enjoy quick access to I-75, beautiful Gulf beaches, golf courses, shopping, dining, and everyday conveniences—all just minutes away. Don't miss this opportunity to own a beautifully updated, well-maintained home in one of Port Charlotte's most sought-after neighborhoods!
Under contract
$235,000
23269 BILLINGS AVENUE, PORT CHARLOTTE, FL 33954
2beds
984sqft
:
Get pre-qualified$1,575/mo
Single Family Residence
Built in 1985
9,999 Square Feet Lot
$230,500 Zestimate®
$239/sqft
$-- HOA
What's special
Updated lighting fixturesUpdated garage doorAttractive blindsHurricane shuttersRecessed interior lightingStorm door
- 50 days |
- 46 |
- 0 |
Likely to sell faster than
Zillow last checked:
Listing updated:
Listed by:
Deborah Randazzo 941-979-0454,
RE/MAX PALM REALTY 941-743-5525
Source: Stellar MLS,MLS#: C7527541 Originating MLS: Port Charlotte
Originating MLS: Port Charlotte
Facts & features
Interior
Bedrooms & bathrooms
- Bedrooms: 2
- Bathrooms: 2
- Full bathrooms: 2
Primary bedroom
- Features: Walk-In Closet(s)
- Level: First
- Area: 168 Square Feet
- Dimensions: 12x14
Bedroom 2
- Features: Built-in Closet
- Level: First
- Area: 132 Square Feet
- Dimensions: 12x11
Primary bathroom
- Features: En Suite Bathroom
- Level: First
Balcony porch lanai
- Level: First
- Area: 160 Square Feet
- Dimensions: 10x16
Dining room
- Level: First
- Area: 100 Square Feet
- Dimensions: 10x10
Kitchen
- Level: First
- Area: 120 Square Feet
- Dimensions: 10x12
Living room
- Level: First
- Area: 221 Square Feet
- Dimensions: 13x17
Living room
- Level: First
- Area: 221 Square Feet
- Dimensions: 13x17
Heating
- Central, Electric
Cooling
- Central Air
Appliances
- Included: Dryer, Electric Water Heater, Microwave, Range, Refrigerator, Washer, Water Softener
- Laundry: In Garage
Features
- Ceiling Fan(s), Kitchen/Family Room Combo, Open Floorplan, Solid Surface Counters, Thermostat
- Flooring: Laminate
- Doors: Sliding Doors
- Windows: Blinds, Window Treatments, Hurricane Shutters
- Has fireplace: No
Interior area
- Total structure area: 1,472
- Total interior livable area: 984 sqft
Video & virtual tour
Property
Parking
- Total spaces: 1
- Parking features: Garage - Attached
- Attached garage spaces: 1
Features
- Levels: One
- Stories: 1
- Exterior features: Lighting, Rain Gutters
Lot
- Size: 9,999 Square Feet
- Dimensions: 80 x 125
- Features: Cleared
Details
- Parcel number: 402201380010
- Zoning: RSF3.5
- Special conditions: None
Construction
Type & style
- Home type: SingleFamily
- Property subtype: Single Family Residence
Materials
- Vinyl Siding, Wood Frame
- Foundation: Slab
- Roof: Shingle
Condition
- Completed
- New construction: No
- Year built: 1985
Utilities & green energy
- Sewer: Public Sewer
- Water: Public
- Utilities for property: Cable Connected, Electricity Connected, Public, Sewer Connected, Street Lights, Water Connected
Community & HOA
Community
- Pet fee: $0 monthly
- Subdivision: PORT CHARLOTTE SEC 015
HOA
- Has HOA: No
Location
- Region: Pt Charlotte
Financial & listing details
- Price per square foot: $239/sqft
- Tax assessed value: $162,641
- Annual tax amount: $1,739
- Date on market: 6/19/2026
- Cumulative days on market: 45 days
- Listing terms: Cash,Conventional,FHA,VA Loan
- Ownership: Fee Simple
- Total actual rent: 0
- Electric utility on property: Yes
- Road surface type: Paved
Estimated market value
$230,500
$219,000 - $242,000
$1,524/mo
Price history
| Date | Event | Price |
|---|---|---|
| 7/8/2026 | Contingent | $235,000$239/sqft |
Source:  Stellar MLS #C7527541 Report a problem Stellar MLS #C7527541 Report a problem | ||
| 7/4/2026 | Pending sale | $235,000$239/sqft |
Source: Stellar MLS #C7527541 Report a problem | ||
| 6/19/2026 | Listed for sale | $235,000+76%$239/sqft |
Source: Stellar MLS #C7527541 Report a problem | ||
| 8/4/2017 | Sold | $133,500-2.6%$136/sqft |
Source: Public Record Report a problem | ||
| 6/28/2017 | Pending sale | $137,000$139/sqft |
Source: Coldwell Banker Morris Realty #C7240800 Report a problem | ||
| 6/26/2017 | Listed for sale | $137,000+87.7%$139/sqft |
Source: COLDWELL BANKER SUNSTAR REALTY #C7240800 Report a problem | ||
| 12/27/2007 | Sold | $73,000$74/sqft |
Source: Public Record Report a problem | ||
Public tax history
| Year | Property taxes | Tax assessment |
|---|---|---|
| 2025 | $1,739 +2.3% | $104,296 +2.9% |
| 2024 | $1,701 +3% | $101,357 +3% |
| 2023 | $1,651 +5.1% | $98,405 +3% |
| 2022 | $1,571 +1.3% | $95,539 +3% |
| 2021 | $1,552 +3% | $92,756 +1.4% |
| 2020 | $1,506 +5.9% | $91,475 +2.3% |
| 2019 | $1,422 +9.9% | $89,418 +1.9% |
| 2018 | $1,294 | $87,751 +62.7% |
| 2017 | $1,294 +35.3% | $53,935 +2.1% |
| 2016 | $956 +0.4% | $52,826 +0.7% |
| 2015 | $953 +2% | $52,459 +0.8% |
| 2014 | $934 +111% | $52,043 +0.2% |
| 2013 | $443 +0.8% | $51,944 -13% |
| 2012 | $439 -10.7% | $59,689 |
| 2011 | $492 -8.1% | $59,689 -6.3% |
| 2010 | $536 -21.2% | $63,735 -21.4% |
| 2009 | $680 | $81,089 |
Find assessor info on the county website
Monthly payment
Est. payment
Payment breakdown
Explore the cost of this home by adjusting the details. Changes won't be saved.Climate risks
Neighborhood: 33954
Nearby schools
GreatSchools rating
- 4/10Kingsway Elementary SchoolGrades: PK-5Distance: 0.5 mi
- 7/10Port Charlotte Middle SchoolGrades: 6-8Distance: 1.4 mi
- 2/10Port Charlotte High SchoolGrades: 9-12Distance: 5.3 mi
Schools provided by the listing agent
- Elementary: Kingsway
- Middle: Port Charlotte Middle
- High: Port Charlotte High
Source: Stellar MLS. This data may not be complete. We recommend contacting the local school district to confirm school assignments for this home.
- $320,8003 bd2 ba2k sqft23261 Billings Ave, Pt Charlotte, FL 33954Off Market
- $246,7002 bd2 ba1.3k sqft23277 Billings Ave, Pt Charlotte, FL 33954Off Market
- $299,4003 bd2 ba1.7k sqft23266 Delavan Ave, Pt Charlotte, FL 33954Off Market
- $337,1003 bd2 ba1.4k sqft23258 Delavan Ave, Pt Charlotte, FL 33954Off Market
- $257,1003 bd2 ba1.4k sqft23274 Delavan Ave, Pt Charlotte, FL 33954Off Market
- $398,0003 bd2 ba2.7k sqft23285 Billings Ave, Port Charlotte, FL 33954Off Market
- $216,0003 bd2 ba1.1k sqft23253 Billings Ave, Pt Charlotte, FL 33954Off Market
- $223,8002 bd2 ba1.2k sqft23266 Billings Ave, Pt Charlotte, FL 33954Off Market
A local agent can set up tours, give advice and negotiate with sellers.
Similar homes
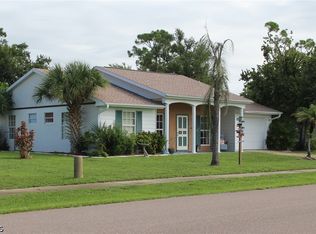
- $240,0002 bd2 ba1.2k sqft2320 Alton Rd, Pt Charlotte, FL 33952For Sale
 MLS ID #2026024808, Brady McGuire, RE/MAX Palm Realty. Florida Gulf Coast MLS
 - $200,0003 bd2 ba1.4k sqft1387 HAYWORTH ROAD, PORT CHARLOTTE, FL 33952For Sale

 MLS ID #C7528427, Christie-Elyse Turbiville, RE/MAX PALM REALTY. Stellar MLS
 - $230,0002 bd2 ba1.1k sqft23226 MIDWAY BOULEVARD, PUNTA GORDA, FL 33980For Sale
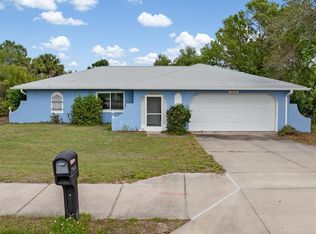 MLS ID #C7523670, Rhonda Gustitus, KW PEACE RIVER PARTNERS. Stellar MLS
 - $184,9002 bd1 ba988 sqft22018 CATHERINE AVENUE, PORT CHARLOTTE, FL 33952For Sale
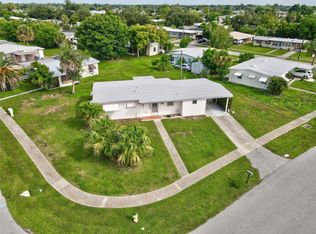 MLS ID #C7529288, Patrick Huston, RE/MAX TREND. Stellar MLS
 - $225,0002 bd2 ba1.2k sqft1018 RED BAY TERRACE NW, PORT CHARLOTTE, FL 33948For SaleMLS ID #C7527247, Heidi Schrock, RE/MAX PALM REALTY. Stellar MLS
- $240,0002 bd2 ba1.3k sqft3474 CONEY ISLAND STREET, PORT CHARLOTTE, FL 33952For SaleMLS ID #C7523613, William Ransom, RE/MAX PALM REALTY. Stellar MLS
- $245,0002 bd2 ba1.2k sqft2545 EDNOR STREET, PORT CHARLOTTE, FL 33952For SaleMLS ID #A4697810, Gibran Khan, LOKATION. Stellar MLS
- $195,0002 bd2 ba1k sqft119 OLDENBURGH COURT NE, PORT CHARLOTTE, FL 33952For SaleMLS ID #C7528817, Amanda Snyder, REALTY ONE GROUP MVP. Stellar MLS
- $300,0003 bd2 ba1.1k sqft23159 OLEAN BOULEVARD, PORT CHARLOTTE, FL 33980For SaleMLS ID #D6148322, Jayson Burtch, CENTURY 21 SUNBELT REALTY. Stellar MLS
- $210,0003 bd2 ba1.1k sqft3181 NORMANDY DRIVE, PORT CHARLOTTE, FL 33952For SaleMLS ID #C7526728, Amanda Snyder, REALTY ONE GROUP MVP. Stellar MLS
- $199,9002 bd2 ba1k sqft3178 SUNRISE TRAIL, PORT CHARLOTTE, FL 33952For SaleMLS ID #C7528737, April Emil, KW PEACE RIVER PARTNERS. Stellar MLS
- $235,9003 bd2 ba933 sqft18970 MCGRATH CIRCLE, PORT CHARLOTTE, FL 33948For SaleMLS ID #C7520498, Christopher Grant, GRANT TEAM REAL ESTATE, LLC. Stellar MLS
- $259,9002 bd2 ba1.1k sqft1264 RED OAK LANE, PORT CHARLOTTE, FL 33948For SaleMLS ID #C7526452, Barb Mc Henry, COLDWELL BANKER SUNSTAR REALTY. Stellar MLS
- $248,5003 bd2 ba1.1k sqft389 MILLPORT STREET NW, PORT CHARLOTTE, FL 33948For SaleMLS ID #A4647971, Robert Hanna, PREFERRED SHORE LLC. Stellar MLS
- $205,0002 bd2 ba1.1k sqft3371 PINETREE STREET, PORT CHARLOTTE, FL 33952For SaleMLS ID #N6141982, Christian Panin, PLLC, HOMESMART. Stellar MLS
- $199,9993 bd2 ba1.3k sqft114 REVERE STREET NW, PORT CHARLOTTE, FL 33952For SaleMLS ID #TB8520533, Nehad Darwish, DIVINE ESTATES REALTY LLC. Stellar MLS
- $252,0003 bd2 ba1.2k sqft3237 CLEARFIELD STREET, NORTH PORT, FL 34286For SaleMLS ID #C7528889, LeeAnn Alexander, RE/MAX PALM REALTY. Stellar MLS
- $185,0002 bd1 ba812 sqft21362 HEPNER AVENUE, PORT CHARLOTTE, FL 33952For SaleMLS ID #C7527499, Maddisen Alden, ERA ADVANTAGE REALTY, INC.. Stellar MLS
- $240,0003 bd2 ba1.3k sqft3265 QUARTER STREET, NORTH PORT, FL 34288For SaleMLS ID #D6147686, Tina Evans, PARADISE EXCLUSIVE REAL ESTATE. Stellar MLS
- $199,9002 bd2 ba1.4k sqft13412 SW PEMBROKE CIRCLE N, LAKE SUZY, FL 34269For SaleMLS ID #C7528538, Ginger Blomberg, GENERATION REALTY. Stellar MLS
