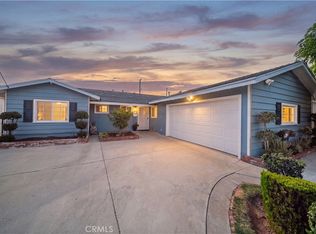
BEAUTIFULLY REMODELED COVINA HOME ON A QUIET CUL-DE-SAC - This stunning single-story home offers approximately 2052 sq ft of living space with over $200,000 in thoughtful upgrades. Has new roof, added extension of roof covering porch area and planters, new brick work, planters, driveway and rear yard with flagstone-textured designed concrete. Master Bedroom with walk-in closet. Central Air and Heat. Tankless water heater. Separated laundry area. Great room with recessed lighting, kitchen remodeled with white shaker cabinets, large quartz counter top between kitchen and great room, backsplash, stainless steel appliances, walk-in pantry with barn doors. Both bathrooms are upgraded with newer vanities, quartz countertops, newer fixtures, stylish tile and flooring. Master bath with dual sinks, rainforest shower. Living room with remodeled fireplace, mojave flagstone covering full wall and around fireplace, spanish tiger ll hardwood flooring. 4 bedrooms with mirrored closet doors and two of the bedrooms have walk in closets. Whole house fan, R38 Radiant Barrier and gabble fan installing in attic. Freshly painted. Finished Garage with auto roll up garage door and direct access to house. Nice storage shed in rear of home. Block walls around property. This home is perfectly situated close to downtown Covina, just east of Citrus, and conveniently located between the 210 and 10 freeways for easy commuting. A true turnkey gem with modern upgrades and timeless charm!
PRINT SUPPLEMENT WHEN SHOWING
Under contract
Listed by: Re/Max Top Producers • Albert Marin • Contact: 909-376-3990
Price cut: $50K (6/24)
$900,000
233 E Tudor St, Covina, CA 91722
4beds
2,052sqft
:
Get pre-qualified$5,986/mo
Single Family Residence
Built in 1956
6,917 Square Feet Lot
$893,800 Zestimate®
$439/sqft
$-- HOA
What's special
- 72 days |
- 989 |
- 50 |
Likely to sell faster than
Zillow last checked:
Listing updated:
Listed by:
Albert Marin DRE #01150422 909-376-3990,
Re/Max Top Producers,
Listing Team: Team Marin
Source: CRMLS,MLS#: TR26101248 Originating MLS: California Regional MLS
Originating MLS: California Regional MLSFacts & features
Interior
Bedrooms & bathrooms
- Bedrooms: 4
- Bathrooms: 2
- Full bathrooms: 2
- Main level bathrooms: 2
- Main level bedrooms: 4
Rooms
- Room types: Bedroom, Entry/Foyer, Family Room, Laundry, Living Room, Primary Bathroom, Primary Bedroom, Other, Pantry
Primary bedroom
- Features: Primary Suite
Primary bedroom
- Features: Main Level Primary
Bedroom
- Features: All Bedrooms Down
Bedroom
- Features: Bedroom on Main Level
Bathroom
- Features: Dual Sinks, Quartz Counters, Remodeled, Separate Shower, Walk-In Shower
Kitchen
- Features: Kitchen Island, Kitchen/Family Room Combo, Pots & Pan Drawers, Quartz Counters, Remodeled, Updated Kitchen, Walk-In Pantry
Other
- Features: Walk-In Closet(s)
Pantry
- Features: Walk-In Pantry
Heating
- Central, Forced Air
Cooling
- Central Air, Whole House Fan, Attic Fan
Appliances
- Included: Dishwasher, Gas Cooktop, Disposal, Gas Oven, Gas Range, Microwave, Tankless Water Heater
- Laundry: Washer Hookup, Gas Dryer Hookup, Inside, Laundry Room, Stacked
Features
- Breakfast Bar, Built-in Features, Block Walls, Ceiling Fan(s), Open Floorplan, Pantry, Quartz Counters, Recessed Lighting, Storage, All Bedrooms Down, Bedroom on Main Level, Main Level Primary, Primary Suite, Walk-In Pantry, Walk-In Closet(s)
- Flooring: Wood
- Doors: Mirrored Closet Door(s), Sliding Doors
- Windows: Double Pane Windows
- Has fireplace: Yes
- Fireplace features: Living Room
- Common walls with other units/homes: No Common Walls
Interior area
- Total interior livable area: 2,052 sqft
Video & virtual tour
Property
Parking
- Total spaces: 2
- Parking features: Direct Access, Driveway, Garage, Garage Door Opener, Private
- Attached garage spaces: 2
Features
- Levels: One
- Stories: 1
- Entry location: 1
- Patio & porch: Concrete
- Exterior features: Rain Gutters
- Pool features: None
- Spa features: None
- Fencing: Block
- Has view: Yes
- View description: None
Lot
- Size: 6,917 Square Feet
- Features: Cul-De-Sac, Front Yard, Lawn, Level, Rectangular Lot, Sprinklers Timer, Sprinkler System, Yard
Details
- Additional structures: Shed(s), Storage
- Parcel number: 8406021026
- Zoning: CVR1
- Special conditions: Standard
Construction
Type & style
- Home type: SingleFamily
- Architectural style: Traditional
- Property subtype: Single Family Residence
Materials
- Drywall, Frame, Stucco
- Foundation: Raised
- Roof: Composition,Shingle
Condition
- Turnkey
- New construction: No
- Year built: 1956
Utilities & green energy
- Electric: Electricity - On Property
- Sewer: Sewer Tap Paid
- Water: Public
- Utilities for property: Electricity Connected, Natural Gas Connected, Sewer Connected, Water Connected
Community & HOA
Community
- Features: Curbs, Gutter(s), Street Lights, Sidewalks
- Security: Carbon Monoxide Detector(s), Smoke Detector(s)
Location
- Region: Covina
Financial & listing details
- Price per square foot: $439/sqft
- Tax assessed value: $707,685
- Annual tax amount: $8,998
- Date on market: 5/15/2026
- Cumulative days on market: 72 days
- Listing terms: Cash,Cash to New Loan
- Road surface type: Paved
Estimated market value
$893,800
$849,000 - $938,000
$4,027/mo
Price history
| Date | Event | Price |
|---|---|---|
| 7/9/2026 | Contingent | $900,000$439/sqft |
Source:  CRMLS #TR26101248 Report a problem CRMLS #TR26101248 Report a problem | ||
| 6/24/2026 | Price change | $900,000-5.3%$439/sqft |
Source: CRMLS #TR26101248 Report a problem | ||
| 6/8/2026 | Price change | $950,000+0.1%$463/sqft |
Source: CRMLS #TR26101248 Report a problem | ||
| 5/15/2026 | Listed for sale | $949,000+18.8%$462/sqft |
Source: CRMLS #TR26101248 Report a problem | ||
| 8/27/2021 | Sold | $799,000$389/sqft |
Source: eXp Realty #114635241 Report a problem | ||
| 8/12/2021 | Pending sale | $799,000$389/sqft |
Source: CRMLS #OC21130821 Report a problem | ||
| 7/17/2021 | Contingent | $799,000$389/sqft |
Source: CRMLS #OC21130821 Report a problem | ||
| 6/17/2021 | Listed for sale | $799,000+66.1%$389/sqft |
Source: CRMLS #OC21130821 Report a problem | ||
| 12/7/2018 | Sold | $481,000-8.4%$234/sqft |
Source: Public Record Report a problem | ||
| 11/9/2018 | Pending sale | $525,000$256/sqft |
Source: Keller Williams Realty Rancho Cucamonga #CV18254007 Report a problem | ||
| 11/3/2018 | Listed for sale | $525,000$256/sqft |
Source: Keller Williams Realty Rancho Cucamonga #CV18254007 Report a problem | ||
| 10/26/2018 | Pending sale | $525,000$256/sqft |
Source: Keller Williams Realty Rancho Cucamonga #CV18254007 Report a problem | ||
| 10/20/2018 | Listed for sale | $525,000$256/sqft |
Source: KELLER WILLIAMS REALTY #CV18254007 Report a problem | ||
Public tax history
| Year | Property taxes | Tax assessment |
|---|---|---|
| 2025 | $8,998 +5% | $707,685 +2% |
| 2024 | $8,566 +29.7% | $693,810 +34.5% |
| 2023 | $6,606 +1.3% | $515,727 +2% |
| 2022 | $6,519 +1.5% | $505,615 +2% |
| 2021 | $6,422 +1.4% | $495,702 +1% |
| 2020 | $6,336 | $490,620 +2% |
| 2019 | $6,336 +52.9% | $481,000 +49.6% |
| 2018 | $4,142 | $321,582 +2% |
| 2017 | $4,142 +1.9% | $315,277 +2% |
| 2016 | $4,066 +3.9% | $309,096 +1.5% |
| 2015 | $3,912 +4.4% | $304,454 +2% |
| 2014 | $3,749 | $298,491 +2.5% |
| 2012 | -- | $291,317 +2% |
| 2011 | -- | $285,606 +0.8% |
| 2010 | -- | $283,472 -0.2% |
| 2009 | -- | $284,146 +2% |
| 2008 | -- | $278,575 +2% |
| 2007 | -- | $273,114 +2% |
| 2006 | -- | $267,760 |
| 2005 | -- | $267,760 +4% |
| 2004 | -- | $257,365 +1.9% |
| 2003 | -- | $252,649 +16.7% |
| 2002 | -- | $216,500 +25.1% |
| 2000 | -- | $173,000 |
Find assessor info on the county website
Monthly payment
Est. payment
Payment breakdown
Explore the cost of this home by adjusting the details. Changes won't be saved.Climate risks
Neighborhood: 91722
Nearby schools
GreatSchools rating
- 6/10Cypress Elementary SchoolGrades: K-5Distance: 0.6 mi
- 8/10Las Palmas Middle SchoolGrades: 6-8Distance: 1.9 mi
- 7/10Northview High SchoolGrades: 9-12Distance: 1.4 mi
- $797,8003 bd2 ba1.3k sqft225 E Tudor St, Covina, CA 91722Off Market

- $857,8003 bd2 ba1.8k sqft241 E Tudor St, Covina, CA 91722Off Market
- $835,0003 bd3 ba1.9k sqft232 E Groverdale St, Covina, CA 91722Sold

- $822,5003 bd2 ba1.6k sqft249 E Tudor St, Covina, CA 91722Off Market
- $798,6004 bd2 ba1.6k sqft224 E Groverdale St, Covina, CA 91722Off Market
- $749,4003 bd2 ba1.2k sqft240 E Groverdale St, Covina, CA 91722Off Market
- $775,8003 bd2 ba1.3k sqft248 E Groverdale St, Covina, CA 91722Off Market
- $860,4004 bd2 ba1.8k sqft232 E Tudor St, Covina, CA 91722Off Market
A local agent can set up tours, give advice and negotiate with sellers.
Similar homes
- $869,0003 bd2 ba1.2k sqft4908 N Glen Arden Ave, Covina, CA 91724For Sale
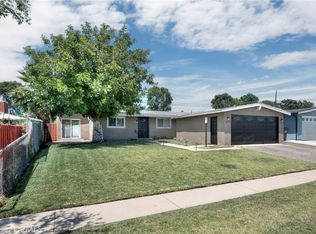
 MLS ID #CV26152584, Gloria Aparicio, REALTY ONE GROUP MASTERS. CRMLS
 - $877,0003 bd2 ba1.4k sqft19079 E Linfield St, Glendora, CA 91740For Sale
 MLS ID #CV26126672, RITA MARTINEZ, LYONS & ASSOCIATES. CRMLS
 - $880,0004 bd2 ba1.2k sqft1107 E Walnut Ave, Glendora, CA 91741For Sale
 MLS ID #CV26141389, Gina Butz, REDFIN CORPORATION. CRMLS
 - $899,8003 bd2 ba1.4k sqft316 W 5th St, San Dimas, CA 91773For Sale
 MLS ID #CV26122481, Jason Lorge, Keller Williams Los Feliz. CRMLS
 - $819,0004 bd3 ba1.5k sqft582 Lantana St, La Verne, CA 91750For SaleMLS ID #SB26159539, Nicholas Pasquarella, Beach City Brokers. CRMLS
- $979,0004 bd3 ba2.1k sqft307 W 11th St, Azusa, CA 91702For SaleMLS ID #WS26065109, Vivian Wang, RE/MAX 2000 REALTY. CRMLS
- $859,0004 bd1 ba1.3k sqft302 N Nora Ave, West Covina, CA 91790For SaleMLS ID #IG26129841, Thomas Cho, First Collateral, Inc.. CRMLS
- $959,0004 bd2 ba1.9k sqft3257 Falcon St, Pomona, CA 91767For SaleMLS ID #CV26124475, Jennifer Moreno, VISMAR REAL ESTATE. CRMLS
- $930,0003 bd2 ba1.6k sqft1087 Base Line Rd, La Verne, CA 91750For SaleMLS ID #HD26121042, Linda Pennington, eXp Realty of Southern Califor. CRMLS
- $809,0004 bd2 ba1.2k sqft1252 E Walnut Ave, Glendora, CA 91741For SaleMLS ID #CV26103874, Sona Baghdassarian, REALTY ONE GROUP MASTERS. CRMLS
- $968,0005 bd3 ba1.6k sqft19331 Andrada Dr, Rowland Heights, CA 91748For SaleMLS ID #OC26100377, Xing Xu, Keller Williams Realty Irvine. CRMLS
- $1,188,0004 bd3 ba1.8k sqft3343 Brookridge Rd, Duarte, CA 91010For SaleMLS ID #CV26155332, Marcus Ibrahim, eXp Realty of Greater Los Angeles. CRMLS
- $879,9004 bd2 ba1.6k sqft1370 Edgefield St, Upland, CA 91786For SaleMLS ID #IV26129177, RYAN MEDINA, RE/MAX TIME REALTY. CRMLS
- $934,9005 bd3 ba1.6k sqft224 S Mills Ave, Claremont, CA 91711For SaleMLS ID #CV26122471, Rebecca Anderson, CENTURY 21 EXPERIENCE. CRMLS
- $749,9903 bd2 ba1.2k sqft270 San Rafael St, Pomona, CA 91767For SaleMLS ID #IV26159633, GLORIA MORA, Keller Williams - The Lakes. CRMLS
- $839,9004 bd2 ba1.6k sqft385 Sycamore Ave, Claremont, CA 91711For SaleMLS ID #IV26104250, KATIE FETROW, POWER OF 2 REALTY. CRMLS
- $824,9994 bd2 ba1.8k sqft1191 N 3rd Ave, Upland, CA 91786For SaleMLS ID #CV26127307, Richard Bowen, MITCHELL REALTY CO.. CRMLS
- $1,195,0004 bd3 ba2.3k sqft1302 E Bennett Ave, Glendora, CA 91741For SaleMLS ID #CV26111179, Angel Villegas, EXP REALTY OF CALIFORNIA INC. CRMLS
- $1,230,0005 bd5 ba2.3k sqft1227 E Grovecenter St, West Covina, CA 91790For SaleMLS ID #TR26137548, Amy Ji, ReMax 2000 Realty. CRMLS
- $1,099,8004 bd2 ba1.9k sqft1620 Victoria Pl, La Verne, CA 91750For SaleMLS ID #CV26114141, Nicholas Abbadessa, RE/MAX MASTERS REALTY. CRMLS
Local buyer's agents are ready to help
