Classic character meets move-in-ready living in this thoughtfully updated 1940s Rock Hill bungalow. An expansive front porch sets the tone, welcoming you inside to 10-foot ceilings throughout, hardwood floors and abundant natural light that give the home an open and inviting feel. Recessed lighting, ceiling fans and generous closet space with built-in shelving systems add comfort and functionality to every room.
The kitchen offers quartz countertops, ample cabinetry and stainless steel appliances, with a convenient laundry room located just off the kitchen. Two full baths featuring deep soaking tubs provide additional comfort.
The home underwent an extensive renovation in 2019 that went well beyond cosmetic updates, including improvements to the roof, windows, electrical, plumbing and air duct system.
Outside, the spacious fenced backyard provides plenty of room to entertain, garden, play or simply enjoy being outdoors. Tucked into an established neighborhood with a park at the end of the street, the home is also conveniently located near Winthrop University, downtown Rock Hill, shopping, dining and everyday conveniences.
**1940s character, thoughtful updates and move-in-ready living, all under $250K. This one is worth moving quickly on!**
Coming soon-no show 10/30
$230,000
233 Florence St, Rock Hill, SC 29730
2beds
1,168sqft
Single Family Residence
Built in 1922
0.15 Acres Lot
$239,300 Zestimate®
$197/sqft
$-- HOA
What's special
- --
- on Zillow
- 157
- views
- 39
- saves
Zillow last checked:
Listing updated:
Listed by:
Nelvia Bullock nelvia.bullock@compass.com,
COMPASS
Source: Canopy MLS as distributed by MLS GRID,MLS#: 4436242
Facts & features
Interior
Bedrooms & bathrooms
- Bedrooms: 2
- Bathrooms: 2
- Full bathrooms: 2
- Main level bedrooms: 2
Heating
- Central
Cooling
- Ceiling Fan(s), Central Air
Appliances
- Included: Dishwasher, Electric Cooktop, Electric Range, Electric Water Heater, Microwave, Washer/Dryer
- Laundry: Inside, Laundry Room, Main Level
Features
- Flooring: Tile, Wood
- Has basement: No
Interior area
- Total structure area: 1,168
- Total interior livable area: 1,168 sqft
- Finished area above ground: 1,168
- Finished area below ground: 0
Property
Parking
- Parking features: Parking Space(s)
Features
- Levels: One
- Stories: 1
- Patio & porch: Deck
- Exterior features: Fire Pit
Lot
- Size: 0.15 Acres
- Features: Level, Wooded
Details
- Parcel number: 5981501032
- Zoning: SF-5
- Special conditions: Standard
Construction
Type & style
- Home type: SingleFamily
- Property subtype: Single Family Residence
Materials
- Vinyl
- Foundation: Crawl Space
Condition
- New construction: No
- Year built: 1922
Utilities & green energy
- Sewer: Public Sewer
- Water: City
Community & HOA
Community
- Subdivision: Arcade Mill
Location
- Region: Rock Hill
Financial & listing details
- Price per square foot: $197/sqft
- Tax assessed value: $173,100
- Annual tax amount: $1,488
- Date on market: 10/30/2026
- Listing terms: Cash,Conventional,FHA,VA Loan
- Road surface type: Gravel, Paved
Estimated market value
$239,300
$225,000 - $254,000
$1,476/mo
Price history
| Date | Event | Price |
|---|---|---|
| 1/30/2020 | Sold | $176,000+0.9%$151/sqft |
Source:  Canopy MLS as distributed by MLS GRID #3561547 Report a problem | ||
| 12/29/2019 | Pending sale | $174,500$149/sqft |
Source: Keller Williams Fort Mill #3561547 Report a problem | ||
| 11/12/2019 | Price change | $174,500-2.2%$149/sqft |
Source: Keller Williams Fort Mill #3561547 Report a problem | ||
| 11/4/2019 | Price change | $178,500-0.6%$153/sqft |
Source: Keller Williams Fort Mill #3561547 Report a problem | ||
| 10/19/2019 | Listed for sale | $179,500+603.9%$154/sqft |
Source: Keller Williams Fort Mill #3561547 Report a problem | ||
| 4/13/2016 | Sold | $25,500-15%$22/sqft |
Source: Canopy MLS as distributed by MLS GRID #3142439 Report a problem | ||
| 3/31/2016 | Pending sale | $30,000$26/sqft |
Source: Keller Williams - Fort Mill #3142439 Report a problem | ||
| 1/26/2016 | Listed for sale | $30,000+42.9%$26/sqft |
Source: Keller Williams - Fort Mill #3142439 Report a problem | ||
| 3/26/2004 | Sold | $21,000+740%$18/sqft |
Source: Public Record Report a problem | ||
| 1/15/2004 | Sold | $2,500$2/sqft |
Source: Public Record Report a problem | ||
Public tax history
| Year | Property taxes | Tax assessment |
|---|---|---|
| 2025 | $1,488 +8% | $6,924 +10.3% |
| 2024 | $1,378 -0.3% | $6,280 |
| 2023 | $1,382 -0.7% | $6,280 |
| 2022 | $1,391 +237.7% | $6,280 -33.3% |
| 2021 | $412 | $9,420 +175.8% |
| 2020 | -- | $3,415 +15% |
| 2019 | -- | $2,970 |
| 2018 | -- | $2,970 |
| 2017 | $1,206 | $2,970 |
| 2016 | $1,206 | $2,970 +1% |
| 2014 | $1,206 | $2,940 -7.5% |
| 2013 | $1,206 | $3,180 |
| 2012 | -- | $3,180 +12.8% |
| 2010 | -- | $2,820 |
| 2009 | -- | $2,820 |
| 2008 | -- | $2,820 |
| 2007 | -- | $2,820 +32.4% |
| 2005 | -- | $2,130 +50% |
| 2004 | -- | $1,420 |
| 2003 | -- | $1,420 |
| 2002 | -- | $1,420 |
| 2001 | -- | $1,420 +20.3% |
| 2000 | -- | $1,180 |
Find assessor info on the county website
Monthly payment
Est. payment
Payment breakdown
Explore the cost of this home by adjusting the details. Changes won't be saved.Climate risks
Neighborhood: 29730
Nearby schools
Schools provided by the listing agent
- Elementary: Northwest
- Middle: Dutchman Creek
- High: York
Source: Canopy MLS as distributed by MLS GRID. This data may not be complete. We recommend contacting the local school district to confirm school assignments for this home.
Similar homes
- $240,0002 bd1 ba1k sqft134 Piedmont St, Rock Hill, SC 29730For Sale By Owner

- $269,9003 bd2 ba1k sqft507 Old High Ct, Rock Hill, SC 29730For Sale
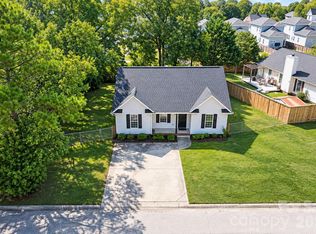
 MLS ID #4418628, Cristal Silva Rodriguez, COMPASS. Canopy MLS as distributed by MLS GRID
- $250,0004 bd2 ba1.1k sqft934 Pebble Rd, Rock Hill, SC 29730For Sale
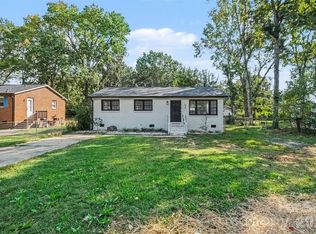 MLS ID #4436129, Mike Morrell, Keller Williams Connected. Canopy MLS as distributed by MLS GRID
- $225,0003 bd2 ba1k sqft1342 McCullough St, Rock Hill, SC 29730For Sale
 MLS ID #4432366, Farrah Hall, Costello Real Estate and Investments LLC. Canopy MLS as distributed by MLS GRID
- $259,9003 bd2 ba1.1k sqft834 Horseman Dr, Rock Hill, SC 29730For SaleMLS ID #4427519, Steve Metarelis, OfferPad Brokerage LLC. Canopy MLS as distributed by MLS GRID
- $250,0003 bd2 ba1.1k sqft531 Finley Rd, Rock Hill, SC 29730For SaleMLS ID #4418914, Chelsea Desourdy, Keller Williams Connected. Canopy MLS as distributed by MLS GRID
- $240,0003 bd2 ba1.6k sqft352 Pendleton St, Rock Hill, SC 29730For SaleMLS ID #4382469, Kelley King, Keller Williams Ballantyne Area. Canopy MLS as distributed by MLS GRID
- $195,0003 bd2 ba1.2k sqft731 Finley Rd, Rock Hill, SC 29730For SaleMLS ID #4365126, Jessica Hunter, Century 21 First Choice. Canopy MLS as distributed by MLS GRID
- $269,9003 bd2 ba1.1k sqft938 E White St, Rock Hill, SC 29730For SaleMLS ID #4431859, Jay White, Keller Williams Ballantyne Area. Canopy MLS as distributed by MLS GRID
- $220,0003 bd1 ba1k sqft1064 Stonewall Ave, Rock Hill, SC 29730For SaleMLS ID #4431396, Marcy Little, Keller Williams South Park. Canopy MLS as distributed by MLS GRID
- $220,0002 bd2 ba876 sqft712 Cauthen St, Rock Hill, SC 29730For SaleMLS ID #4414831, Ashley Tobin, EXP Realty LLC Rock Hill. Canopy MLS as distributed by MLS GRID
- $265,0003 bd2 ba1.2k sqft20 Wright St, Rock Hill, SC 29730For SaleMLS ID #4406823, Mike Morrell, Keller Williams Connected. Canopy MLS as distributed by MLS GRID
- $235,0003 bd2 ba1k sqft1334 Flint Hill St, Rock Hill, SC 29730For SaleMLS ID #4430521, Cherie Burris, RE/MAX Executive. Canopy MLS as distributed by MLS GRID
- $244,9003 bd2 ba1.6k sqft829 Steele St, Rock Hill, SC 29730For SaleMLS ID #4394166, Lee Hamilton, Howard Hanna Allen Tate Rock Hill. Canopy MLS as distributed by MLS GRID
- $250,0002 bd1 ba1.3k sqft723 N Confederate Ave, Rock Hill, SC 29730For SaleMLS ID #4411787, Tara McKee, Keller Williams Connected. Canopy MLS as distributed by MLS GRID
- $230,0002 bd1 ba724 sqft1327 Eden Ter, Rock Hill, SC 29730For SaleMLS ID #4421279, Stephanie Burton, Coldwell Banker Realty. Canopy MLS as distributed by MLS GRID
- $265,0003 bd2 ba1.2k sqft250 Booker Washington St, Rock Hill, SC 29730For SaleMLS ID #4426216, Crystal Stringfellow, EXP Realty LLC Rock Hill. Canopy MLS as distributed by MLS GRID
- $225,0003 bd1 ba1.1k sqft1170 Parkmont Ln, Rock Hill, SC 29730For SaleMLS ID #4413651, Cheryl Boyd, RE/MAX Executive. Canopy MLS as distributed by MLS GRID
- $239,0003 bd2 ba1k sqft897 Eastwood Dr, Rock Hill, SC 29730For SaleMLS ID #4405608, Samantha Nelson, Rinehart Realty Corporation. Canopy MLS as distributed by MLS GRID
