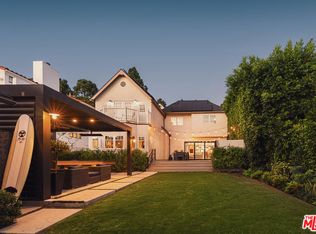
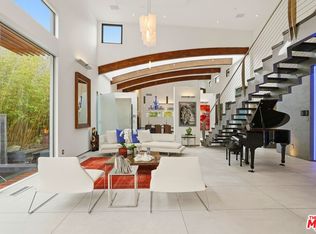
A rare legacy estate on Marguerita Avenue, one of North of Montana's most coveted streets, this exceptional offering presents an extraordinary opportunity to own a property of remarkable scale and distinction west of 4th. Set on an expansive 22,400+ square-foot lot, the residence is surrounded by impeccably landscaped grounds, sweeping lawns, a resort-style pool and spa, play area, heated loggia, outdoor BBQ kitchen, and detached guest house. Thoughtfully renovated by architect Philip Vertoch, the home is filled with natural light and defined by hardwood floors, beautifully proportioned rooms, custom built ins, and an effortless connection to the outdoors. Expansive sliding doors open the family room to the spectacular backyard, creating an exceptional setting for both intimate living and large-scale entertaining. The main level features a library, den, staff room, and a generous bedroom suite with a spa-like bath and direct garden access, offering an ideal option for a downstairs primary suite. The lower level reveals a sophisticated speakeasy-inspired media and game room with a fireplace and intimate bar. Upstairs, a private family lounge and terrace overlook the palm-framed grounds and connect three spacious bedroom suites. The secondary primary suite features vaulted ceilings, a fireplace, dual walk-in closets, and a luxurious bath with heated floors. Completing the estate is a three-car garage, resort-style pool and spa, an inviting outdoor fireplace with a dedicated seating area, and a beautifully appointed one-bedroom guest house above the garage, complete with its own kitchen. Control4 technology, solar panels, and three-zone heating and air conditioning provide modern convenience throughout. An extraordinary combination of scale, privacy, and timeless California living on one of Santa Monica's most impressive lots.
For sale
$12,495,000
233 Marguerita Ave, Santa Monica, CA 90402
5beds
6,000sqft
Residential, Single Family Residence
Built in 1921
0.52 Acres Lot
$12,308,100 Zestimate®
$2,083/sqft
$-- HOA
What's special
- 2 days
- 747
- 43
Zillow last checked:
Listing updated:
Listed by:
Bjorn Farrugia DRE # 01864250 310-998-7175,
Carolwood Estates 310-623-3600,
Joseph Goodhue DRE # 02006693 310-980-0571,
Carolwood Estates
Source: CLAW,MLS#: 26876791
Facts & features
Interior
Bedrooms & bathrooms
- Bedrooms: 5
- Bathrooms: 7
- Full bathrooms: 5
- 3/4 bathrooms: 1
- 1/2 bathrooms: 1
Rooms
- Room types: Bar, Bonus Room, Breakfast, Den, Dining Room, Patio Covered, Pantry, Office, Living Room, Family Room, Powder, Utility Room, Walk-In Closet, Workshop
Heating
- Central
Cooling
- Central Air, Air Conditioning, Ceiling Fan(s)
Appliances
- Included: Barbeque, Dishwasher, Dryer, Washer, Freezer, Disposal, Range/Oven, Refrigerator
- Laundry: Laundry Room
Features
- Built-Ins, Ceiling Fan(s)
- Flooring: Mixed, Hardwood, Tile, Carpet, Stone
- Number of fireplaces: 3
- Fireplace features: Den, Living Room, Patio
Interior area
- Total structure area: 6,000
- Total interior livable area: 6,000 sqft
Property
Parking
- Total spaces: 6
- Parking features: Detached, Garage - 3 Car, Driveway Gate, Driveway
- Garage spaces: 3
- Has uncovered spaces: Yes
Features
- Levels: Three Or More
- Stories: 3
- Pool features: In Ground
- Spa features: In Ground, Hot Tub
- Has view: Yes
- View description: None
Lot
- Size: 0.52 Acres
- Dimensions: 100 x 209
Details
- Additional structures: Guest House
- Parcel number: 4293007014
- Zoning: SMR1*
- Special conditions: Standard
Construction
Type & style
- Home type: SingleFamily
- Architectural style: Spanish
- Property subtype: Residential, Single Family Residence
Condition
- Year built: 1921
Community & HOA
HOA
- Has HOA: No
Location
- Region: Santa Monica
Financial & listing details
- Price per square foot: $2,083/sqft
- Tax assessed value: $8,217,038
- Date on market: 8/28/2026
Estimated market value
$12,308,100
$10.22M - $14.65M
$43,327/mo
Price history
| Date | Event | Price |
|---|---|---|
| 8/28/2026 | Listed for sale | $12,495,000-3.8%$2,083/sqft |
Source:  CLAW #26876791 Report a problem CLAW #26876791 Report a problem | ||
| 3/30/2022 | Listing removed | -- |
Source: CLAW #21-112443 Report a problem | ||
| 12/16/2021 | Listed for sale | $12,995,000+766.3%$2,166/sqft |
Source:  CLAW #21112443 Report a problem CLAW #21112443 Report a problem | ||
| 8/30/2019 | Listing removed | $29,500$5/sqft |
Source: Rodeo Realty- Brentwood #19-478260 Report a problem | ||
| 6/15/2019 | Price change | $29,500-15.7%$5/sqft |
Source: Rodeo Realty- Brentwood #19-478260 Report a problem | ||
| 2/24/2019 | Listed for rent | $35,000$6/sqft |
Source: Rodeo Realty- Brentwood #19437478 Report a problem | ||
| 11/2/2004 | Sold | $1,500,000$250/sqft |
Source: Public Record Report a problem | ||
Public tax history
| Year | Property taxes | Tax assessment |
|---|---|---|
| 2026 | -- | $8,217,038 +2% |
| 2025 | $98,441 +6.7% | $8,055,925 +2% |
| 2024 | $92,282 +1.6% | $7,897,966 +2% |
| 2023 | $90,818 +1.2% | $7,743,105 +2% |
| 2022 | $89,752 +2.4% | $7,591,281 +2% |
| 2021 | $87,638 +0.7% | $7,442,434 +1% |
| 2020 | $87,050 | $7,366,122 +2% |
| 2019 | $87,050 +7.7% | $7,221,689 +2% |
| 2018 | $80,838 | $7,080,088 +17.9% |
| 2017 | $80,838 +15.9% | $6,005,231 +2% |
| 2016 | $69,775 +3.3% | $5,887,483 +1.5% |
| 2015 | $67,572 +2.9% | $5,799,048 +2% |
| 2014 | $65,693 | $5,685,454 +2.5% |
| 2012 | -- | $5,548,785 +2% |
| 2011 | -- | $5,439,987 +0.8% |
| 2010 | -- | $5,399,331 -0.2% |
| 2009 | -- | $5,412,159 +2% |
| 2008 | -- | $5,306,039 +2% |
| 2007 | -- | $5,202,000 +2% |
| 2006 | -- | $5,100,000 |
| 2005 | -- | $5,100,000 +641.1% |
| 2004 | -- | $688,208 +1.9% |
| 2003 | -- | $675,596 +2% |
| 2002 | -- | $662,350 +4% |
| 2000 | -- | $636,631 |
Find assessor info on the county website
Monthly payment
Est. payment
Payment breakdown
Explore the cost of this home by adjusting the details. Changes won't be saved.Climate risks
Neighborhood: North of Montana
- $7,900,0003 bd3 ba3.2k sqft301 Marguerita Ave, Santa Monica, CA 90402Sold

- $9,629,1004 bd3 ba4.9k sqft221 Marguerita Ave, Santa Monica, CA 90402Off Market
- $11,587,8006 bd8 ba7.6k sqft307 Marguerita Ave, Santa Monica, CA 90402Off Market
- $5,936,5005 bd4 ba3.5k sqft311 Marguerita Ave, Santa Monica, CA 90402Off Market
Similar homes
- $11,995,0006 bd8 ba6.5k sqft210 21st St, Santa Monica, CA 90402For Sale
 MLS ID #26875373, Emil Schneeman DRE # 01200793, Berkshire Hathaway HomeServices California Properties. CLAW
 - $12,495,0006 bd7 ba5.8k sqft14901 Ramos Pl, Pacific Palisades, CA 90272For Sale
 MLS ID #26871363, Laura Brau DRE # 01931500, Compass. CLAW
 - $7,149,0006 bd4 ba3.6k sqft538 14th St, Santa Monica, CA 90402For Sale
 MLS ID #26905575, Bjorn Farrugia DRE # 01864250, Carolwood Estates. CLAW
 - $12,495,0005 bd5 ba4.2k sqft624 23rd St, Santa Monica, CA 90402For Sale
 MLS ID #26670613, Shahryar Bastani DRE # 02159470, Christie's International Real Estate SoCal. CLAW
Local buyer's agents are ready to help
