Experience the ultimate coastal lifestyle at 233 Santa Ana Ave, a premier 4-bedroom 4 bath property perched on the prestigious hillside of the highly coveted Newport Heights neighborhood. This exceptional two-story residence blends sweeping, panoramic views of Newport Harbor and the Pacific Ocean. Sunlight floods this stunning home, highlighting a seamless open floor plan, rich solid wood flooring, and custom cabinetry with timeless quartz countertops. Unwind in the lavish primary suite, complete with a spa-inspired bath and custom walk in closet. High-end modern upgrades throughout. A rare 3-car garage with convenient rear alley access and driveway. Unmatched neighborhood location enjoy a highly walkable, vibrant beach lifestyle located just minutes from top local amenities. Stroll down to the newly energized Lido Marina Village for upscale dining and shopping. Minutes away from world class beaches of the Balboa Peninsula and premier medical care at Hoag Hospital. Located within the top-tier Newport-Mesa Unified School District.
A highly functional layout ready for immediate move-in or build your coastal dream estate with fully approved and RTI permits.
Whether you are looking to secure a prime piece of real estate or craft a customized luxury masterpiece, your opportunity awaits.
For sale
Listed by: Coldwell Banker Realty • Rose Goldberg • Contact: 949-933-1330
$4,495,000
233 Santa Ana Ave, Newport Beach, CA 92663
4beds
2,400sqft
:
Get pre-qualified$29,670/mo
Single Family Residence
Built in 1984
4,600 Square Feet Lot
$4,297,300 Zestimate®
$1,873/sqft
$-- HOA
What's special
- 2 days |
- 368 |
- 19 |
Zillow last checked:
Listing updated:
Listed by:
Rose Goldberg DRE #02080363 949-933-1330,
Coldwell Banker Realty
Source: CRMLS,MLS#: OC26142030 Originating MLS: California Regional MLS
Originating MLS: California Regional MLSFacts & features
Interior
Bedrooms & bathrooms
- Bedrooms: 4
- Bathrooms: 4
- Full bathrooms: 4
- Main level bathrooms: 2
- Main level bedrooms: 1
Rooms
- Room types: Bonus Room, Bedroom, Family Room, Kitchen, Laundry, Living Room, Primary Bathroom, Primary Bedroom, Other, Retreat, Dining Room
Primary bedroom
- Features: Primary Suite
Bedroom
- Features: Bedroom on Main Level
Bathroom
- Features: Bidet, Bathroom Exhaust Fan, Bathtub, Dual Sinks, Full Bath on Main Level, Quartz Counters, Remodeled, Separate Shower, Upgraded, Walk-In Shower
Family room
- Features: Separate Family Room
Kitchen
- Features: Built-in Trash/Recycling, Quartz Counters, Remodeled, Self-closing Cabinet Doors, Self-closing Drawers, Updated Kitchen
Other
- Features: Walk-In Closet(s)
Heating
- Central
Cooling
- Central Air
Appliances
- Included: 6 Burner Stove, Dishwasher, ENERGY STAR Qualified Appliances, Disposal, Dryer, Washer
- Laundry: Upper Level
Features
- Wet Bar, Breakfast Bar, Balcony, Breakfast Area, Ceiling Fan(s), Separate/Formal Dining Room, Open Floorplan, Quartz Counters, Recessed Lighting, Bar, Bedroom on Main Level, Primary Suite, Walk-In Closet(s)
- Flooring: Wood
- Has fireplace: No
- Fireplace features: None
- Common walls with other units/homes: No Common Walls
Interior area
- Total interior livable area: 2,400 sqft
Property
Parking
- Total spaces: 4
- Parking features: Door-Multi, Direct Access, Door-Single, Driveway, Garage, Garage Faces Rear
- Attached garage spaces: 3
- Uncovered spaces: 1
Features
- Levels: Two
- Stories: 2
- Entry location: 1
- Patio & porch: Concrete
- Exterior features: Awning(s), Lighting, Rain Gutters
- Pool features: None
- Spa features: None
- Fencing: Brick,Masonry,Wood,Wrought Iron
- Has view: Yes
- View description: Catalina, City Lights, Coastline, Harbor, Marina, Ocean, Panoramic
- Has water view: Yes
- Water view: Coastline,Harbor,Marina,Ocean
Lot
- Size: 4,600 Square Feet
- Features: Front Yard, Garden, Landscaped, Sprinkler System
Details
- Parcel number: 42538312
- Special conditions: Standard
Construction
Type & style
- Home type: SingleFamily
- Architectural style: Bungalow
- Property subtype: Single Family Residence
Condition
- Updated/Remodeled,Turnkey
- New construction: No
- Year built: 1984
Utilities & green energy
- Sewer: Public Sewer
- Water: Public
- Utilities for property: Electricity Connected, Natural Gas Connected, Sewer Connected, Water Connected
Green energy
- Energy efficient items: Appliances
Community & HOA
Community
- Features: Biking, Dog Park, Gutter(s), Street Lights
- Subdivision: Newport Heights (Newh)
Location
- Region: Newport Beach
Financial & listing details
- Price per square foot: $1,873/sqft
- Tax assessed value: $1,840,603
- Annual tax amount: $25,352
- Date on market: 7/31/2026
- Cumulative days on market: 2 days
- Listing terms: Cash,Cash to Existing Loan
- Road surface type: Paved
Estimated market value
$4,297,300
$4.08M - $4.51M
$7,831/mo
Price history
| Date | Event | Price |
|---|---|---|
| 7/31/2026 | Listed for sale | $4,495,000+172.4%$1,873/sqft |
Source:  CRMLS #OC26142030 Report a problem CRMLS #OC26142030 Report a problem | ||
| 1/9/2026 | Listing removed | $13,500$6/sqft |
Source: CRMLS #OC25256858 Report a problem | ||
| 11/11/2025 | Listed for rent | $13,500+145.5%$6/sqft |
Source: CRMLS #OC25256858 Report a problem | ||
| 7/30/2018 | Sold | $1,650,000-5.7%$688/sqft |
Source: Public Record Report a problem | ||
| 7/18/2018 | Pending sale | $1,750,000$729/sqft |
Source: Coldwell Banker Residential Brokerage - Newport Beach #NP18118884 Report a problem | ||
| 6/9/2018 | Listed for sale | $1,750,000$729/sqft |
Source: Coldwell Banker Residential Brokerage - Newport Beach #NP18118884 Report a problem | ||
| 5/28/2018 | Pending sale | $1,750,000$729/sqft |
Source: Coldwell Banker Residential Brokerage - Newport Beach #NP18118884 Report a problem | ||
| 5/20/2018 | Listed for sale | $1,750,000+34900%$729/sqft |
Source: Coldwell Banker Res. Brokerage #NP18118884 Report a problem | ||
| 11/21/2016 | Sold | $5,000-99.7%$2/sqft |
Source: Agent Provided Report a problem | ||
| 9/30/2016 | Listing removed | $5,500-8.3%$2/sqft |
Source: Zillow Rental Manager Report a problem | ||
| 3/28/2016 | Listing removed | $6,000$3/sqft |
Source: Keller Williams - Newport Beach #OC16018879 Report a problem | ||
| 2/10/2016 | Listed for rent | $6,000$3/sqft |
Source: Keller Williams - Newport Beach #OC16018879 Report a problem | ||
| 7/1/2009 | Listing removed | $1,659,000$691/sqft |
Source: CloseRealty #U8003227 Report a problem | ||
| 6/13/2009 | Listed for sale | $1,659,000+30.9%$691/sqft |
Source: CloseRealty #U8003227 Report a problem | ||
| 2/19/2009 | Sold | $1,267,000-6%$528/sqft |
Source: Public Record Report a problem | ||
| 11/4/2008 | Price change | $1,348,000-18.7%$562/sqft |
Source: First Team Real Estate #S552946 Report a problem | ||
| 8/17/2008 | Listed for sale | $1,659,000$691/sqft |
Source: First Team Real Estate #S552946 Report a problem | ||
Public tax history
| Year | Property taxes | Tax assessment |
|---|---|---|
| 2025 | $25,352 +1.4% | $1,840,603 +2% |
| 2024 | $24,992 +3.1% | $1,804,513 +2% |
| 2023 | $24,243 +29.3% | $1,769,131 +2% |
| 2022 | $18,750 +1.9% | $1,734,443 +2% |
| 2021 | $18,392 +1% | $1,700,435 +1% |
| 2020 | $18,215 | $1,683,000 +2% |
| 2019 | $18,215 +2.1% | $1,650,000 +15.1% |
| 2018 | $17,843 +16.8% | $1,433,387 +2% |
| 2017 | $15,279 | $1,405,282 +2% |
| 2016 | $15,279 +2.3% | $1,377,728 +1.5% |
| 2015 | $14,938 +3.4% | $1,357,034 +2% |
| 2014 | $14,448 | $1,330,452 +0.5% |
| 2013 | -- | $1,324,440 +4% |
| 2012 | -- | $1,273,011 |
| 2011 | -- | $1,273,011 +0.8% |
| 2010 | -- | $1,263,497 +120.8% |
| 2009 | -- | $572,260 +2% |
| 2008 | -- | $561,040 +2% |
| 2007 | -- | $550,040 +2% |
| 2006 | -- | $539,255 +2% |
| 2005 | -- | $528,682 +2% |
| 2004 | -- | $518,316 +1.9% |
| 2003 | -- | $508,817 +2% |
| 2002 | -- | $498,841 +2% |
| 2001 | $5,017 +11.7% | $489,060 +11.2% |
| 2000 | $4,491 | $440,000 |
Find assessor info on the county website
Monthly payment
Est. payment
Payment breakdown
Explore the cost of this home by adjusting the details. Changes won't be saved.Climate risks
Neighborhood: 92663
Nearby schools
GreatSchools rating
- 10/10Newport Heights Elementary SchoolGrades: K-6Distance: 0.5 mi
- 9/10Horace Ensign Intermediate SchoolGrades: 7-8Distance: 0.6 mi
- 9/10Newport Harbor High SchoolGrades: 9-12Distance: 0.8 mi
- $4,383,8003 bd2 ba3.3k sqft237 Santa Ana Ave, Newport Beach, CA 92663Off Market
- $3,395,0002 bd2 ba1.6k sqft231 Santa Ana Ave, Newport Beach, CA 92663Sold
- $2,340,2003 bd2 ba1k sqft465 1/2 E Santa Ana Ave, Newport Beach, CA 92663Off Market
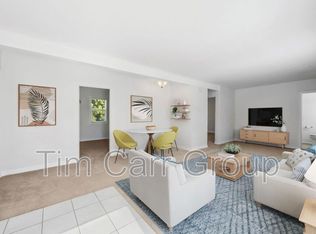
- $4,288,5004 bd4 ba3.2k sqft3011 Cliff Dr, Newport Beach, CA 92663Off Market
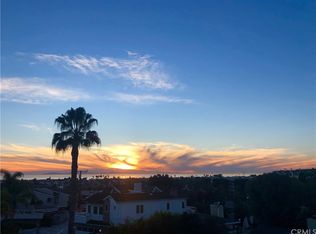
- $6,162,6006 bd6 ba4.6k sqft3001 Cliff Dr, Newport Beach, CA 92663Off Market
- $3,910,4002 bd4 ba2.7k sqft225 Santa Ana Ave, Newport Beach, CA 92663Off Market
- $2,975,5003 bd3 ba1.3k sqft230 La Jolla Dr, Newport Beach, CA 92663Off Market
- $9,4002 bd1 ba1k sqft226 La Jolla Dr, Newport Beach, CA 92663For Rent
A local agent can set up tours, give advice and negotiate with sellers.
Similar homes
- $4,999,0002 bd2 ba2.3k sqft2700 Cliff Dr, Newport Beach, CA 92663For Sale
 MLS ID #LG26131547, John Kuzmic, Surterre Properties. CRMLS
 - $5,399,9004 bd4 ba2.4k sqft209 Via Koron, Newport Beach, CA 92663For Sale
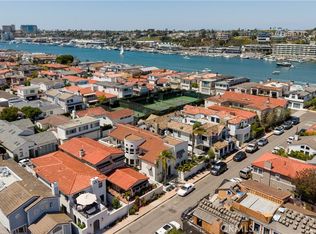 MLS ID #OC26114999, Mary Awad, IS Luxury of California. CRMLS
 - $4,595,0003 bd2 ba1.7k sqft1844 Newport Hills Dr E, Newport Beach, CA 92660For Sale
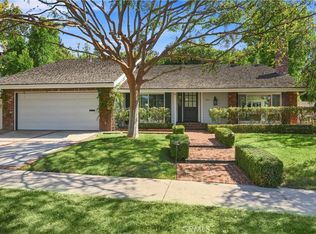 MLS ID #NP26160201, Julianne Pierzak, Coldwell Banker Realty. CRMLS
 - $2,485,0004 bd4 ba2.6k sqft2360 Orange Ave, Costa Mesa, CA 92627For Sale
 MLS ID #HD26161794, Omar Alfaro, Real Brokerage Technologies. CRMLS
 - $4,995,0004 bd5 ba3.1k sqft2541 Point Del Mar, Corona Del Mar, CA 92625For SaleMLS ID #NP26136820, Casey Lesher, Christie's International R.E. Southern California. CRMLS
- $4,995,0003 bd2 ba1.5k sqft428 Cabrillo Ter, Corona Del Mar, CA 92625For SaleMLS ID #OC26142027, Rose Goldberg, Coldwell Banker Realty. CRMLS
- $2,750,0004 bd4 ba2.3k sqft21791 Summerwind Ln, Huntington Beach, CA 92646For SaleMLS ID #OC26133209, Ken Tran, eXp Realty of California Inc. CRMLS
- $3,395,0003 bd2 ba2.2k sqft10 Maritime Dr, Corona Del Mar, CA 92625For SaleMLS ID #NP26163207, Ryan Gunderson, Arbor Real Estate. CRMLS
- $3,350,0004 bd4 ba3.2k sqft16 Lucerne, Newport Beach, CA 92660For SaleMLS ID #NP26143621, Judy Welk-Pedersen, Judy Welk-Pedersen. CRMLS
- $3,475,0003 bd3 ba1.8k sqft2591 Point Del Mar, Corona Del Mar, CA 92625For SaleMLS ID #NP26085097, Joy Curtin, Pacific Sotheby's Int'l Realty. CRMLS
- $5,385,0006 bd7 ba3.4k sqft419 Balboa E, Newport Beach, CA 92661For SaleMLS ID #NP26117423, Tyler Brown, Serhant California, Inc. CRMLS
- $2,299,0005 bd4 ba2.2k sqft2732 Lorenzo Ave, Costa Mesa, CA 92626For SaleMLS ID #OC26161385, Garrett Gahn, Cadence Real Estate, Inc.. CRMLS
- $3,995,0004 bd3 ba3.1k sqft20171 Bayview Ave, Newport Beach, CA 92660For SaleMLS ID #OC26118418, Zara Azartash, HomeSmart, Evergreen Realty. CRMLS
- $3,250,0004 bd5 ba3.3k sqft122 Jayhawk, Irvine, CA 92602For SaleMLS ID #PW26129076, Naomi Suh, Grand Avenue Realty & Lending. CRMLS
- $2,250,0003 bd3 ba1.7k sqft539 Vista Flora, Newport Beach, CA 92660For SaleMLS ID #OC26131822, Alondra Guevara Ibarra, Seven Gables Real Estate. CRMLS
- $2,799,9905 bd4 ba2.9k sqft33052 Santiago Dr, Dana Point, CA 92629For SaleMLS ID #OC26150158, Holly McKhann, First Team Real Estate. CRMLS
- $3,300,0004 bd4 ba2.9k sqft101 Score, Irvine, CA 92618For SaleMLS ID #PW26131961, Carly Zamani, zRE Group. CRMLS
- $4,200,0004 bd3 ba2.1k sqft2780 Victoria Dr, Laguna Beach, CA 92651For SaleMLS ID #OC26074119, Shayna Coche, eXp Realty of Southern California, Inc. CRMLS
- $2,799,0003 bd4 ba3k sqft304 Goldenwest St, Huntington Beach, CA 92648For SaleMLS ID #OC26159930, Sean Stanfield, Pacific Sotheby's Int'l Realty. CRMLS
- $6,400,0004 bd3 ba2.4k sqft221 Larkspur Ave, Corona Del Mar, CA 92625For SaleMLS ID #OC26062564, Garrett Weston, Coldwell Banker Realty. CRMLS
Local buyer's agents are ready to help
