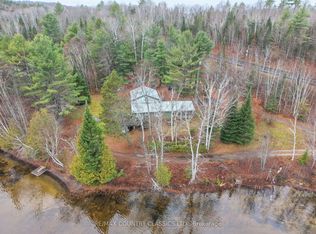
This is a must see. Perched at the perfect height above Spectacle Lake, this cozy custom built home features an open floor plan that has you looking at the water from every window. The layout features one-bedroom main floor living with a fully finished walk out basement that has a second bedroom and a bathroom. From the main floor you have extended space off the kitchen leading to a perfect screened room overlooking the lake. Spectacle Lake is split into two by a small causeway, and this is the only home or cottage on this section. The property is approximately 2.7 acres and backs onto hundreds of acres of crown land for extra enjoyment and privacy. Across the cottage road is a public boat launch for your boat. The home features a propane high efficiency propane furnace, backup generator (Generlink system), on demand hot water, HRV, central air, a propane fireplace in the living room and a woodstove in the basement. If you have extra guests there is a cute bunkie with an attached screen room. Also, for hobbyists, the single car garage has been tastefully finished inside with a woodstove for heat and would make a great gym or man cave. A short stroll down the cottage road brings you to the famous Spectacle Lake Lodge, which offers casual waterfront dining right on the snowmobile trail. That's right, this is a sledders' dream location! Located minutes from Barry's Bay and about 20 minutes from the East Gate of Algonquin Park on a year round maintained road. Spectacle Lake is a great spot for year round activities with excellent fishing and is still close to all the amenities.
For sale
C$699,000
233 Spectacle Lake Rd, South Algonquin, ON K0J 1B0
2beds
2baths
Single Family Residence
Built in ----
2 Square Feet Lot
$-- Zestimate®
C$--/sqft
C$-- HOA
What's special
Cozy custom built homeOpen floor planOne-bedroom main floor livingOn demand hot waterCentral airWoodstove in the basement
- 18 minutes
- 0
- 0
Zillow last checked:
Listing updated:
Listed by:
Ball Real Estate Inc.
Source: TRREB,MLS®#: X14191900 Originating MLS®#: Central Lakes Association of REALTORS
Facts & features
Interior
Bedrooms & bathrooms
- Bedrooms: 2
- Bathrooms: 2
Primary bedroom
- Level: Main
- Dimensions: 4.04 x 3.87
Bedroom 2
- Level: Basement
- Dimensions: 3.47 x 2.85
Bathroom
- Level: Main
- Dimensions: 3.42 x 2.85
Bathroom
- Level: Basement
- Dimensions: 2.36 x 2.73
Dining room
- Level: Main
- Dimensions: 3.57 x 2.76
Foyer
- Level: Main
- Dimensions: 1.75 x 2.04
Kitchen
- Level: Main
- Dimensions: 3.41 x 7.21
Laundry
- Level: Basement
- Dimensions: 2.43 x 2.73
Living room
- Level: Main
- Dimensions: 4.69 x 4.6
Recreation
- Level: Basement
- Dimensions: 7.02 x 6.94
Utility room
- Level: Basement
- Dimensions: 2.88 x 3.87
Heating
- Forced Air, Propane
Cooling
- Central Air
Features
- Central Vacuum
- Basement: Finished with Walk-Out,Full,Finished,Walk-Out Access
- Has fireplace: Yes
- Fireplace features: Wood Burning, Propane
Interior area
- Living area range: 700-1100 null
Property
Parking
- Total spaces: 8
- Parking features: Private Double
- Has garage: Yes
Features
- Patio & porch: Deck, Enclosed
- Exterior features: Fishing, Landscaped, Privacy, Recreational Area, Year Round Living, Private Dock
- Pool features: None
- Has spa: Yes
- Spa features: Hot Tub
- Has view: Yes
- View description: Lake, Trees/Woods
- Has water view: Yes
- Water view: Lake,Direct
- Waterfront features: Dock, Direct, Lake
- Body of water: Spectacle Lakes
Lot
- Size: 2 Square Feet
- Features: Golf, School Bus Route, Wooded/Treed, Irregular Lot
- Topography: Dry,Rolling,Sloping,Wooded/Treed
Details
- Parcel number: 492250379
- Other equipment: Generator - Full
Construction
Type & style
- Home type: SingleFamily
- Architectural style: Bungalow
- Property subtype: Single Family Residence
Materials
- Stone, Vinyl Siding
- Foundation: Insulated Concrete Form
- Roof: Asphalt Shingle
Utilities & green energy
- Sewer: Septic
- Water: Drilled Well
- Utilities for property: Cell Services, Internet High Speed
Community & HOA
Location
- Region: South Algonquin
Financial & listing details
- Tax assessed value: C$425,000
- Annual tax amount: C$4,835
- Date on market: 11/18/2026
Price history
Price history is unavailable.
Public tax history
Tax history is unavailable.
Climate risks
Neighborhood: K0J
Nearby schools
GreatSchools rating
No schools nearby
We couldn't find any schools near this home.
- C$1,199,0002 bd2 ba-- sqft424 Lakewoods Dr, Madawaska Valley, ON K0J1B0For Sale

- C$199,9001 bd-- ba-- sqft47 Arbor Vitae Rd E, Madawaska Valley, ON K0J1B0For Sale

- C$289,9003 bd-- ba-- sqft2958 Aylen Lake Rd, South Algonquin, ON K0J1B0For Sale
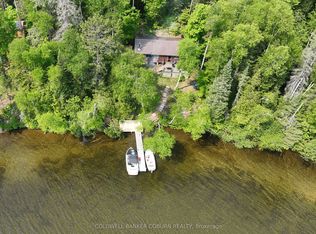
- C$245,00012 sqft387 A Sunny Hill Rd, Madawaska Valley, ON K0J1B0Lot/Land

Similar homes
- C$679,0003 bd2 ba-- sqft427 Paugh Lake Rd, Madawaska Valley, ON K0J 1B0For Sale
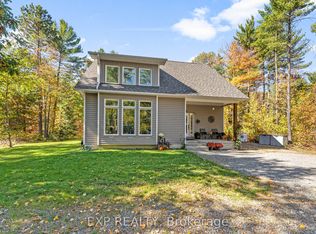 MLS ID #X14090428, EXP REALTY. TRREB
- C$799,0003 bd2 ba-- sqft51 Yantha Cres, Madawaska Valley, ON K0J 1B0For Sale
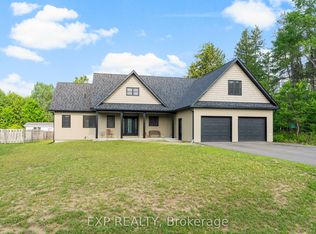 MLS ID #X13614648, EXP REALTY. TRREB
- C$775,0002 bd1 ba-- sqft67 Lorbetskie Rd, Madawaska Valley, ON K0J 1B0For Sale
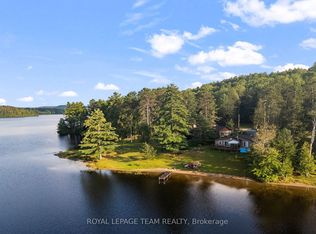 MLS ID #X13777406, ROYAL LEPAGE TEAM REALTY. TRREB
- C$490,9004 bd2 ba-- sqft10B McMaster Lake Ln, Madawaska Valley, ON K0J 1B0For Sale
 MLS ID #X14167660, RE/MAX COUNTRY CLASSICS LTD.. TRREB
