Welcome to 233 Spring Borough Dr, offering plenty of space inside and out in the desirable Villages at Springhurst! This 4-bedroom, 2.5-bath home features 9' ceilings on the main level and a spacious, functional floor plan. The main level offers a family room, separate dining room, living room with a cozy gas fireplace, and a well-appointed kitchen with breakfast room, center island, 42" cabinetry, and pantry. Main-floor laundry adds everyday convenience.
Upstairs, all four bedrooms feature walk-in closets, while both bathrooms offer double vanities. The partially finished basement provides even more living space with a recreation room and bonus room, plus additional storage possibilities.
Step outside to the spacious 12x21 patio with overhead lighting and a fenced backyard that's perfect for entertaining, relaxing, or play. An irrigation system makes lawn maintenance a breeze, while the newer roof adds extra peace of mind.
Enjoy all the Villages at Springhurst has to offer, including a subdivision pool, lake, playground, dog park, tennis courts, and more.
Seller is offering a $5,000 flooring allowance, giving buyers the opportunity to personalize the flooring to their own style. Don't miss this spacious home in a fantastic O'Fallon location!
Pending
Listed by: Berkshire Hathaway HomeServices Select Properties • Lisa L Burkemper • 314-280-5869
$399,900
233 Spring Borough Dr, O'Fallon, MO 63368
4beds
3,319sqft
Single Family Residence
Built in 2006
5,445 Square Feet Lot
$402,200 Zestimate®
$120/sqft
$33/mo HOA
What's special
Additional storage possibilitiesSpacious functional floor planWell-appointed kitchenNewer roofBreakfast roomSeparate dining roomFamily room
- 24 days
- 151
- 0
Zillow last checked:
Listing updated:
Listed by:
Lisa L Burkemper 314-280-5869,
Berkshire Hathaway HomeServices Select Properties,
Ashlea D Hollars 573-268-3340,
Berkshire Hathaway HomeServices Select Properties
Source: MARIS,MLS#: 26056121 Originating MLS: East Central Board of REALTORS
Originating MLS: East Central Board of REALTORSFacts & features
Interior
Bedrooms & bathrooms
- Bedrooms: 4
- Bathrooms: 3
- Full bathrooms: 2
- 1/2 bathrooms: 1
- Main level bathrooms: 1
Primary bedroom
- Features: Floor Covering: Carpeting
- Level: Second
- Area: 240
- Dimensions: 16x15
Bedroom 2
- Features: Floor Covering: Carpeting
- Level: Second
- Area: 132
- Dimensions: 12x11
Bedroom 3
- Features: Floor Covering: Carpeting
- Level: Second
- Area: 168
- Dimensions: 14x12
Bedroom 4
- Features: Floor Covering: Carpeting
- Level: Second
- Area: 130
- Dimensions: 13x10
Bonus room
- Features: Floor Covering: Carpeting
- Level: Basement
- Area: 198
- Dimensions: 18x11
Breakfast room
- Features: Floor Covering: Wood
- Level: Main
- Area: 120
- Dimensions: 12x10
Dining room
- Features: Floor Covering: Carpeting
- Level: Main
- Area: 143
- Dimensions: 13x11
Family room
- Features: Floor Covering: Carpeting
- Level: Main
- Area: 132
- Dimensions: 12x11
Kitchen
- Features: Floor Covering: Wood
- Level: Main
- Area: 182
- Dimensions: 14x13
Living room
- Features: Floor Covering: Carpeting
- Level: Main
- Area: 304
- Dimensions: 19x16
Recreation room
- Features: Floor Covering: Carpeting
- Level: Lower
- Area: 336
- Dimensions: 24x14
Heating
- Forced Air, Natural Gas
Cooling
- Attic Fan, Central Air, Electric
Appliances
- Included: Dishwasher, Disposal, Ice Maker, Microwave, Electric Oven, Electric Range, Refrigerator, Gas Water Heater
- Laundry: Main Level
Features
- Breakfast Bar, Breakfast Room, Crown Molding, Double Vanity, Eat-in Kitchen, Entrance Foyer, High Ceilings, High Speed Internet, Kitchen Island, Pantry, Separate Dining, Tub, Vaulted Ceiling(s), Walk-In Closet(s)
- Flooring: Carpet, Hardwood, Linoleum
- Doors: Sliding Doors
- Windows: Insulated Windows, Tilt-In Windows
- Basement: Partially Finished,Full,Sleeping Area,Storage Space,Sump Pump
- Number of fireplaces: 1
- Fireplace features: Gas, Living Room
Interior area
- Total structure area: 3,319
- Total interior livable area: 3,319 sqft
- Finished area above ground: 2,519
- Finished area below ground: 800
Property
Parking
- Total spaces: 2
- Parking features: Attached, Concrete, Driveway, Garage, Garage Door Opener, Garage Faces Front
- Attached garage spaces: 2
- Has uncovered spaces: Yes
Features
- Levels: Two
- Patio & porch: Patio
- Exterior features: None
- Pool features: In Ground, Outdoor Pool
- Fencing: Back Yard,Vinyl
Lot
- Size: 5,445 Square Feet
- Features: Pie Shaped Lot
Details
- Additional structures: None
- Parcel number: 40037997600056C.0000000
- Special conditions: Standard
- Other equipment: None
Construction
Type & style
- Home type: SingleFamily
- Architectural style: Traditional
- Property subtype: Single Family Residence
Materials
- Vinyl Siding
- Roof: Architectural Shingle
Condition
- Year built: 2006
Utilities & green energy
- Electric: 220 Volts
- Sewer: Public Sewer
- Water: Public
- Utilities for property: Electricity Connected, Natural Gas Connected, Sewer Connected, Underground Utilities
Community & HOA
Community
- Features: Lake, Playground, Pool, Street Lights, Tennis Court(s)
- Security: Smoke Detector(s)
- Subdivision: Vlgs At Springhurst #1
HOA
- Has HOA: Yes
- Amenities included: Basketball Court, Lake, Picnic Area, Playground, Pool, Tennis Court(s)
- Services included: Maintenance Grounds, Common Area Maintenance, Pool Maintenance, Pool
- HOA fee: $400 annually
- HOA name: Vlgs At Springhurst #1
Location
- Region: Ofallon
Financial & listing details
- Price per square foot: $120/sqft
- Tax assessed value: $407,197
- Annual tax amount: $5,138
- Date on market: 9/3/2026
- Cumulative days on market: 24 days
- Listing terms: Cash,Conventional,FHA,VA Loan
- Ownership: Private
- Electric utility on property: Yes
- Road surface type: Concrete
Estimated market value
$402,200
$382,000 - $422,000
$2,964/mo
Price history
| Date | Event | Price |
|---|---|---|
| 9/5/2026 | Pending sale | $399,900$120/sqft |
Source:  Berkshire Hathaway HomeServices Select Properties #26056121 Report a problem Berkshire Hathaway HomeServices Select Properties #26056121 Report a problem | ||
| 9/5/2026 | Contingent | $399,900$120/sqft |
Source:  MARIS #26056121 Report a problem MARIS #26056121 Report a problem | ||
| 9/3/2026 | Listed for sale | $399,900+60%$120/sqft |
Source: MARIS #26056121 Report a problem | ||
| 5/24/2017 | Sold | -- |
Source: MARIS #17026704 Report a problem | ||
| 4/10/2017 | Pending sale | $250,000$75/sqft |
Source: Coldwell Banker Gundaker - Chesterfield / Wildwood #17026704 Report a problem | ||
| 4/5/2017 | Listed for sale | $250,000+4.2%$75/sqft |
Source: Coldwell Banker Gundaker - Chesterfield / Wildwood #17026704 Report a problem | ||
| 1/20/2017 | Listing removed | $240,000$72/sqft |
Source: Coldwell Banker Gundaker - Chesterfield / Wildwood #16074728 Report a problem | ||
| 1/13/2017 | Price change | $240,000-1.6%$72/sqft |
Source: Coldwell Banker Gundaker - Chesterfield / Wildwood #16074728 Report a problem | ||
| 1/5/2017 | Price change | $244,000-0.4%$74/sqft |
Source: Coldwell Banker Gundaker - Chesterfield / Wildwood #16074728 Report a problem | ||
| 11/28/2016 | Price change | $245,000-0.4%$74/sqft |
Source: Coldwell Banker Gundaker - Chesterfield / Wildwood #16074728 Report a problem | ||
| 11/15/2016 | Price change | $246,000-0.6%$74/sqft |
Source: Coldwell Banker Gundaker - Chesterfield / Wildwood #16074728 Report a problem | ||
| 11/7/2016 | Price change | $247,500-1%$75/sqft |
Source: Coldwell Banker Gundaker - Chesterfield / Wildwood #16074728 Report a problem | ||
| 10/26/2016 | Listed for sale | $250,000+0%$75/sqft |
Source: Coldwell Banker Gundaker - Chesterfield / Wildwood #16074728 Report a problem | ||
| 10/15/2009 | Listing removed | $249,900$75/sqft |
Source: The Best Seller GMAC Real Estate Report a problem | ||
| 2/5/2009 | Sold | -- |
Source: Agent Provided Report a problem | ||
| 9/15/2008 | Listed for sale | $249,900$75/sqft |
Source: The Best Seller GMAC Real Estate Report a problem | ||
Public tax history
| Year | Property taxes | Tax assessment |
|---|---|---|
| 2025 | $5,138 +5.4% | $77,367 +8.6% |
| 2024 | $4,873 -0.1% | $71,262 |
| 2023 | $4,877 +16.3% | $71,262 +24.9% |
| 2022 | $4,192 | $57,063 |
| 2021 | -- | $57,063 +16.1% |
| 2020 | -- | $49,149 |
| 2019 | $3,615 | $49,149 +2.8% |
| 2018 | $3,615 +0.7% | $47,815 |
| 2017 | $3,589 +7% | $47,815 +11.6% |
| 2016 | $3,353 +1.5% | $42,847 |
| 2015 | $3,304 +30.9% | $42,847 +22.1% |
| 2014 | $2,523 | $35,092 |
| 2013 | -- | $35,092 -8.2% |
| 2012 | -- | $38,210 -2.4% |
| 2011 | -- | $39,140 |
| 2010 | -- | $39,140 |
| 2009 | -- | $39,140 -18.5% |
| 2008 | -- | $48,050 +20.1% |
| 2007 | -- | $40,000 |
| 2006 | -- | -- |
Find assessor info on the county website
Monthly payment
Est. payment
Payment breakdown
Explore the cost of this home by adjusting the details. Changes won't be saved.Climate risks
Neighborhood: 63368
Nearby schools
Schools provided by the listing agent
- Elementary: Prairie View Elem.
- Middle: Frontier Middle
- High: Liberty
Source: MARIS. This data may not be complete. We recommend contacting the local school district to confirm school assignments for this home.
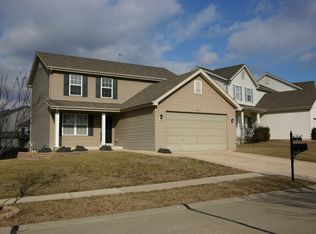
- $322,7003 bd4 ba1.7k sqft235 Spring Borough Dr, O'Fallon, MO 63368Off Market
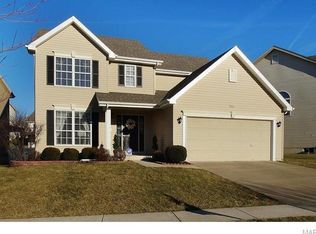
- $399,3004 bd3 ba2.5k sqft231 Spring Borough Dr, O'Fallon, MO 63368Off Market
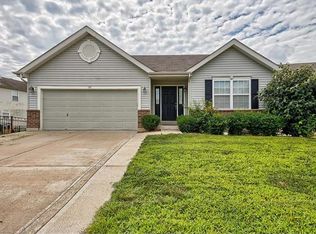
- $323,9003 bd2 ba1.7k sqft237 Spring Borough Dr, O'Fallon, MO 63368Off Market
- $288,7003 bd3 ba1.1k sqft32 Spring Borough Ct, O'Fallon, MO 63368Off Market
Similar homes
- $420,0004 bd4 ba2.7k sqft526 Springhurst Pkwy, O'Fallon, MO 63368For Sale
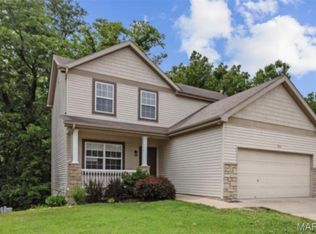
 MLS ID #26030560, Amanda A Alejandro, Realty Shop. MARIS
 - $380,0004 bd3 ba2.4k sqft341 Falcon Hill Dr, O'Fallon, MO 63368For Sale
 MLS ID #26046696, Corey A Livers, SCHNEIDER Real Estate. MARIS
 - $429,0004 bd3 ba3.1k sqft1744 Briarmanor Dr, Lake Saint Louis, MO 63367For Sale
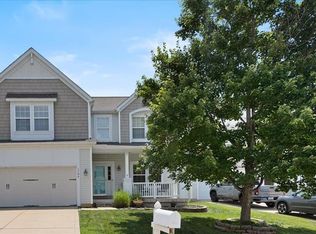 MLS ID #26036360, Marcy A Martin, Meyer Real Estate. MARIS
 - $450,0004 bd4 ba2.3k sqft904 Hampshire Heath Dr, Dardenne Prairie, MO 63368For Sale
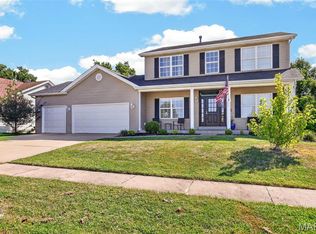 MLS ID #26055484, Malori L Nguyen, Coldwell Banker Realty - Gundaker. MARIS
 - $394,4293 bd3 ba1.7k sqft207 Sassafras Parc Dr, O'Fallon, MO 63368For SaleMLS ID #26052234, De L Rockwell, Berkshire Hathaway HomeServices Select Properties. MARIS
- $420,5003 bd4 ba2.7k sqft11 Towergate Ct, Lake Saint Louis, MO 63367For SaleMLS ID #26042129, Julie Sacco-Smith, Keller Williams Realty West. MARIS
- $440,0004 bd4 ba2.7k sqft127 Cobble Rd, O'Fallon, MO 63366For SaleMLS ID #26062848, CJ J Watson, Blondin Group, Inc. MARIS
- $465,0003 bd4 ba3.3k sqft112 Wake Forest Pl, O'Fallon, MO 63368For SaleMLS ID #26006081, Nathan R Doerr, Alexander Realty Inc. MARIS
- $425,0005 bd3 ba3.2k sqft8085 Glen Arbor Dr, Lake Saint Louis, MO 63367For SaleMLS ID #26042645, Maggie K Hase, Main St. Real Estate. MARIS
- $429,0004 bd3 ba2.3k sqft225 Thorn Brook Dr, O'Fallon, MO 63366For SaleMLS ID #26045179, Tracy Mazuranic, Worth Clark Realty. MARIS
- $575,0004 bd5 ba3.9k sqft522 Ironwood Dr, O'Fallon, MO 63368For SaleMLS ID #26055936, Mary Ann Biro, Worth Clark Realty. MARIS
- $374,9003 bd3 ba2.5k sqft102 Rockaway Dr, O'Fallon, MO 63368For SaleMLS ID #26041960, Charles F Maher, Realty Executives Premiere. MARIS
- $459,9005 bd4 ba3.7k sqft6915 Fieldstone Farms Dr, O'Fallon, MO 63368For SaleMLS ID #26059611, Ryan Zimmer, Coldwell Banker Realty - Gundaker. MARIS
- $434,9004 bd3 ba2.3k sqft1016 Lafayette Pl, Lake Saint Louis, MO 63367For SaleMLS ID #26047379, Holli E Hummelsheim, Coldwell Banker Realty - Gundaker. MARIS
- $439,0003 bd3 ba2.5k sqft264 Greenshire Ln, Dardenne Prairie, MO 63368For SaleMLS ID #26055408, Kimberly D Coffman, Worth Clark Realty. MARIS
- $483,5005 bd4 ba3.3k sqft202 Wyndtrace Ct, Lake Saint Louis, MO 63367For SaleMLS ID #26061809, Kyle M Hannegan, Berkshire Hathaway HomeServices Select Properties. MARIS
- $374,9003 bd3 ba3.4k sqft699 Springfield Dr, Wentzville, MO 63385For SaleMLS ID #26059323, Jacob L Pence-Murphy, Magnolia Real Estate. MARIS
- $415,0004 bd3 ba2k sqft211 Brookview Way Ct, O'Fallon, MO 63366For SaleMLS ID #26056842, Michele R Fitzgerald, Above & Beyond Realty Group, Inc. MARIS
- $375,0004 bd4 ba2.9k sqft121 Whisper Creek Dr, Wentzville, MO 63385For SaleMLS ID #26054958, Amanda Johnston, Coldwell Banker Realty - Gundaker. MARIS
- $425,0004 bd3 ba2.3k sqft110 Antoinette Ter, Lake Saint Louis, MO 63367For SaleMLS ID #26037484, Diane M Kettering, Alexander Realty Inc. MARIS