Property being sold under Power of Sale and in "AS IS" condition with no representations or warranties of any kind.
Under contract
C$310,000
233 Talbot St, Norfolk County, ON N0J 1E0
3beds
1,120sqft
Single Family Residence, Residential
Built in 1930
8,712 Square Feet Lot
$-- Zestimate®
C$277/sqft
C$-- HOA
What's special
- 10 days
- 51
- 2
Zillow last checked:
Listing updated:
Listed by:
Paul Makarenko, Salesperson,
RE/MAX Escarpment Realty Inc.,
Adam Clermont, Salesperson,
RE/MAX Escarpment Realty Inc.
Source: ITSO,MLS®#: 40871004Originating MLS®#: Cornerstone Association of REALTORS®
Facts & features
Interior
Bedrooms & bathrooms
- Bedrooms: 3
- Bathrooms: 2
- Full bathrooms: 2
- Main level bathrooms: 1
Bedroom
- Level: Second
- Area: 92.2
- Dimensions: 13.6x7.6
Bedroom
- Level: Second
- Area: 84.72
- Dimensions: 12.x7.6
Bedroom
- Level: Basement
- Area: 121.85
- Dimensions: 12.10x10.7
Bathroom
- Features: 3-Piece
- Level: Main
Bathroom
- Features: 3-Piece
- Level: Second
Dining room
- Level: Main
- Area: 143.85
- Dimensions: 13.3x11.4
Eat in kitchen
- Level: Main
- Area: 157.49
- Dimensions: 13.7x12.5
Living room
- Level: Main
- Area: 143.96
- Dimensions: 13.4x11.4
Recreation room
- Level: Basement
- Area: 202
- Dimensions: 20.x10.10
Heating
- Forced Air, Natural Gas
Cooling
- Central Air
Appliances
- Included: Refrigerator, Stove
Features
- None
- Basement: Full,Partially Finished
- Has fireplace: No
Interior area
- Total structure area: 1,120
- Total interior livable area: 1,120 sqft
- Finished area above ground: 1,120
Video & virtual tour
Property
Parking
- Total spaces: 7
- Parking features: Detached Garage, Private Drive Double Wide
- Garage spaces: 1
- Uncovered spaces: 6
Features
- Stories: 1
- Frontage type: West
- Frontage length: 66.00
Lot
- Size: 8,712 Square Feet
- Dimensions: 66 x 132
- Features: Urban, None
Details
- Additional structures: Shed(s)
- Parcel number: 501480170
- Zoning: RH
Construction
Type & style
- Home type: SingleFamily
- Architectural style: Traditional
- Property subtype: Single Family Residence, Residential
Materials
- Vinyl Siding
- Foundation: Poured Concrete
- Roof: Asphalt Shing
Condition
- 51-99 Years
- New construction: No
- Year built: 1930
Utilities & green energy
- Sewer: Septic Tank
- Water: Municipal
Community & HOA
Location
- Region: Norfolk County
Financial & listing details
- Price per square foot: C$277/sqft
- Annual tax amount: C$2,537
- Date on market: 10/16/2026
- Inclusions: Refrigerator, Stove
Price history
| Date | Event | Price |
|---|---|---|
| 10/26/2026 | Contingent | C$310,000C$277/sqft |
Source:  TRREB #X14086146 Report a problem | ||
| 10/16/2026 | Listed for sale | C$310,000C$277/sqft |
Source: ITSO #40871004 Report a problem | ||
Public tax history
Tax history is unavailable.
Climate risks
Neighborhood: N0J
Nearby schools
GreatSchools rating
No schools nearby
We couldn't find any schools near this home.


Similar homes
- C$399,0004 bd3 ba1.5k sqft436 Old Mill Rd, Norfolk County, ON N4B 2X7For Sale
 MLS ID #40868183, Bryan Jaskolka, Salesperson, Cmi Real Estate Inc. ITSO
- C$299,9001 bd2 ba1.1k sqft303 William St #205, Norfolk County, ON N4B 1N1For Sale
 MLS ID #40872329, Sue Descheemaeker, Salesperson, RE/MAX Erie Shores Realty Inc. Brokerage. ITSO
- C$429,9002 bd2 ba1.3k sqftHickory Hills, Tillsonburg, ON N4G 5G1New Construction
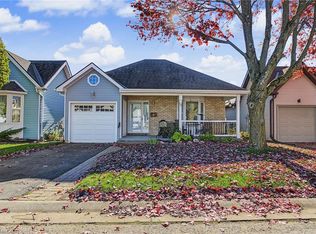 MLS ID #40872705, Krystal West, Salesperson, The Realty Firm Erie's Edge. ITSO
- C$349,9002 bd1 ba1k sqft313 John St, Norfolk County, ON N3Y 2Z1For Sale
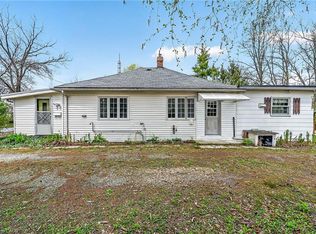 MLS ID #40826718, Chuck Hogeterp, Salesperson, RE/MAX Escarpment Realty Inc.. ITSO
