For comp Purposes For comp Purposes
Pending
$776,000
233 Trunnel St, Holly Springs, NC 27540
3beds
2,350sqft
:
Get pre-qualified$4,896/mo
Single Family Residence, Residential
Built in 2026
7,840 Square Feet Lot
$775,800 Zestimate®
$330/sqft
$275/mo HOA
What's special
- 31 days |
- 14 |
- 0 |
Zillow last checked:
Listing updated:
Listed by:
Ann Williams 919-605-7409,
Toll Brothers, Inc.,
Jessica Arrington 813-597-9711,
Toll Brothers, Inc.
Source: Doorify MLS,MLS#: 10177892
Facts & features
Interior
Bedrooms & bathrooms
- Bedrooms: 3
- Bathrooms: 4
- Full bathrooms: 3
- 1/2 bathrooms: 1
Heating
- None
Cooling
- Central Air
Appliances
- Laundry: Laundry Room, Main Level
Features
- Flooring: Carpet, Ceramic Tile, Vinyl
- Common walls with other units/homes: No Common Walls
Interior area
- Total structure area: 2,350
- Total interior livable area: 2,350 sqft
- Finished area above ground: 2,350
- Finished area below ground: 0
Property
Parking
- Total spaces: 2
- Parking features: Garage - Attached
- Attached garage spaces: 2
Features
- Levels: One and One Half
- Stories: 1.5
- Pool features: Community
- Has view: Yes
Lot
- Size: 7,840 Square Feet
- Features: Level
Details
- Parcel number: 063903217120000 0525725
- Zoning: SR
- Special conditions: Standard
Construction
Type & style
- Home type: SingleFamily
- Architectural style: Ranch
- Property subtype: Single Family Residence, Residential
Materials
- HardiPlank Type
- Foundation: Slab
- Roof: Shingle
Condition
- New construction: Yes
- Year built: 2026
- Major remodel year: 2026
Details
- Builder name: Toll Brothers
Utilities & green energy
- Sewer: Public Sewer
- Water: Public
Community & HOA
Community
- Features: Clubhouse, Curbs, Fitness Center, Pool, Sidewalks, Street Lights
- Senior community: Yes
- Subdivision: Regency at Holly Springs
HOA
- Has HOA: Yes
- Amenities included: Clubhouse, Fitness Center, Game Room, Maintenance Grounds, Pool, Recreation Facilities
- Services included: Maintenance Grounds
- HOA fee: $275 monthly
- Additional fee info: Second HOA Fee $163 Monthly
Location
- Region: Holly Springs
Financial & listing details
- Price per square foot: $330/sqft
- Annual tax amount: $1,333
- Date on market: 7/2/2026
- Road surface type: Paved
Estimated market value
$775,800
$737,000 - $815,000
$2,760/mo
Price history
| Date | Event | Price |
|---|---|---|
| 7/2/2026 | Pending sale | $776,000$330/sqft |
Source:  Doorify MLS #10177892 Report a problem Doorify MLS #10177892 Report a problem | ||
| 7/2/2026 | Listed for sale | $776,000$330/sqft |
Source: Doorify MLS #10177892 Report a problem | ||
| 6/1/2026 | Listing removed | $776,000$330/sqft |
Source:  Toll Brothers Inc. Report a problem Toll Brothers Inc. Report a problem | ||
| 5/7/2026 | Listed for sale | $776,000$330/sqft |
Source: Toll Brothers Inc. Report a problem | ||
Public tax history
Tax history is unavailable.
Monthly payment
Est. payment
Payment breakdown
Explore the cost of this home by adjusting the details. Changes won't be saved.Climate risks
Neighborhood: 27540
Nearby schools
GreatSchools rating
- 10/10Oakview ElementaryGrades: PK-5Distance: 1.6 mi
- 10/10Apex Friendship MiddleGrades: 6-8Distance: 3.8 mi
- 9/10Holly Springs HighGrades: 9-12Distance: 2.6 mi
Schools provided by the listing agent
- Elementary: Wake County Schools
- Middle: Wake County Schools
- High: Wake County Schools
Source: Doorify MLS. This data may not be complete. We recommend contacting the local school district to confirm school assignments for this home.
- $799,9003 bd3 ba2.2k sqft448 White Mulberry Ln, Holly Springs, NC 27540Sold
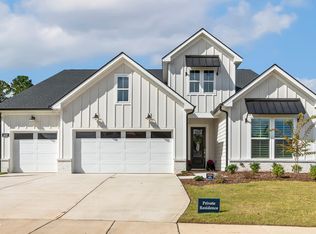
- $771,6702 bd2 ba1.6k sqft309 Trunnel St, Holly Springs, NC 27540Sold
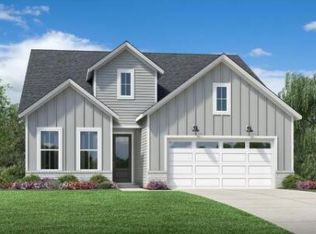
- $767,7563 bd3 ba2.3k sqft244 Trunnel St, Holly Springs, NC 27540Sold
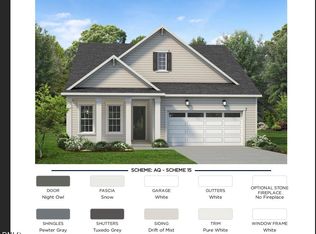
- $620,0003 bd2 ba1.8k sqft224 Trunnel St HOMESITE 88, Holly Springs, NC 27540Sold

- $790,0003 bd4 ba2.3k sqft245 Trunnel St #94, Holly Springs, NC 27540Sold
- $649,0002 bd2 ba1.6k sqft205 Trunnel St #104, Holly Springs, NC 27540New Construction
- $842,7343 bd3 ba4.7k sqft301 Trunnel St, Holly Springs, NC 27540Sold
- $757,0003 bd3 ba2k sqft120 Anchor Beam Court Site #240, Holly Springs, NC 27540New Construction
A local agent can set up tours, give advice and negotiate with sellers.
Similar homes
- from $698,9953 bd3 ba2.1k sqftDevin Plan, Regency at Holly Springs - Excursion Collection, Holly Springs, NC 27540New Construction
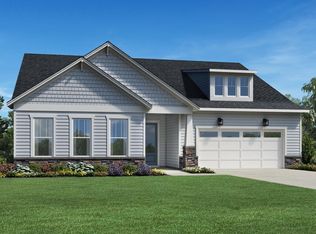 Toll Brothers Inc.
 - from $723,9953 bd3 ba2.2k sqftEden Plan, Regency at Holly Springs - Excursion Collection, Holly Springs, NC 27540New Construction
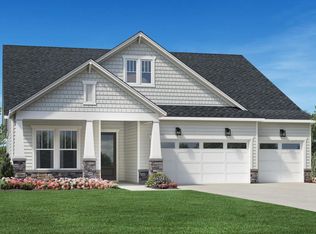 Toll Brothers Inc.
 - from $730,9953 bd3 ba2.3k sqftTahoma Plan, Regency at Holly Springs - Excursion Collection, Holly Springs, NC 27540New Construction
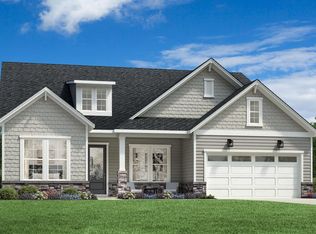 Toll Brothers Inc.
 - from $744,9953 bd3 ba2.4k sqftWilliam Plan, Regency at Holly Springs - Excursion Collection, Holly Springs, NC 27540New Construction
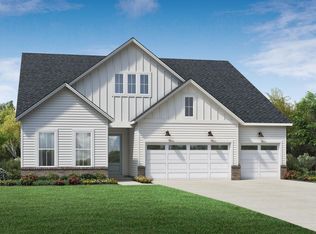 Toll Brothers Inc.
 - $729,0003 bd2 ba1.8k sqft208 Anchor Beam Ct, Holly Springs, NC 27540New ConstructionToll Brothers Inc.
- from $597,9953 bd3 ba2k sqftWestview Plan, Regency at Holly Springs - Journey Collection, Holly Springs, NC 27540New ConstructionToll Brothers Inc.
- $939,0003 bd3 ba2.3k sqft105 Utley Creek Ct, Holly Springs, NC 27540New ConstructionToll Brothers Inc.
- $932,0003 bd3 ba2.4k sqft313 Anchor Beam Ct, Holly Springs, NC 27540New ConstructionToll Brothers Inc.
- from $569,9952 bd2 ba1.6k sqftDilworth Plan, Regency at Holly Springs - Journey Collection, Holly Springs, NC 27540New ConstructionToll Brothers Inc.
- $942,0003 bd3 ba2.1k sqft104 Stonender Way, Holly Springs, NC 27540New ConstructionToll Brothers Inc.
- from $586,9953 bd2 ba1.8k sqftTrawick Plan, Regency at Holly Springs - Journey Collection, Holly Springs, NC 27540New ConstructionToll Brothers Inc.
- from $577,9953 bd2 ba1.7k sqftMallard Plan, Regency at Holly Springs - Journey Collection, Holly Springs, NC 27540New ConstructionToll Brothers Inc.
- $714,9004 bd3 ba2.6k sqftViola B, New Hill, NC 27562New Construction
 MLS ID #10181784, Jake Jablonski. Doorify MLS
 - $774,9004 bd4 ba3.2k sqft2473 Vetrina Way, Apex, NC 27502New ConstructionDoorify MLS
- $834,9243 bd3 ba2.8k sqft812 Heathered Farm Way, Cary, NC 27523New ConstructionDoorify MLS
- $668,2124 bd4 ba3k sqft23 Elm Grove Ave, Fuquay Varina, NC 27526New ConstructionMLS ID #10182389, Amanda Arlauskas. Doorify MLS
- from $760,9994 bd3 ba3.2k sqftSheridan Plan, Hidden Creek, Cary, NC 27519New ConstructionTaylor Morrison
- from $806,9993 bd4 ba2.7k sqftBerkley Plan, Young Farm, Cary, NC 27523New ConstructionTaylor Morrison
- from $734,9904 bd3 ba3.1k sqftHARTWELL Plan, The Estates at Horton Park, Apex, NC 27539New ConstructionDR Horton
- $453,5054 bd3 ba2.5k sqft18 Baryton Way, Fuquay Varina, NC 27526New ConstructionMLS ID #10173971, Donna Bennett. Doorify MLS
