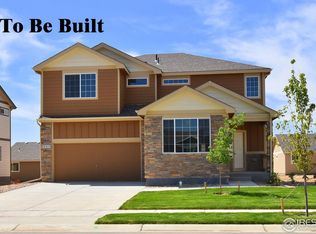
Seller is offering to pay 3% of listed price for Buyer Interest Rate Buy-down, Loan Closing Costs, &/or Prepaids!! This ranch style home with its 3 bedroom and 2 baths is well organized and efficient. The Delaware has 1288 finished sq. ft. and an unfinished 1288 sq. ft. basement. The Primary bedroom is spacious and features a walk-in closet and a bathroom with a large shower. The main bath includes a bathtub. The kitchen features a flat top stove and dishwasher. It overlooks the open and inviting living room and dining area.
Pre-foreclosure
Est. $450,700
2330 Golden Way, Windsor, CO 80550
3beds
2,576sqft
Single Family Residence
Built in 2024
6,050 Square Feet Lot
$450,700 Zestimate®
$175/sqft
$-- HOA
Overview
- 51 days
- 10
- 1
Zillow last checked:
Listing updated:
Listed by:
Karl Tarango 970-330-7155,
Mtn Vista Real Estate Co., LLC
Source: IRES as distributed by MLS GRID,MLS#: 1010198
Facts & features
Interior
Bedrooms & bathrooms
- Bedrooms: 3
- Bathrooms: 2
- Full bathrooms: 2
- Main level bathrooms: 2
Primary bedroom
- Description: Carpet
- Features: Full Primary Bath
- Level: Main
- Area: 154 Square Feet
- Dimensions: 11 x 14
Bedroom 2
- Description: Carpet
- Level: Main
- Area: 100 Square Feet
- Dimensions: 10 x 10
Bedroom 3
- Description: Carpet
- Level: Main
- Area: 110 Square Feet
- Dimensions: 11 x 10
Dining room
- Description: Vinyl
- Level: Main
- Area: 132 Square Feet
- Dimensions: 11 x 12
Kitchen
- Description: Vinyl
- Level: Main
- Area: 110 Square Feet
- Dimensions: 11 x 10
Laundry
- Description: Vinyl
- Level: Main
- Area: 42 Square Feet
- Dimensions: 6 x 7
Living room
- Description: Carpet
- Level: Main
- Area: 182 Square Feet
- Dimensions: 14 x 13
Heating
- Forced Air
Cooling
- Ceiling Fan(s)
Appliances
- Included: Electric Range, Self Cleaning Oven, Dishwasher, Disposal
- Laundry: Washer/Dryer Hookup
Features
- Eat-in Kitchen, Separate Dining Room, Open Floorplan, Pantry, Walk-In Closet(s)
- Basement: Full,Unfinished
Interior area
- Total structure area: 1,288
- Total interior livable area: 2,576 sqft
- Finished area above ground: 1,288
Property
Parking
- Total spaces: 2
- Parking features: Garage - Attached
- Attached garage spaces: 2
- Details: Attached
Accessibility
- Accessibility features: Main Floor Bath, Accessible Bedroom, Main Level Laundry
Features
- Levels: One
- Stories: 1
- Exterior features: Sprinkler System
- Has view: Yes
- View description: Mountain(s), Hills, Plains View
Lot
- Size: 6,050 Square Feet
- Features: Paved, Curbs, Gutters, Sidewalks, Street Light, Fire Hydrant within 500 Feet
Details
- Parcel number: R8982794
- Zoning: RES
- Special conditions: Builder
Construction
Type & style
- Home type: SingleFamily
- Property subtype: Single Family Residence
Materials
- Frame, Stone, Composition
- Roof: Composition
Condition
- New construction: Yes
- Year built: 2024
Details
- Builder model: Delaware
- Builder name: Journey Homes
Utilities & green energy
- Electric: PVREA
- Gas: Xcel
- Sewer: Public Sewer
- Water: City
- Utilities for property: Natural Gas Available, Electricity Available, Cable Available, Satellite Avail, High Speed Avail, Underground Utilities
Green energy
- Energy efficient items: Windows, High Efficiency Furnace, Energy Rated
Community & HOA
Community
- Security: Fire Alarm
- Subdivision: Ravina
HOA
- Has HOA: No
- Services included: Common Amenities
Location
- Region: Windsor
Financial & listing details
- Price per square foot: $175/sqft
- Tax assessed value: $451,613
- Annual tax amount: $4,037
- Date on market: 5/23/2024
- Listing terms: Cash,Conventional,FHA,VA Loan
- Electric utility on property: Yes
- Road surface type: Asphalt
Foreclosure details
Estimated market value
$450,700
$428,000 - $473,000
$2,715/mo
Price history
| Date | Event | Price |
|---|---|---|
| 7/22/2024 | Sold | $452,392-2.8%$176/sqft |
Source:  IRES as distributed by MLS GRID #1010198 Report a problem | ||
| 6/10/2024 | Pending sale | $465,392$181/sqft |
Source:  REcolorado as distributed by MLS GRID #IR1010198 Report a problem | ||
| 5/28/2024 | Listed for sale | $465,392$181/sqft |
Source: REcolorado as distributed by MLS GRID #IR1010198 Report a problem | ||
| 5/24/2024 | Pending sale | $465,392$181/sqft |
Source: REcolorado as distributed by MLS GRID #IR1010198 Report a problem | ||
| 5/23/2024 | Listed for sale | $465,392$181/sqft |
Source: IRES as distributed by MLS GRID #1010198 Report a problem | ||
Public tax history
| Year | Property taxes | Tax assessment |
|---|---|---|
| 2026 | $4,037 +294.5% | $27,640 -2.1% |
| 2025 | $1,023 +11319.6% | $28,230 +285.7% |
| 2024 | $9 | $7,320 |
Find assessor info on the county website
Monthly payment
Climate risks
Neighborhood: 80550
Nearby schools
Schools provided by the listing agent
- Elementary: Skyview
- Middle: Windsor
- High: Windsor
Source: IRES as distributed by MLS GRID. This data may not be complete. We recommend contacting the local school district to confirm school assignments for this home.
Similar homes
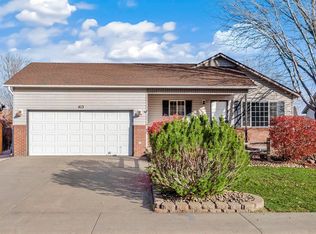
- $470,0004 bd3 ba2.2k sqft413 14th St, Windsor, CO 80550For Sale
 MLS ID #1072317, Karen Leigh Rowan, Group Harmony. IRES as distributed by MLS GRID
- $415,0004 bd2 ba2k sqft902 Foothills Ct, Windsor, CO 80550For Sale
 MLS ID #1072375, Mark Zigray, C3 Real Estate Solutions, LLC. IRES as distributed by MLS GRID
- $--5 bd3 ba2.9k sqft1764 Avery Plz, Saint Severance, CO 80550Auction
 Auction.com 2
- $450,0003 bd2 ba2.1k sqft11 Rochester Dr, Windsor, CO 80550For Sale
 MLS ID #1069678, Erin Brady, C3 Real Estate Solutions, LLC. IRES as distributed by MLS GRID
- $478,0003 bd3 ba1.9k sqft1759 Long Shadow Dr, Windsor, CO 80550For SaleMLS ID #1071951, Joey Fisher, RE/MAX Alliance-FTC South. IRES as distributed by MLS GRID
- $478,9003 bd2 ba2.9k sqft1723 Thrive Dr, Windsor, CO 80550For SaleMLS ID #1068558, Rob Kittle, Kittle Real Estate. IRES as distributed by MLS GRID
- $495,0003 bd3 ba1.9k sqft1988 Thundercloud Dr, Windsor, CO 80550For SaleMLS ID #1071216, Lucia Trevizo, Realty One Group Fourpoints. IRES as distributed by MLS GRID
- $500,0003 bd3 ba2.5k sqft1815 Sunset Vista Dr, Windsor, CO 80550For SaleMLS ID #1071635, The Bishop Real Estate Team - Beth and Koby Bishop, Group Harmony. IRES as distributed by MLS GRID
- $450,0004 bd2 ba1.9k sqft29 Walnut St, Windsor, CO 80550For SaleMLS ID #1068135, Vincent Sellers, eXp Realty LLC. IRES as distributed by MLS GRID
- $485,0003 bd2 ba3.1k sqft1884 Covered Bridge Pkwy, Windsor, CO 80550For SaleMLS ID #1064428, Jessica Harris, eXp Realty LLC. IRES as distributed by MLS GRID
- $427,0003 bd3 ba2.1k sqft139 Bayside Cir, Windsor, CO 80550For SaleMLS ID #1072185, Lori Lindholm, Lindholm Realty, Inc.. IRES as distributed by MLS GRID
- $465,0005 bd2 ba2.3k sqft610 Cornerstone Dr, Windsor, CO 80550For SaleMLS ID #1067554, Kailen Yost, Tallent Co. Real Estate. IRES as distributed by MLS GRID
- $499,9503 bd3 ba2.5k sqft1827 Abundance Dr, Windsor, CO 80550For SaleMLS ID #1065798, Dillan Ward, RE/MAX Alliance-FTC South. IRES as distributed by MLS GRID
- $529,0004 bd3 ba2.5k sqft1811 Branching Canopy Drive, Windsor, CO 80550For Sale
 MLS ID #8043772, Chelsea Caldwell, Weichert Realtors Professionals. REcolorado as distributed by MLS GRID
- $440,0003 bd3 ba2.1k sqft212 Rock Bridge Ln, Windsor, CO 80550For SaleMLS ID #1069898, Rondi DuPont, Group Mulberry. IRES as distributed by MLS GRID
