Fantastic Windsor opportunity! Located in the heart of Windsor, this 3-bedroom, 2-bath property offers a rare combination of location and workspace. The standout feature is the 780 sq. ft. (Fact check square footage) detached shop, complete with a concrete floor and electrical-perfect for a workshop, storage, hobbies, or business needs. No metro district and no HOA add even more appeal. Don't miss this opportunity in one of Northern Colorado's most desirable communities!
For sale
$450,000
11 Rochester Dr, Windsor, CO 80550
3beds
2,109sqft
Single Family Residence
Built in 1975
6,936 Square Feet Lot
$-- Zestimate®
$213/sqft
$-- HOA
What's special
- 7 days
- 251
- 10
Likely to sell faster than
Zillow last checked:
Listing updated:
Listed by:
Erin Brady 970-978-8698,
C3 Real Estate Solutions, LLC
Source: IRES as distributed by MLS GRID,MLS#: 1069678
Facts & features
Interior
Bedrooms & bathrooms
- Bedrooms: 3
- Bathrooms: 2
- Full bathrooms: 2
- Main level bathrooms: 1
Primary bedroom
- Description: Wood
- Features: Shared Primary Bath
- Level: Main
- Area: 130 Square Feet
- Dimensions: 10 x 13
Bedroom 2
- Description: Carpet
- Level: Basement
- Area: 190 Square Feet
- Dimensions: 10 x 19
Bedroom 3
- Description: Carpet
- Level: Main
- Area: 80 Square Feet
- Dimensions: 8 x 10
Dining room
- Description: Wood
- Level: Main
- Area: 90 Square Feet
- Dimensions: 9 x 10
Family room
- Description: Luxury Vinyl
- Level: Main
- Area: 231 Square Feet
- Dimensions: 11 x 21
Kitchen
- Description: Wood
- Level: Main
- Area: 90 Square Feet
- Dimensions: 9 x 10
Laundry
- Description: Concrete
- Level: Basement
- Area: 54 Square Feet
- Dimensions: 6 x 9
Living room
- Description: Wood
- Level: Main
- Area: 231 Square Feet
- Dimensions: 11 x 21
Recreation room
- Description: Carpet
- Level: Basement
- Area: 162 Square Feet
- Dimensions: 9 x 18
Study
- Description: Carpet
- Level: Main
- Area: 80 Square Feet
- Dimensions: 8 x 10
Heating
- Forced Air
Appliances
- Included: Electric Range, Refrigerator, Washer, Dryer
Features
- Eat-in Kitchen
- Basement: Partial,Partially Finished
- Has fireplace: Yes
- Fireplace features: Circulating
Interior area
- Total structure area: 1,231
- Total interior livable area: 2,109 sqft
- Finished area above ground: 1,231
Video & virtual tour
Property
Parking
- Total spaces: 2
- Parking features: Detached
- Garage spaces: 2
- Details: Detached
Accessibility
- Accessibility features: Accessible Approach with Ramp
Features
- Levels: One
- Stories: 1
- Patio & porch: Deck
- Has view: Yes
- View description: City
Lot
- Size: 6,936 Square Feet
- Features: Paved
Details
- Parcel number: R1560386
- Zoning: Res
- Special conditions: Private Owner
Construction
Type & style
- Home type: SingleFamily
- Property subtype: Single Family Residence
Materials
- Frame
- Roof: Composition
Condition
- New construction: No
- Year built: 1975
Utilities & green energy
- Sewer: Public Sewer
- Utilities for property: Natural Gas Available, Electricity Available
Community & HOA
Community
- Subdivision: Windsor Village 1st Fg
HOA
- Has HOA: No
Location
- Region: Windsor
Financial & listing details
- Price per square foot: $213/sqft
- Tax assessed value: $415,998
- Annual tax amount: $1,975
- Date on market: 9/30/2026
- Listing terms: Cash,Conventional,FHA,VA Loan
- Exclusions: Sellers Personal Property, Refrigerator, Dishwasher, Microwave, Window cooling unit, Garage freezers, Garage refrigerators, air compressor
- Electric utility on property: Yes
Estimated market value
Not available
Estimated sales range
Not available
Not available
Price history
| Date | Event | Price |
|---|---|---|
| 10/1/2026 | Listed for sale | $450,000$213/sqft |
Source:  IRES as distributed by MLS GRID #1069678 Report a problem IRES as distributed by MLS GRID #1069678 Report a problem | ||
Public tax history
| Year | Property taxes | Tax assessment |
|---|---|---|
| 2026 | $1,975 +27.3% | $25,460 -2.1% |
| 2025 | $1,551 +9% | $26,000 -2.4% |
| 2024 | $1,424 +4.4% | $26,640 -1% |
| 2023 | $1,364 +7.4% | $26,910 +28.2% |
| 2022 | $1,270 +13.2% | $20,990 -2.8% |
| 2021 | $1,122 | $21,600 +7.2% |
| 2020 | $1,122 +38.8% | $20,150 |
| 2019 | $808 -27.3% | $20,150 +24.8% |
| 2018 | $1,112 +37.6% | $16,140 |
| 2017 | $808 -5.5% | $16,140 +16.3% |
| 2016 | $856 -30% | $13,880 |
| 2015 | $1,222 +4.5% | $13,880 +11.5% |
| 2014 | $1,169 | $12,450 |
| 2013 | -- | $12,450 +3.8% |
| 2012 | -- | $11,990 |
| 2011 | -- | $11,990 -0.2% |
| 2010 | -- | $12,010 |
| 2009 | -- | $12,010 -5.9% |
| 2008 | -- | $12,760 |
| 2007 | -- | $12,760 -2.3% |
| 2006 | -- | $13,060 |
| 2005 | -- | $13,060 +5.4% |
| 2004 | -- | $12,390 -1% |
| 2003 | -- | $12,510 +2.6% |
| 2002 | -- | $12,190 +27.6% |
| 2001 | -- | $9,550 |
Find assessor info on the county website
Monthly payment
Est. payment
Payment breakdown
Explore the cost of this home by adjusting the details. Changes won't be saved.Climate risks
Neighborhood: 80550
Nearby schools
Schools provided by the listing agent
- Elementary: Tozer,Mountain View
- Middle: Windsor
- High: Windsor
Source: IRES as distributed by MLS GRID. This data may not be complete. We recommend contacting the local school district to confirm school assignments for this home.
Similar homes
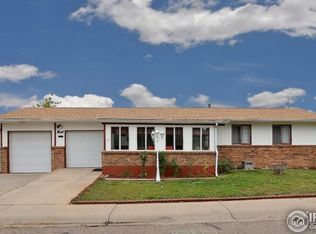
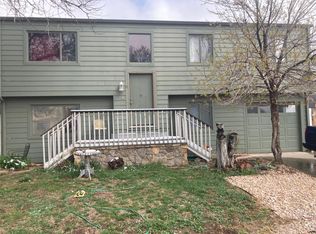

- $510,0003 bd3 ba1.9k sqft834 Locust St, Windsor, CO 80550For Sale By Owner
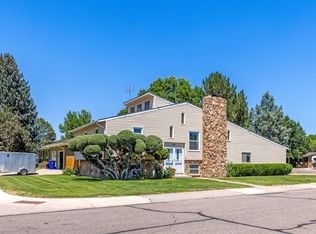
- $459,0003 bd3 ba2.4k sqft149 Beacon Way, Windsor, CO 80550For Sale

 MLS ID #1069128, John Simmons, C3 Real Estate Solutions, LLC. IRES as distributed by MLS GRID
 - $442,5004 bd2 ba2k sqft906 Foothills Ct, Windsor, CO 80550For Sale
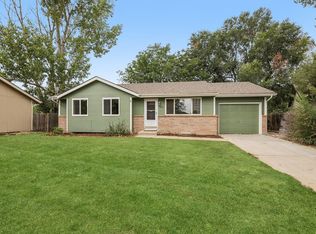 MLS ID #1068783, Alexis Foster, Group Centerra. IRES as distributed by MLS GRID
 - $525,0004 bd3 ba2.4k sqft619 Blue Mountain Ct, Windsor, CO 80550For Sale
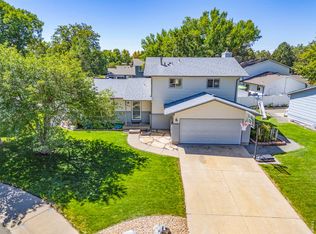 MLS ID #1069882, Cameron Loucks, Rad Real Estate. IRES as distributed by MLS GRID
 - $440,0003 bd3 ba2.1k sqft212 Rock Bridge Ln, Windsor, CO 80550For SaleMLS ID #1069898, Rondi DuPont, Group Mulberry. IRES as distributed by MLS GRID
- $472,5003 bd4 ba2.1k sqft114 Bayside Cir, Windsor, CO 80550For SaleMLS ID #1069902, Kelly McBartlett, Compass - Boulder. IRES as distributed by MLS GRID
- $467,5005 bd2 ba2.3k sqft610 Cornerstone Dr, Windsor, CO 80550For SaleMLS ID #1067554, Kailen Yost, Tallent Co. Real Estate. IRES as distributed by MLS GRID
- $424,0004 bd2 ba1.9k sqft515 7th St, Windsor, CO 80550For SaleMLS ID #1068222, Allyson Ruggiero, Home Love Colorado. IRES as distributed by MLS GRID
- $477,5004 bd2 ba1.9k sqft29 Walnut St, Windsor, CO 80550For SaleMLS ID #1068135, Vincent Sellers, eXp Realty LLC. IRES as distributed by MLS GRID
- $474,9002 bd1 ba1.3k sqft230 Elm St, Windsor, CO 80550For SaleMLS ID #1069911, Carrie Hill, Rocky Mountain RE Inc. IRES as distributed by MLS GRID
- $525,0004 bd3 ba2.9k sqft1066 Pinyon Drive, Windsor, CO 80550For Sale
 MLS ID #8227861, Heather Clayton, Redfin Corporation. REcolorado as distributed by MLS GRID
 - $459,0003 bd2 ba2.5k sqft305 12th St, Windsor, CO 80550For SaleMLS ID #1063278, Stacey Aparicio, TopCO Realty. IRES as distributed by MLS GRID
- $424,0004 bd2 ba1.5k sqft541 Sycamore Dr, Windsor, CO 80550For SaleMLS ID #1065319, Bradly Willems, RE/MAX Momentum Frederick. IRES as distributed by MLS GRID
- $459,9005 bd3 ba2.6k sqft629 Ash St, Windsor, CO 80550For SaleMLS ID #1067925, Laurel Kross, Laurel Kross. IRES as distributed by MLS GRID
- $460,0003 bd3 ba2k sqft956 Maplebrook Dr, Windsor, CO 80550For SaleMLS ID #1067032, Barbara Imes, Group Harmony. IRES as distributed by MLS GRID
- $425,0003 bd3 ba2.3k sqft1422 Fairfield Ave, Windsor, CO 80550For SaleMLS ID #1066236, Ron Maulsby, RE/MAX Alliance-FTC South. IRES as distributed by MLS GRID
- $599,9004 bd4 ba3k sqft201 Poudre Bay, Windsor, CO 80550For SaleMLS ID #IR1068925, Madelyn Backhaus, RE/MAX Alliance-FTC South. REcolorado as distributed by MLS GRID
- $599,9004 bd4 ba3k sqft201 Poudre Bay, Windsor, CO 80550For SaleMLS ID #1068925, Madelyn Backhaus, RE/MAX Alliance-FTC South. IRES as distributed by MLS GRID
- $500,0003 bd4 ba2.2k sqft246 Habitat Cir, Windsor, CO 80550For SaleMLS ID #1069059, Michael Tennessen, RE/MAX Alliance-Greeley. IRES as distributed by MLS GRID
- $530,0004 bd3 ba2.2k sqft743 Ponderosa Dr, Windsor, CO 80550For SaleMLS ID #1068223, Brandi Broadley, Group Harmony. IRES as distributed by MLS GRID
