Experience elevated living in this beautifully updated 3-bedroom, 4-bathroom townhome in sought-after Water Valley. Featuring sophisticated finishes, a spacious open floor plan, and beautifully designed living spaces, this home offers the perfect blend of luxury and comfort. Enjoy exceptional community amenities and an unbeatable location. Move-in ready and truly impressive!
For sale
Price cut: $10K (10/9)
$490,000
246 Habitat Cir, Windsor, CO 80550
3beds
2,231sqft
Townhouse
Built in 2002
1,716 Square Feet Lot
$486,900 Zestimate®
$220/sqft
$420/mo HOA
What's special
Sophisticated finishesBeautifully designed living spacesSpacious open floor plan
- 37 days
- 343
- 19
Zillow last checked:
Listing updated:
Listed by:
Michael Tennessen 970-330-5000,
RE/MAX Alliance-Greeley
Source: IRES as distributed by MLS GRID,MLS#: 1069059
Facts & features
Interior
Bedrooms & bathrooms
- Bedrooms: 3
- Bathrooms: 4
- Full bathrooms: 3
- 1/2 bathrooms: 1
- Main level bathrooms: 1
Primary bedroom
- Description: Carpet
- Features: Full Primary Bath
- Level: Upper
- Area: 252 Square Feet
- Dimensions: 12 x 21
Bedroom 2
- Description: Carpet
- Level: Upper
- Area: 140 Square Feet
- Dimensions: 10 x 14
Bedroom 3
- Description: Carpet
- Level: Upper
- Area: 140 Square Feet
- Dimensions: 10 x 14
Dining room
- Description: Luxury Vinyl
- Level: Main
- Area: 120 Square Feet
- Dimensions: 10 x 12
Kitchen
- Description: Luxury Vinyl
- Level: Main
- Area: 132 Square Feet
- Dimensions: 11 x 12
Laundry
- Description: Luxury Vinyl
- Level: Main
- Area: 24 Square Feet
- Dimensions: 4 x 6
Living room
- Description: Luxury Vinyl
- Level: Main
- Area: 195 Square Feet
- Dimensions: 13 x 15
Recreation room
- Description: Carpet
- Level: Basement
- Area: 338 Square Feet
- Dimensions: 13 x 26
Heating
- Forced Air
Cooling
- Central Air, Ceiling Fan(s)
Appliances
- Included: Gas Range, Dishwasher, Refrigerator, Washer, Dryer, Microwave, Disposal
- Laundry: Washer/Dryer Hookup
Features
- Eat-in Kitchen, Separate Dining Room, Cathedral Ceiling(s), Open Floorplan, Walk-In Closet(s), Kitchen Island
- Windows: Window Coverings
- Basement: Partially Finished
- Has fireplace: Yes
- Fireplace features: Gas
Interior area
- Total structure area: 1,544
- Total interior livable area: 2,231 sqft
- Finished area above ground: 1,544
Video & virtual tour
Property
Parking
- Total spaces: 2
- Parking features: Attached
- Attached garage spaces: 2
- Details: Attached
Accessibility
- Accessibility features: Level Lot
Features
- Levels: Two
- Stories: 2
- Entry location: 1st Floor
- Patio & porch: Patio, Deck
- Exterior features: Private Yard
- Fencing: Fenced
Lot
- Size: 1,716 Square Feet
- Features: Paved, Curbs, Gutters, Sidewalks, Street Light, Fire Hydrant within 500 Feet
Details
- Parcel number: R0670201
- Zoning: RES
- Special conditions: Private Owner
Construction
Type & style
- Home type: Townhouse
- Architectural style: Patio Home
- Property subtype: Townhouse
- Attached to another structure: Yes
Materials
- Frame, Stone, Composition
- Roof: Composition
Condition
- New construction: No
- Year built: 2002
Utilities & green energy
- Sewer: Public Sewer
- Utilities for property: Natural Gas Available, Electricity Available
Community & HOA
Community
- Features: Park, Trail(s)
- Security: Fire Alarm
- Subdivision: Water Valley Sub 4th Fg
HOA
- Has HOA: Yes
- Services included: Common Amenities, Trash, Snow Removal, Maintenance Grounds, Security, Management, Utilities, Exterior Maintenance
- HOA fee: $420 monthly
Location
- Region: Windsor
Financial & listing details
- Price per square foot: $220/sqft
- Tax assessed value: $442,266
- Annual tax amount: $3,823
- Date on market: 9/19/2026
- Listing terms: Cash,Conventional,FHA,VA Loan
- Exclusions: Sellers Personal Property, Garage shelving, Pull out racks under kitchen sink, Ceiling fans (Will be replaced)
- Electric utility on property: Yes
- Road surface type: Asphalt
Estimated market value
$486,900
$463,000 - $511,000
$2,553/mo
Price history
| Date | Event | Price |
|---|---|---|
| 10/9/2026 | Price change | $490,000-2%$220/sqft |
Source:  REcolorado as distributed by MLS GRID #IR1069059 Report a problem | ||
| 9/19/2026 | Listed for sale | $500,000+22%$224/sqft |
Source:  IRES as distributed by MLS GRID #1069059 Report a problem | ||
| 9/10/2021 | Sold | $410,000+3.8%$184/sqft |
Source: IRES as distributed by MLS GRID #948396 Report a problem | ||
| 8/17/2021 | Pending sale | $395,000$177/sqft |
Source:  RE/MAX International #948396 Report a problem | ||
| 8/17/2021 | Contingent | $395,000$177/sqft |
Source: IRES as distributed by MLS GRID #948396 Report a problem | ||
| 8/12/2021 | Listed for sale | $395,000+82%$177/sqft |
Source: IRES as distributed by MLS GRID #948396 Report a problem | ||
| 7/25/2020 | Listing removed | $1,975$1/sqft |
Source: Picket Fence Properties Report a problem | ||
| 7/21/2020 | Listed for rent | $1,975$1/sqft |
Source: Picket Fence Properties Report a problem | ||
| 1/10/2020 | Listing removed | $1,975$1/sqft |
Source: Picket Fence Properties Report a problem | ||
| 12/10/2019 | Price change | $1,975-3.7%$1/sqft |
Source: Picket Fence Properties Report a problem | ||
| 11/18/2019 | Listed for rent | $2,050$1/sqft |
Source: Picket Fence Properties Report a problem | ||
| 4/25/2013 | Sold | $217,000-0.5%$97/sqft |
Source: IRES as distributed by MLS GRID #698464 Report a problem | ||
| 1/30/2013 | Listed for sale | $218,000+50.3%$98/sqft |
Source: Sears Investment Corporation #698464 Report a problem | ||
| 10/29/2010 | Sold | $145,000-37%$65/sqft |
Source: Public Record Report a problem | ||
| 7/31/2007 | Sold | $230,000+10.1%$103/sqft |
Source: Public Record Report a problem | ||
| 10/20/2003 | Sold | $208,865$94/sqft |
Source: Public Record Report a problem | ||
Public tax history
| Year | Property taxes | Tax assessment |
|---|---|---|
| 2026 | $3,823 +13% | $27,070 -2.1% |
| 2025 | $3,384 +9.1% | $27,640 -2.7% |
| 2024 | $3,102 -2.7% | $28,420 -0.9% |
| 2023 | $3,188 +4.7% | $28,690 +26.2% |
| 2022 | $3,046 +3.3% | $22,730 -2.8% |
| 2021 | $2,950 | $23,380 +1.9% |
| 2020 | $2,950 +16.2% | $22,940 |
| 2019 | $2,538 -13.4% | $22,940 +19.2% |
| 2018 | $2,932 +15.5% | $19,250 |
| 2017 | $2,538 -2.3% | $19,250 +16.6% |
| 2016 | $2,599 +23.5% | $16,510 |
| 2015 | $2,104 +2% | $16,510 +6.7% |
| 2014 | $2,064 | $15,480 |
| 2013 | -- | $15,480 +4.5% |
| 2012 | -- | $14,820 -11.6% |
| 2011 | -- | $16,770 +1.1% |
| 2010 | -- | $16,590 |
| 2009 | -- | $16,590 +20.9% |
| 2008 | -- | $13,720 |
| 2007 | -- | $13,720 -6.7% |
| 2006 | -- | $14,710 |
| 2005 | -- | $14,710 +79.6% |
| 2004 | -- | $8,190 |
Find assessor info on the county website
Monthly payment
Est. payment
Payment breakdown
Explore the cost of this home by adjusting the details. Changes won't be saved.Climate risks
Neighborhood: 80550
Nearby schools
Schools provided by the listing agent
- High: Windsor
Source: IRES as distributed by MLS GRID. This data may not be complete. We recommend contacting the local school district to confirm school assignments for this home.

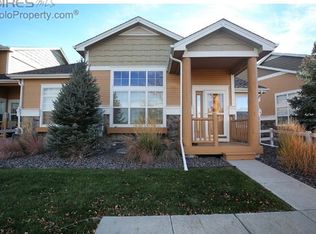
Similar homes
- $472,5003 bd4 ba2.1k sqft114 Bayside Cir, Windsor, CO 80550For Sale
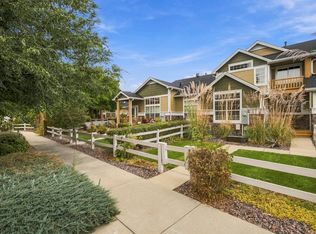
 MLS ID #1069902, Kelly McBartlett, Compass - Boulder. IRES as distributed by MLS GRID
- $495,0003 bd3 ba1.9k sqft1988 Thundercloud Dr, Windsor, CO 80550For Sale
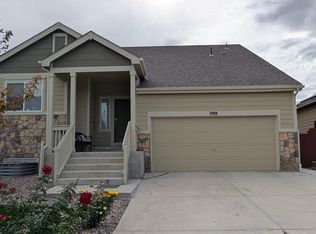 MLS ID #1071216, Lucia Trevizo, Realty One Group Fourpoints. IRES as distributed by MLS GRID
- $440,0003 bd3 ba2.1k sqft212 Rock Bridge Ln, Windsor, CO 80550For Sale
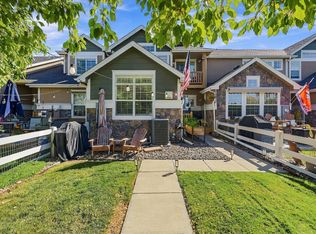 MLS ID #1069898, Rondi DuPont, Group Mulberry. IRES as distributed by MLS GRID
- $455,0003 bd3 ba2.4k sqft149 Beacon Way, Windsor, CO 80550For Sale
 MLS ID #1070468, John Simmons, C3 Real Estate Solutions, LLC. IRES as distributed by MLS GRID
- $585,0003 bd3 ba2.7k sqft401 Pelican Cv, Windsor, CO 80550For SaleMLS ID #1071156, The SOLD Team, Sears Real Estate. IRES as distributed by MLS GRID
- $460,0003 bd3 ba2.5k sqft405 Trailwood Dr, Windsor, CO 80550For SaleMLS ID #1070568, Christopher Crow, Black Feather Realty. IRES as distributed by MLS GRID
- $538,0003 bd3 ba2.5k sqft422 Kendalbrook Dr, Windsor, CO 80550For SaleMLS ID #1070970, Newt Wyler, Your Castle Real Estate LLC. IRES as distributed by MLS GRID
- $520,0004 bd3 ba2.9k sqft1066 Pinyon Drive, Windsor, CO 80550For Sale
 MLS ID #8227861, Heather Clayton, Redfin Corporation. REcolorado as distributed by MLS GRID
- $525,0004 bd3 ba2.4k sqft619 Blue Mountain Ct, Windsor, CO 80550For SaleMLS ID #1069882, Cameron Loucks, Rad Real Estate. IRES as distributed by MLS GRID
- $525,0004 bd3 ba2.2k sqft743 Ponderosa Dr, Windsor, CO 80550For SaleMLS ID #1068223, Brandi Broadley, Group Harmony. IRES as distributed by MLS GRID
- $450,0003 bd2 ba2.1k sqft11 Rochester Dr, Windsor, CO 80550For SaleMLS ID #1069678, Erin Brady, C3 Real Estate Solutions, LLC. IRES as distributed by MLS GRID
- $525,0003 bd2 ba2.5k sqft30 Locust St, Windsor, CO 80550For SaleMLS ID #1066972, Dustin Khaffaji, RE/MAX Alliance-FTC South. IRES as distributed by MLS GRID
- $430,0002 bd3 ba2.1k sqft2162 Montauk Lane #3, Windsor, CO 80550For SaleMLS ID #4841846, Betsy Elkinton, Jump Living. REcolorado as distributed by MLS GRID
- $467,5005 bd2 ba2.3k sqft610 Cornerstone Dr, Windsor, CO 80550For SaleMLS ID #1067554, Kailen Yost, Tallent Co. Real Estate. IRES as distributed by MLS GRID
- $419,0004 bd1 ba2k sqft904 Foothills Ct, Windsor, CO 80550For SaleMLS ID #1070586, Alexa Hood, Four Peaks Real Estate. IRES as distributed by MLS GRID
- $467,5004 bd2 ba1.9k sqft29 Walnut St, Windsor, CO 80550For SaleMLS ID #1068135, Vincent Sellers, eXp Realty LLC. IRES as distributed by MLS GRID
- $485,0003 bd3 ba2.3k sqft1519 New Season Drive, Windsor, CO 80550For SaleMLS ID #8508784, Pam Weatherford, Colorado Springs Best Real Estate. REcolorado as distributed by MLS GRID
- $435,0004 bd2 ba2k sqft906 Foothills Ct, Windsor, CO 80550For SaleMLS ID #1068783, Alexis Foster, Group Centerra. IRES as distributed by MLS GRID
- $463,0003 bd3 ba1.8k sqft1596 Riverplace Drive #5, Windsor, CO 80550New ConstructionREcolorado as distributed by MLS GRID
