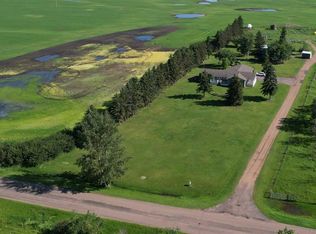
Set on 13.33 private acres in Lamont County, this charming country estate offers the warmth, character, and functionality of a true historic farmstead. Built in 1947, the well-maintained farmhouse provides approximately 1,800 sq. ft. of above ground living space with an additional 900 sq.ft. of space in the basement. The main floor features a spacious living and dining room, large country kitchen, primary bedroom with walk-in closet, guest bedroom, three-piece bathroom, and practical utility/mud room. Upstairs are two additional bedrooms, a dressing room/flex space, desk or office area, and a small reading or play room, while the basement offers a large laundry area with cold storage, recreation room, furnace/storage area, and additional cold storage. Recent upgrades include a 2023 hot water tank and high-efficiency furnace, helping make the home cozy, warm, and inviting. A long driveway sets the home well back from the road, leading through an elegant treed corridor into a private, sheltered yard site. Mature caraganas, spruce, cottonwoods, and lilac bushes encircle the property, providing excellent privacy, wind protection, and shelter from winter snow drifting. The yard is open, functional, and well laid out, with an impressive collection of outbuildings suited for storage, livestock, hobby farming, and equipment. Improvements include a large barn measuring approximately 50' x 30', a metal quonset measuring approximately 96' x 40', an over height garage measuring approximately 32' x 26' with an 11' height, a three-car garage measuring approximately 35' x 24', and a two-car garage measuring approximately 20' x 26'. There is also an additional barn measuring approximately 20' x 60' with a 14' x 60' lean-to, along with a chicken barn and an 8' x 12' enclosed shed tucked away from the main yard. Several of the outbuildings are plumbed for natural gas, and many have electricity, adding to the property’s practicality. The original milking barn remains in excellent condition with strong bones and continued utility, preserving the farm’s historic character while still offering functional use. The land includes several pasture areas and paddocks with lush grass, providing room for goats, sheep, horses, chickens, pigs, or other hobby farm uses. With fencing, shelter, storage, and livestock infrastructure already in place, the property is well suited for those looking to enjoy a manageable country lifestyle. Located only approximately 45 minutes from Sherwood Park and offering easy highway access toward Lloydminster, this is a dream country estate: quaint and historic, yet well maintained, private, and highly functional. *Interior photos have been edited using AI to remove personal items and clutter.
For sale
C$619,000
233022 S Range Road 161, Beaver County, AB T0B 2C0
3beds
1,800sqft
Single Family Residence
Built in 1947
13.33 Acres Lot
$-- Zestimate®
C$344/sqft
C$-- HOA
What's special
Large country kitchenGuest bedroomThree-piece bathroomDesk or office areaLong drivewayElegant treed corridorPrivate sheltered yard site
- 28 days |
- 51 |
- 3 |
Zillow last checked:
Listing updated:
Listed by:
Chase Westersund, Associate,
Landquest Realty Corporation,
Thomas Pye, Associate,
Landquest Realty Corporation
Source: courtesy of Pillar9 System,MLS®#: A2322856 Originating MLS®#: South Central
Originating MLS®#: South CentralFacts & features
Interior
Bedrooms & bathrooms
- Bedrooms: 3
- Bathrooms: 1
- Full bathrooms: 1
Bedroom
- Level: Main
- Dimensions: 10`0" x 9`0"
Bedroom
- Level: Main
- Dimensions: 10`0" x 9`0"
Other
- Level: Second
- Dimensions: 15`0" x 10`0"
Other
- Level: Main
- Dimensions: 8`0" x 6`0"
Other
- Level: Main
- Dimensions: 7`0" x 5`5"
Game room
- Level: Basement
- Dimensions: 32`0" x 12`0"
Kitchen
- Level: Main
- Dimensions: 13`5" x 10`0"
Laundry
- Level: Basement
- Dimensions: 15`0" x 17`5"
Other
- Level: Main
- Dimensions: 24`0" x 14`0"
Office
- Level: Second
- Dimensions: 7`0" x 9`0"
Office
- Level: Second
- Dimensions: 5`0" x 9`0"
Storage
- Level: Basement
- Dimensions: 13`0" x 9`0"
Heating
- Forced Air, Natural Gas
Cooling
- None
Appliances
- Included: Gas Stove, Refrigerator, Washer/Dryer
- Laundry: In Basement
Features
- Storage
- Flooring: Other
- Basement: Full
- Has fireplace: No
Interior area
- Total interior livable area: 1,800 sqft
- Finished area above ground: 1,800
- Finished area below ground: 900
Video & virtual tour
Property
Parking
- Total spaces: 10
- Parking features: RV Access/Parking
- Garage spaces: 10
Features
- Levels: Two,2 Storey
- Stories: 1
- Patio & porch: None
- Exterior features: Storage
- Fencing: None
Lot
- Size: 13.33 Acres
- Features: Farm, Many Trees, Private, Treed
Details
- Additional structures: Barn(s), Quonset, Shop
- Zoning: Ag
Construction
Type & style
- Home type: SingleFamily
- Architectural style: Acreage with Residence
- Property subtype: Single Family Residence
Materials
- Wood Frame
- Foundation: Concrete Perimeter
- Roof: Asphalt Shingle
Condition
- New construction: No
- Year built: 1947
Utilities & green energy
- Sewer: Septic Tank
- Water: Well
- Utilities for property: Electricity Available, Sewer Connected, Water Available
Community & HOA
Community
- Features: None
- Subdivision: NONE
HOA
- Has HOA: No
Location
- Region: Beaver County
Financial & listing details
- Price per square foot: C$344/sqft
- Date on market: 6/20/2026
- Inclusions: Furniture could be included
- Electric utility on property: Yes
Chase Westersund, Associate
Chase Westersund, Associate
(403) 808-0618
By pressing Contact Agent, you agree that the real estate professional identified above may call/text you about your search, which may involve use of automated means and pre-recorded/artificial voices. You don't need to consent as a condition of buying any property, goods, or services. Message/data rates may apply. You also agree to our Terms of Use. Zillow does not endorse any real estate professionals. We may share information about your recent and future site activity with your agent to help them understand what you're looking for in a home.
Price history
Price history is unavailable.
Public tax history
Tax history is unavailable.
Climate risks
Neighborhood: T0B
Nearby schools
GreatSchools rating
No schools nearby
We couldn't find any schools near this home.
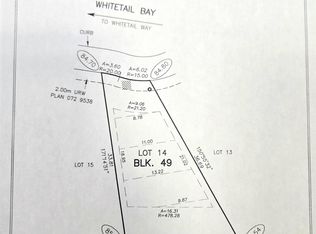
- C$22,0005,414.242 Square Feet11 Whitetail Bay, Mundare, AB T0B3H0Lot/Land
- C$24,0006,996.535 Square Feet11 Whitetail Clos, Mundare, AB T0B3H0Lot/Land
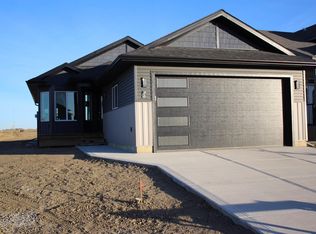
- C$465,0002 bd3 ba1.2k sqft1 Whitetail Way, Mundare, AB T0B3H0For Sale
- C$24,0004,972.922 Square Feet1 Whitetail Bay, Mundare, AB T0B3H0Lot/Land
- C$449,9007 bd3 ba2.6k sqft5119 56th Ave, Mundare, AB T0B3H0For Sale
- C$485,0004 bd3 ba2.3k sqft31 Whitetail Rd, Mundare, AB T0B3H0For Sale
- C$24,0004,542.366 Square Feet22 Whitetail Cres, Mundare, AB T0B3H0Lot/Land
- C$1,995,0007.85 Acres7 Whitetail Ct, Mundare, AB T0B3H0Lot/Land
Similar homes
- C$725,0003 bd3 ba2.2k sqft14015 Township Rd W #540, Minburn, AB T0B 4K0For Sale
 MLS ID #A2313548, Paul Corbiere, Associate, Real Estate Centre - Vermilion. courtesy of Pillar9 System
 - C$835,0004 bd4 ba2.3k sqft553006 Range Road 153, Beaver County, AB T0B 2C0For Sale
 MLS ID #E4494941, Kenton T King, MaxWell Progressive. RAE
 - C$849,9003 bd2 ba1.2k sqft540013 Range Road 173, Lamont County, AB T0B 2B0For Sale
 MLS ID #E4489836, Thomas J Lowe, RE/MAX Edge Realty. RAE
 - C$485,0004 bd3 ba2.3k sqft31 Whitetail Rd, Mundare, AB T0B 3H0For Sale
 MLS ID #E4493463, Kevin W Smook, Home-Time Realty. RAE
 - C$639,0004 bd3 ba1.6k sqft5413 47th Ave, Vegreville, AB T9C 1N4For SaleMLS ID #E4488586, Gary W Kuchik, Century 21 Alta. RAE
- C$565,0004 bd3 ba1.5k sqft4221 46th St, Vegreville, AB T9C 1X7For SaleMLS ID #E4497764, Kody W Kuchik, Century 21 Alta. RAE
- C$639,0006 bd3 ba1.8k sqft4234 46th St, Vegreville, AB T9C 1X7For SaleMLS ID #E4493341, Kody W Kuchik, Century 21 Alta. RAE
- C$322,5002 bd1 ba911 sqft50417 Range Road 163, Beaver County, AB T0B 4A0For SaleMLS ID #E4483173, Kathy R O'Shea, Homewise Realty. RAE
- C$349,9004 bd3 ba1.4k sqft5506 53rd St, Mundare, AB T0B 3H0For SaleMLS ID #E4494945, Melissa Hausser, Kowal Realty Ltd. RAE
- C$477,0003 bd3 ba2.1k sqft5126 60th Ave, Vegreville, AB T9C 1J1For SaleMLS ID #E4482242, Ann E Waters, Homewise Realty. RAE
- C$399,0005 bd3 ba1.1k sqft5324 54th Ave, Mundare, AB T0B 3H0For SaleMLS ID #E4487779, Ray A Cossey, Antoniuk Real Estate Ltd. RAE
- C$499,0005 bd3 ba1.6k sqft4209 46th St, Vegreville, AB T9C 1X7For SaleMLS ID #E4496195, Darin B Baxandall, RE/MAX Elite. RAE
- C$459,0004 bd3 ba1.7k sqft5937 43a St, Vegreville, AB T9C 1V2For SaleMLS ID #E4492925, Kody W Kuchik, Century 21 Alta. RAE
- C$479,0003 bd3 ba1.1k sqft4502 55th Ave, Vegreville, AB T9C 1E1For SaleMLS ID #E4492508, Gary W Kuchik, Century 21 Alta. RAE
- C$459,0004 bd3 ba1.2k sqft5914 52nd St, Vegreville, AB T9C 1J1For SaleMLS ID #E4492866, Laura M Danilak, RE/MAX Elite. RAE
- C$365,0004 bd2 ba1k sqft4337 48a St, Vegreville, AB T9C 1B2For SaleMLS ID #E4497558, Ralph E Soldan, Homewise Realty. RAE
- C$349,9005 bd2 ba1k sqft4229 49th St, Vegreville, AB T9C 1B5For SaleMLS ID #E4498559, Shannon M Kowal, Kowal Realty Ltd. RAE
- C$365,0003 bd2 ba1.6k sqft4301 51st St, Vegreville, AB T9C 1V1For SaleMLS ID #E4485687, Kody W Kuchik, Century 21 Alta. RAE
- C$465,0002 bd3 ba1.2k sqft1 Whitetail Way, Mundare, AB T0B 3H0For SaleMLS ID #E4490839, Shannon M Kowal, Kowal Realty Ltd. RAE
- C$350,0005 bd2 ba1.1k sqft5817 52nd St, Vegreville, AB T9C 1J2For SaleMLS ID #E4497715, Laura M Danilak, RE/MAX Elite. RAE
