Tucked away at the end of a quiet cul-de-sac in Mundare, this immaculate 2,600+ sq. ft. home offers the perfect blend of space, comfort, and flexibility. Designed for multi-generational living, the upper level features 2 spacious bedrooms, a den that could easily become a 3rd bedroom or nursery, a full bath, spa-inspired ensuite, and a bright family room centered around a stunning wood-burning fireplace with a floor-to-ceiling rock surround. The kitchen opens to two private decks, while outside you'll love the beautifully landscaped yard, thriving garden, welcoming front deck, and rear deck—perfect for relaxing or entertaining. The main floor boasts a fully self-contained 2-bedroom in-law suite with its own kitchen, living room, and full bath. Downstairs offers 2 more generous bedrooms and a bathroom rough-in. Complete with an oversized garage, alley access, and just 45 minutes to Edmonton!
For sale
C$449,900
5119 56th Ave, Mundare, AB T0B 3H0
7beds
2,670sqft
Single Family Residence
Built in 2005
-- sqft lot
$-- Zestimate®
C$168/sqft
C$-- HOA
What's special
Spa-inspired ensuiteBright family roomBeautifully landscaped yardThriving gardenWelcoming front deckOversized garage
- 12 days |
- 7 |
- 0 |
Zillow last checked:
Listing updated:
Listed by:
Amanda M Crow,
MaxWell Riverside Realty
Source: RAE,MLS®#: E4497568
Facts & features
Interior
Bedrooms & bathrooms
- Bedrooms: 7
- Bathrooms: 3
- Full bathrooms: 3
Primary bedroom
- Level: Upper
Family room
- Level: Main
Heating
- Forced Air-2, Natural Gas
Appliances
- Included: Dishwasher-Built-In, Dryer, Exhaust Fan, Washer, Second Refrigerator, Second Stove
Features
- Guest Suite
- Flooring: Carpet, Hardwood, Laminate Flooring
- Windows: Vinyl Windows
- Basement: Full, Partially Finished
- Fireplace features: Wood Burning
Interior area
- Total structure area: 2,670
- Total interior livable area: 2,670 sqft
Property
Parking
- Total spaces: 2
- Parking features: Double Garage Attached, Front/Rear Drive Access, Oversized, Parking-Extra, Garage Control, Garage Opener
- Attached garage spaces: 2
- Has uncovered spaces: Yes
Features
- Levels: 2 Storey,2
- Patio & porch: Deck
- Exterior features: Landscaped, Low Maintenance Landscape, Playground Nearby
- Fencing: None,Not Fenced
Lot
- Features: Cul-De-Sac, Flat Site, Landscaped, Low Maintenance Landscape, Playground Nearby, Schools, Shopping Nearby
Construction
Type & style
- Home type: SingleFamily
- Property subtype: Single Family Residence
Materials
- Foundation: Concrete Perimeter
- Roof: Asphalt
Condition
- Year built: 2005
Community & HOA
Community
- Features: Deck, Guest Suite
- Security: Smoke Detector(s), Detectors Smoke
Location
- Region: Mundare
Financial & listing details
- Price per square foot: C$168/sqft
- Date on market: 7/8/2026
- Ownership: Private
Amanda M Crow
Amanda M Crow
By pressing Contact Agent, you agree that the real estate professional identified above may call/text you about your search, which may involve use of automated means and pre-recorded/artificial voices. You don't need to consent as a condition of buying any property, goods, or services. Message/data rates may apply. You also agree to our Terms of Use. Zillow does not endorse any real estate professionals. We may share information about your recent and future site activity with your agent to help them understand what you're looking for in a home.
Price history
Price history is unavailable.
Public tax history
Tax history is unavailable.
Climate risks
Neighborhood: T0B
Nearby schools
GreatSchools rating
No schools nearby
We couldn't find any schools near this home.
- C$989,00010 bd7 ba8.2k sqft165016 Township Road 534, Mundare, AB T0B3H0For Sale

- C$349,9004 bd3 ba1.4k sqft5506 53rd St, Mundare, AB T0B3H0For Sale

- C$155,0004 bd2 ba1.2k sqft5135 53rd Ave, Mundare, AB T0B3H0For Sale

- C$379,9007 bd4 ba2.1k sqft5336 53rd Ave, Mundare, AB T0B3H0For Sale
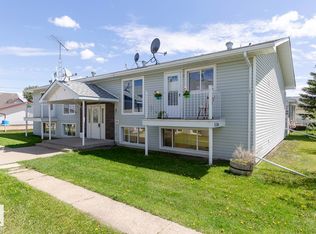
- C$379,9007 bd4 ba2.1k sqft5342 53rd Ave, Mundare, AB T0B3H0For Sale
- C$195,0002 bd1 ba945 sqft5212 51st Ave, Mundare, AB T0B3H0For Sale
- C$284,0004 bd3 ba1.1k sqft5232 51st Ave, Mundare, AB T0B3H0For Sale
- C$399,0005 bd3 ba1.1k sqft5324 54th Ave, Mundare, AB T0B3H0For Sale
Similar homes
- C$485,0004 bd3 ba2.3k sqft31 Whitetail Rd, Mundare, AB T0B 3H0For Sale
 MLS ID #E4493463, Kevin W Smook, Home-Time Realty. RAE
 - C$349,9004 bd3 ba1.4k sqft5506 53rd St, Mundare, AB T0B 3H0For SaleMLS ID #E4494945, Melissa Hausser, Kowal Realty Ltd. RAE
- C$379,9007 bd4 ba2.1k sqft5342 53rd Ave, Mundare, AB T0B 3H0For Sale
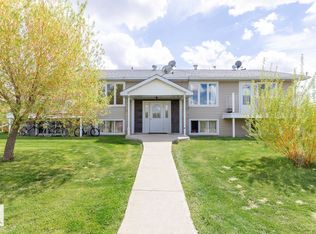 MLS ID #E4478574, Krystal M Hook, Homewise Realty. RAE
 - C$379,9007 bd4 ba2.1k sqft5336 53rd Ave, Mundare, AB T0B 3H0For SaleMLS ID #E4478570, Krystal M Hook, Homewise Realty. RAE
- C$454,5005 bd4 ba2.1k sqft4222 49a St, Vegreville, AB T9C 1B6For SaleMLS ID #E4478657, Krystal M Hook, Homewise Realty. RAE
- C$459,0004 bd3 ba1.7k sqft5937 43a St, Vegreville, AB T9C 1V2For SaleMLS ID #E4492925, Kody W Kuchik, Century 21 Alta. RAE
- C$469,9004 bd3 ba2.3k sqft5922 45a St, Vegreville, AB T9C 1V8For SaleMLS ID #E4478927, Kody W Kuchik, Century 21 Alta. RAE
- C$409,0004 bd3 ba1.6k sqft4844 47th Ave, Chipman, AB T0B 0W0For SaleMLS ID #E4496225, Erin Holowach, ComFree. RAE
- C$565,0004 bd3 ba1.5k sqft4221 46th St, Vegreville, AB T9C 1X7For SaleMLS ID #E4497764, Kody W Kuchik, Century 21 Alta. RAE
- C$499,0005 bd3 ba1.6k sqft4209 46th St, Vegreville, AB T9C 1X7For SaleMLS ID #E4496195, Darin B Baxandall, RE/MAX Elite. RAE
- C$429,0005 bd3 ba1.4k sqft5019 48th Ave, Chipman, AB T0B 0W0For SaleMLS ID #E4490221, Shannon M Kowal, Kowal Realty Ltd. RAE
- C$387,5005 bd3 ba1.4k sqft5721 48th St, Vegreville, AB T9C 1G9For SaleMLS ID #E4483283, Kody W Kuchik, Century 21 Alta. RAE
- C$639,0006 bd3 ba1.8k sqft4234 46th St, Vegreville, AB T9C 1X7For SaleMLS ID #E4493341, Kody W Kuchik, Century 21 Alta. RAE
- C$639,0004 bd3 ba1.6k sqft5413 47th Ave, Vegreville, AB T9C 1N4For SaleMLS ID #E4488586, Gary W Kuchik, Century 21 Alta. RAE
- C$385,0004 bd3 ba1.5k sqft5015 49th Ave #5013, Vegreville, AB T9C 1L9For SaleMLS ID #E4489804, Crystal A Paulson, Exp Realty. RAE
