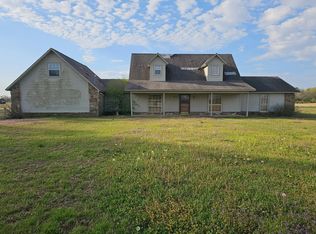
Welcome to this inviting 4-bedroom, 2-bath home located in Van Buren’s Legacy Park subdivision. This beautiful property blends modern comfort with a warm, welcoming feel. Inside, you’ll find an open floor plan featuring granite countertops, luxury vinyl plank flooring throughout, and thoughtfully updated finishes that make the home truly move-in ready. Each room offers comfortable space and effortless flow for everyday living or entertaining. Outside, the home features a large backyard—perfect for relaxing, hosting, or enjoying the outdoors. A wonderful opportunity to own a stylish home in a convenient, established neighborhood.
Foreclosed
Est. $375,600
2331 Durango Dr, Van Buren, AR 72956
4beds
2,231sqft
Single Family Residence
Built in 2022
0.35 Acres Lot
$375,600 Zestimate®
$168/sqft
$-- HOA
What's special
Thoughtfully updated finishesOpen floor planGranite countertops
- 478 days |
- 18 |
- 0 |
Zillow last checked:
Listing updated:
Listed by:
Jordyn Shelton 479-561-5112,
The Heritage Group Real Estate Co.-Van Buren
Source: Western River Valley BOR,MLS#: 1085301Originating MLS: Fort Smith Board of Realtors
Facts & features
Interior
Bedrooms & bathrooms
- Bedrooms: 4
- Bathrooms: 2
- Full bathrooms: 2
Heating
- Electric
Cooling
- Central Air, Electric
Appliances
- Included: Some Electric Appliances, Electric Water Heater, Disposal, Microwave Hood Fan, Microwave, Smooth Cooktop, Plumbed For Ice Maker
- Laundry: Electric Dryer Hookup
Features
- Attic, Ceiling Fan(s), Granite Counters, Pantry, Storage
- Flooring: Laminate, Simulated Wood
- Windows: Blinds
- Number of fireplaces: 1
- Fireplace features: Free Standing
Interior area
- Total interior livable area: 2,231 sqft
Property
Parking
- Total spaces: 2
- Parking features: Attached, Garage, Garage Door Opener
- Has attached garage: Yes
- Covered spaces: 2
Features
- Levels: One
- Stories: 1
- Patio & porch: Deck, Porch
- Exterior features: Concrete Driveway
- Pool features: None
- Fencing: None
Lot
- Size: 0.35 Acres
- Dimensions: 0.35
- Features: Cleared, Subdivision
Details
- Parcel number: 70003525055
- Special conditions: None
Construction
Type & style
- Home type: SingleFamily
- Property subtype: Single Family Residence
Materials
- Brick, Vinyl Siding
- Foundation: Slab
- Roof: Architectural,Shingle
Condition
- Year built: 2022
Utilities & green energy
- Sewer: Public Sewer
- Water: Public
- Utilities for property: Cable Available, Electricity Available, Sewer Available, Water Available
Community & HOA
Community
- Security: Smoke Detector(s)
- Subdivision: Legacy Park Ph I
Location
- Region: Van Buren
Financial & listing details
- Price per square foot: $168/sqft
- Tax assessed value: $354,500
- Annual tax amount: $3,680
- Date on market: 11/14/2025
- Road surface type: Paved
Visit our professional directory to find a foreclosure specialist in your area that can help with your home search.
Find a foreclosure agentForeclosure details
Estimated market value
$375,600
$312,000 - $454,000
$2,173/mo
Price history
| Date | Event | Price |
|---|---|---|
| 1/14/2026 | Sold | $370,000-5.1%$166/sqft |
Source: Western River Valley BOR #1085301 Report a problem | ||
| 12/6/2025 | Pending sale | $389,900$175/sqft |
Source: Western River Valley BOR #1085301 Report a problem | ||
| 11/14/2025 | Listed for sale | $389,900$175/sqft |
Source: Western River Valley BOR #1085301 Report a problem | ||
| 11/5/2025 | Listing removed | $389,900$175/sqft |
Source: Western River Valley BOR #1080718 Report a problem | ||
| 7/14/2025 | Price change | $389,900-2.5%$175/sqft |
Source: Western River Valley BOR #1080718 Report a problem | ||
| 5/5/2025 | Listed for sale | $399,900+3.9%$179/sqft |
Source: Western River Valley BOR #1080718 Report a problem | ||
| 7/29/2022 | Sold | $385,000$173/sqft |
Source: Western River Valley BOR #1059089 Report a problem | ||
| 6/25/2022 | Pending sale | $385,000$173/sqft |
Source: Western River Valley BOR #1059089 Report a problem | ||
| 6/22/2022 | Listed for sale | $385,000$173/sqft |
Source: Western River Valley BOR #1059089 Report a problem | ||
Public tax history
| Year | Property taxes | Tax assessment |
|---|---|---|
| 2025 | $3,680 | $70,900 |
| 2024 | $3,680 | $70,900 |
| 2023 | $3,680 +1475.6% | $70,900 +1475.6% |
| 2022 | $234 | $4,500 |
| 2021 | $234 | $4,500 |
| 2020 | $234 | $4,500 |
| 2019 | $234 | $4,500 |
| 2018 | $234 | $4,500 |
| 2017 | $234 | $4,500 |
| 2016 | $234 +6.1% | $4,500 |
| 2015 | $220 | $4,500 |
| 2014 | $220 | $4,500 |
| 2013 | $220 | $4,500 |
| 2012 | -- | $4,500 |
| 2011 | -- | $4,500 -6.3% |
| 2010 | $230 | $4,800 |
| 2009 | $230 | $4,800 |
| 2008 | $230 -0.4% | $4,800 |
| 2007 | $231 | $4,800 |
Find assessor info on the county website
Monthly payment
Climate risks
Neighborhood: 72956
Nearby schools
GreatSchools rating
- 8/10Oliver Springs Elementary SchoolGrades: K-5Distance: 0.5 mi
- 6/10Van Buren Freshman AcademyGrades: 9Distance: 0.8 mi
- 8/10Northridge Middle SchoolGrades: 6-8Distance: 0.9 mi
Schools provided by the listing agent
- Elementary: Oliver Springs
- Middle: Northridge Middle School
- High: Van Buren
- District: Van Buren
Source: Western River Valley BOR. This data may not be complete. We recommend contacting the local school district to confirm school assignments for this home.
- $385,800-- bd3 ba2.3k sqft2333 Durango Dr, Van Buren, AR 72956Off Market
- $398,100-- bd3 ba2.3k sqft2329 Durango Dr, Van Buren, AR 72956Off Market
- $372,0004 bd2 ba2.1k sqft2324 Durango Dr, Van Buren, AR 72956Sold
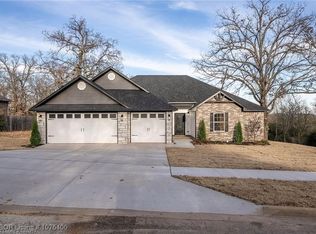
- $373,200-- bd-- ba2.4k sqft607 Ledanna Dr, Van Buren, AR 72956Off Market
- $42,0000.34 Acres705 Ledanna Dr, Van Buren, AR 72956Sold
- $419,300-- bd3 ba2.6k sqft605 Ledanna Dr, Van Buren, AR 72956Off Market
- $30,600-- bd-- ba-- sqft2330 Durango Dr, Van Buren, AR 72956Off Market
- $370,1004 bd3 ba2.7k sqft2335 Durango Dr, Van Buren, AR 72956Off Market
Similar homes
- $440,0004 bd3 ba2.1k sqft2202 Beaver Dr, Van Buren, AR 72956For Sale
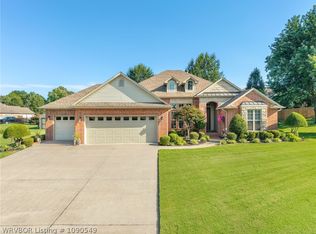 MLS ID #1090549, Wayne and Charlotte King Team, Weichert, REALTORS® - The Griffin Company. Western River Valley BOR
 - $349,9003 bd2 ba2.3k sqft7 Vista Hills Blvd, Van Buren, AR 72956For Sale
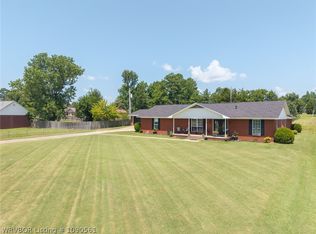 MLS ID #1090561, Karen Beckner, The Heritage Group Real Estate Co.-Van Buren. Western River Valley BOR
 - $385,0004 bd4 ba2.8k sqft1109 Arapahoe Dr, Van Buren, AR 72956For Sale
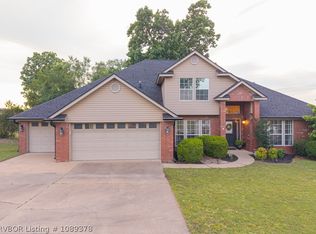 MLS ID #1089378, Krisha Myers, Kevin Clifton Real Estate, INC.. Western River Valley BOR
 - $--4 bd4 ba2.3k sqft6208 Kibler Rd, Van Buren, AR 72956Auction
 Auction.com 2
 - $395,0004 bd3 ba2.4k sqft309 Bronzewood Ln, Van Buren, AR 72956For Sale By Owner
- $354,0004 bd3 ba1.8k sqft1712 Broaddrick Ln, Van Buren, AR 72956For SaleMLS ID #1344261, Linda Black, Chuck Fawcett Realty, Inc.. ArkansasOne MLS
- $369,0003 bd2 ba2.4k sqft1402 Northview Dr, Van Buren, AR 72956For SaleMLS ID #1089920, Denton Branson, Strategic Realty. Western River Valley BOR
- $369,0004 bd3 ba2.2k sqft805 N 17th St, Van Buren, AR 72956For SaleMLS ID #1089713, Laura McLean, Keller Williams Platinum Realty. Western River Valley BOR
- $450,0004 bd2 ba1.9k sqft2823 Marissa Ct, Van Buren, AR 72956For SaleMLS ID #1090405, Erica Brown, Real Broker NWA. Western River Valley BOR
- from $380,0004 bd2 ba1.9k sqftFullbright Plan, Legacy Creek, Van Buren, AR 72956New ConstructionRonald Ragon Realty
- $275,0004 bd2 ba1.8k sqft803 Hynes St, Van Buren, AR 72956For SaleMLS ID #1090591, Sara Burks, Keller Williams Platinum Realty. Western River Valley BOR
- $--3 bd2 ba2k sqft18 Crape Myrtle Rd, Van Buren, AR 72956AuctionAuction.com 2
- $370,0003 bd2 ba2.4k sqft1907 N Rudy Rd, Van Buren, AR 72956For SaleMLS ID #1087103, Krisha Myers, Kevin Clifton Real Estate, INC.. Western River Valley BOR
- $329,5003 bd2 ba1.9k sqft2131 Parkridge Dr, Van Buren, AR 72956For SaleMLS ID #1090489, Jeff Beauchamp, Sagely & Edwards Realtors. Western River Valley BOR
- $287,0003 bd2 ba1.6k sqft314 Mitzi Ln, Van Buren, AR 72956For SaleMLS ID #1090534, April Girvin, Keller Williams Platinum Realty. Western River Valley BOR
- $310,0003 bd2 ba2.1k sqft1507 N 13th St, Van Buren, AR 72956For SaleMLS ID #1090156, C. Anne Campbell, McGraw REALTORS. Western River Valley BOR
- $399,9004 bd2 ba1.7k sqft2809 Leonards Way, Van Buren, AR 72956For SaleMLS ID #1344011, Michelle Pendergraft, Keller Williams Platinum Realty. ArkansasOne MLS
- $303,0003 bd2 ba2k sqft2720 Northridge Cir, Van Buren, AR 72956For SaleMLS ID #1090442, Krisha Myers, Kevin Clifton Real Estate, INC.. Western River Valley BOR
- $298,0004 bd2 ba1.9k sqft2408 Kaylonni Ln, Van Buren, AR 72956For SaleMLS ID #1090582, Matthew Yancey, Matthew Yancey Insurance & Real Estate, Inc.. Western River Valley BOR
- $--3 bd2 ba1.5k sqft863 Anderson Way, Van Buren, AR 72956AuctionAuction.com 2
